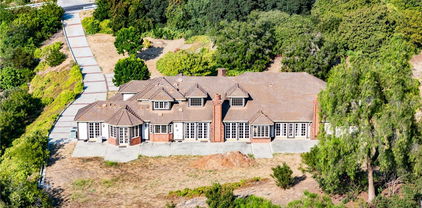
Diamond Bar (616) Homes with Panoramic View

Diamond Bar (616) Homes with Panoramic View

Welcome to Diamond Bar, California, a hidden gem nestled in the heart of Los Angeles County. This vibrant city offers a perfect blend of suburban tranquility and urban convenience, making it an ideal destination for families, professionals, and retirees alike. Known for its picturesque landscapes, Diamond Bar is characterized by rolling hills, lush greenery, and stunning panoramic views that will take your breath away.

One of the standout features of Diamond Bar is its diverse real estate market, which includes an impressive selection of homes with panoramic views. Imagine waking up to sweeping vistas of the San Gabriel Mountains or enjoying breathtaking sunsets from your own backyard. These homes are designed to maximize the natural beauty of the area, with large windows and spacious outdoor living spaces that invite the surrounding landscape inside.

Beyond the stunning views, Diamond Bar boasts a strong sense of community, with top-rated schools, beautiful parks, and a variety of recreational activities. Residents enjoy easy access to shopping, dining, and entertainment options, all while savoring the peaceful ambiance that makes Diamond Bar so special. Whether you’re looking for a cozy family home or a luxurious estate, the real estate opportunities here are as diverse as the community itself.

Discover the charm of Diamond Bar, where breathtaking views and a welcoming atmosphere await you. Explore the homes that offer not just a place to live, but a lifestyle enriched by nature and community. Your dream home with panoramic views is just a visit away!

Newest Diamond Bar (616) Homes with Panoramic View

$1,424,998
5 Beds 3 Baths DW26188100 MLS Active Status
The view is what sets this 5-bedroom, 3-bathroom home apart. Offering approximately 3,203 square feet, it overlooks the Chino Valley hills and nearby grazing pastures from a long private balcony. The floor plan includes two primary suites, one on the main level for single-level living and another upstairs with a spa tub and direct balcony access. The home features a large kitchen island, wet bar, indoor laundry room, covered patio with a white pergola, citrus trees, storage sheds, three-car garage, and RV or boat parking. Set back from the road, the property offers additional privacy. Parks and trails are within walking distance, including Summitridge Park, where neighborhood walks offer views toward Catalina Island and Los Angeles on clear days. Diamond Bar Golf Course is just minutes away, while The Shoppes at Chino Hills offers convenient access to Trader Joe’s, Sephora, Barnes & Noble, Yard House, P.F. Chang’s, and more. Target, Trader Joe's H Mart, Pomona Valley Hospital Medical Center, and the 57 and 60 freeways are nearby. Located within the highly regarded Walnut Valley Unified School District, the home is near Quail Summit Elementary, rated 9/10 by GreatSchools; Chaparral Middle School, rated 10/10; and Diamond Bar High School, rated 10/10 by GreatSchools and A+ by Niche. Mt. San Antonio College and Cal Poly Pomona are also a short drive away. Available for the first time since it was built, this original-owner home offers privacy and quiet while keeping everyday conveniences close by.

24222 Brookwood Drive, Diamond Bar

$1,799,900
4 Beds 3 Baths OC26163022 MLS Active Status
Breathtaking 180-Degree Panoramic Views! Perched in the highly desirable hills of South Diamond Bar, this extensively renovated residence showcases sweeping mountain vistas, sparkling city lights, and spectacular 4th of July fireworks—all enjoyed from the comfort of your own backyard. Located within the award-winning Walnut Valley Unified School District, the property is within walking distance of Maple Hill Elementary and Chaparral Middle School, and just minutes from Diamond Bar High School. Parks, shopping, dining, and easy access to the 60 and 57 Freeways complete the ideal blend of top-rated schools and everyday convenience. Thoughtfully updated throughout, the home features fresh interior and exterior paint, upgraded cabinetry and countertops, new flooring, remodeled stair railings, brand-new windows and doors, and refreshed landscaping. Soaring ceilings and abundant natural light enhance the open-concept floor plan, while the remodeled kitchen features a spacious center island that seamlessly connects the main living areas. Whether cooking or entertaining, the stunning mountain scenery makes the kitchen the true heart of the home. Four spacious bedrooms plus a versatile bonus room provide exceptional flexibility for growing families, guests, a home office, or additional living space. Nearly every room captures scenic hillside views, while the spacious primary suite opens to a newly renovated private balcony—the perfect place to enjoy peaceful mornings, colorful sunsets, and sparkling evening city lights. Designed for year-round enjoyment, the expansive backyard features a refreshed pool, spacious BBQ and entertaining areas, and plenty of room to gather with family and friends while taking in the spectacular surroundings. Ample outdoor space also offers endless possibilities for future customization, allowing you to create your own private retreat. Don't miss this rare opportunity to own a truly exceptional residence in one of South Diamond Bar's most sought-after hillside neighborhoods.

22105 Birds Eye Dr, Diamond Bar

$1,399,888
4 Beds 3 Baths CV26162274 MLS Active Status
This stunning tri-level home is nestled in the hills of Diamond Bar. Offering breathtaking panoramic views and perfectly positioned to capture gorgeous sunsets from the serene backyard or the private upstairs balcony. This residence includes a highly desirable downstairs bedroom and full bath, ideal for guests or multi-generational living. When entering the home you step into the formal living room where rich wood flooring and custom crown molding add timeless elegance and character. Step down into the formal dining area which leads you to the kitchen and family room, perfect for entertaining. The kitchen is a true delight, featuring oak cabinetry, granite countertops, custom backsplash, stainless steel appliances including a 5-burner stove, brand new sink, faucet, and garbage disposal, also an eat-in dining area. Upstairs, the primary suite is a peaceful retreat with double-door entry, two large closets (including a walk-in), and additional hidden storage closet behind the paneled wall, and a private balcony with unobstructed views of the surrounding hills. The ensuite bathroom boasts dual sinks, and a jetted bathtub with a window to take in the gorgeous view. Two additional guest bedrooms and a full bathroom with a tub/shower combo complete the top level. Accessibility features are present in every bathroom, promoting safety and ease of movement. Thoughtfully upgraded, the home includes dual-paned windows, a 4-ton AC unit, stair climber to provide added ease for navigating between levels, new security system with cell phone access, indoor laundry, and the home has been repiped with PEX plumbing. The downstairs bathroom features a walk-in shower with new brass fixtures. Outside you will enjoy a tranquil and private front courtyard with a mature lemon tree, a covered backyard patio, and a lower terrace that could be perfect for a future jacuzzi or fire pit. The backyard is adorned with an array of fruit trees including orange, avocado, peach, nectarine, pomegranate, and loquat. Landscaped beautifully with a large fountain, it is a retreat you never have to leave home to enjoy. A 2-car garage and extended driveway offer plenty of parking, as well as additional parking that is readily available along the street with long stretches of curb for ample space for your guests. Located near top-rated schools, shopping, dining, and easy access to the 60 and 57 freeways, this exceptional home offers comfort, convenience, and stunning natural beauty.

1511 Deer Crossing, Diamond Bar

$5,988,000
6 Beds 9 Baths 26848845 MLS Active Status
Perched at the end of the street with no neighboring homes, this 10,000+ square foot masterpiece within the prestigious 24 hour guard-gated community of The Country represents the pinnacle of custom California living. Sweeping views and absolute privacy frame every moment, while an unmatched level of craftsmanship sets this residence in a category entirely its own. The home announces itself from the entry, where a show-stopping Italian hand-blown glass light fixture lowers by key switch, and a sculptural staircase rises alongside individually hand-blown glass spheres. Jerusalem and travertine stone floors transition seamlessly to rich walnut throughout the living spaces, with Marvin and Milgard windows framing the views like living art at every turn. The kitchen leaves nothing to the imagination leather-finish granite countertops complete with warming drawers, refrigerator drawers, a built-in steamer, and an inlaid blender and mixer station, keeping every surface clean and every tool within reach. Entertaining reaches new heights with a fully soundproofed home theater and bar, a temperature-controlled wine cellar, and a resort-caliber lap pool with swimming current and waterfall. Whole-home Sonos audio flows throughout, while five AC zones, paid-off solar panels, a fully sprinklered structure, residential elevator servicing all 3 levels, and a laundry chute reflect an estate engineered as thoughtfully as it is designed. A five-car garage completes the picture. The primary suite is a true sanctuary a vertical-fill Japanese soaking tub and steam shower transform the daily ritual into something deeply restorative. Properties of this caliber, in this setting, do not come twice.

2695 Shady Ridge Lane, Diamond Bar

$1,390,000
4 Beds 3 Baths TR26091136 MLS Active Under Contract Status
Nestled in a peaceful cul-de-sac in the highly sought-after community of Diamond Bar, this beautifully renovated residence offers the perfect blend of comfort, style, and functionality. Featuring 4 spacious bedrooms plus a versatile loft, this home provides exceptional flexibility for modern living — ideal as a home office, media room, kids’ play area, or potential 5th bedroom. Extensively updated in 2023, the interior showcases contemporary finishes, upgraded flooring, stylish lighting, and a bright open-concept layout designed for both everyday living and entertaining. The spacious living and dining areas flow seamlessly into the beautifully updated kitchen, creating a warm and inviting atmosphere filled with natural light. Step outside to your private backyard retreat situated on a generously sized lot, complete with a sparkling pool & spa perfect for enjoying Southern California living year-round. The expansive outdoor space offers endless possibilities for entertaining, relaxing, gardening, or exploring potential ADU opportunities (buyer to independently verify with city). Conveniently located near top-rated schools, parks, shopping centers, dining, and major freeways, this property combines tranquility with accessibility. Whether you're looking for a comfortable family home, an entertainer’s dream, or an investment with future upside, this exceptional Diamond Bar property delivers outstanding value and lifestyle. All information is deemed reliable but not guaranteed. Buyers are advised to independently verify all property details, permits, square footage, zoning, and potential uses to their satisfaction

800 Coldstream Court, Diamond Bar

$7,680,000
5 Beds 7 Baths TR26022432 MLS Active Under Contract Status
A rare opportunity to own a newly built residence in the prestigious 24-hour guard-gated "The Country Estates" community in one of the desirable neighborhoods in Diamond Bar. This impressive and luxurious two-story home sits on an expansive 45,889 square foot lot offering utmost privacy, all of the luxurious amenities you can imagine, stunning panoramic views all around, and a refined living experience in one of the area’s most desirable locations in the community! This stunning custom-built estate will feature 5 bedroom suites and 6.5 bathrooms (2 over-sized master suites), thoughtfully designed to balance comfort and functionality. The home will have a grand elevator, downstairs gymnasium complete with a sauna-steam room, 1 guest bedroom suite downstairs, classic office, formal living room, extra high ceilings, grand entry foyer complete with an impressive dual staircase ascending to a panoramic landing. Amazing floor plan layout that will be ideal for everyday living and entertaining. The gourmet chef's kitchen will feature high-end name brand appliances, a separate wok kitchen, and opens into the entertaining, over-sized family room and wet bar. A 4 car attached garage provides ample parking and storage. Also feature a pool against the beautiful natural scenery and a tennis court, and a circular driveway for ample parking. Set among elegant multi million dollar estates, this property is part of a community known for its exclusivity, scenic surroundings, and peaceful atmosphere with guarded gates and proximity to shopping, dining, major freeways, and top-rated schools within the Walnut Valley Unified School District. This new construction home will present a rare combination of modern build quality, generous lot size, and a premier Diamond Bar location, making it an exceptional opportunity for discerning buyers seeking long term value and lifestyle appeal. To be complete in Fall of 2026.

2626 Wagon Train, Diamond Bar

$4,280,000
5 Beds 6 Baths TR25148667 MLS Active Status
Welcome to this stunning French Country-style private estate located in one of Diamond Bar’s most exclusive guard-gated communities—The Country Estates. Nestled on a sprawling **2.18-acre lot**, this elegant residence offers exceptional privacy, expansive living space, and endless potential for expansion or custom development. Featuring **5 spacious bedrooms and 6 luxurious bathrooms**, the home is thoughtfully designed with a blend of **hardwood flooring and plush carpeting**, a **butler’s pantry**, and an expansive **upstairs bonus room** complete with a **private office and dedicated workspace**. The **gourmet kitchen** is a chef’s dream, appointed with **Sub-Zero refrigeration**, premium **stainless steel appliances**, and a generous **wine bar**, perfect for entertaining. The **open-concept layout** seamlessly connects the kitchen, breakfast room, and living areas to the **secluded backyard**, ideal for hosting guests or enjoying peaceful evenings. The **primary suite** offers a retreat of its own, with **dual oversized walk-in closets** and serene hillside views. Additional highlights include a **sauna**, **massive attic storage**, and ample space to build a custom pool or guest house. Enjoy **breathtaking panoramic views**, **top-rated schools in the award-winning Walnut Valley Unified School District**, and **convenient access to the 57 and 60 freeways**. Just minutes from **H-Mart, major shopping centers**, and a wide array of dining options, this property offers the perfect blend of luxury, comfort, and accessibility. With its **boasting 2.18-acre lot**, this estate presents a **rare opportunity to expand, build, or simply enjoy the serene lifestyle** of Southern California living at its finest.

2945 Steeplechase Lane, Diamond Bar

$1,699,000
TR25148967 MLS Active Under Contract Status
Located in the prestigious 24hr guard-gated “The Country Estates” community, this beautiful proposed contemporary residence that is nestled in a highly sought-after location boasting panoramic city lights and mountain views, is graded and ready for construction to be customized and completed by the new owner. Proposed plans for a stunningly perfect contemporary resort-style estate boasting 5 bedroom suites, 7 bathrooms, and approx. 8,000 sqft of pristine and sumptuous living space situated on 1.59 sprawling acres, this sophisticated modern haven’s offerings would be unlike anything in the community. The immaculate grounds and bountiful amenities—including appealing water features at the elegant main entrance, two exterior balconies, dual professional offices, a lush 8-seat theater, & a gym, a luxurious family rm, living rm - ALL 3 rms with fully openable sliding doors. Incredible luxurious, entertaining backyard boasts a gorgeous infinity edge pool and spa overlooking stunning city light views, BBQ and fire pit areas, and a kids' play area. This estate will offer the possibilities for countless memories. Building plans also include a gourmet chef's kitchen and a service kitchen, featuring a sizable pantry. The upper floor will have the master suite with large his/her closets, enormously lush bathroom, and fully openable sliding doors that lead to an exterior deck. A junior master suite will also feature a walk-in closet and bathroom along with access to an exterior balcony through fully openable sliding doors. The estate will feature a 4-car garage. The existing proposed plans can be modified and changed to the buyers' desire! Don’t miss this chance to custom build your dream home on a fully graded and finished lot! Builder is renowned construction company, Primior JYZ.

23509 Ridge Line Road, Diamond Bar

Start Your Search

Based on information from California Regional Multiple Listing Service, Inc. as of . This information is for your personal, non-commercial use and may not be used for any purpose other than to identify prospective properties you may be interested in purchasing. Display of MLS data is usually deemed reliable but is NOT guaranteed accurate by the MLS. Buyers are responsible for verifying the accuracy of all information and should investigate the data themselves or retain appropriate professionals. Information from sources other than the Listing Agent may have been included in the MLS data. Unless otherwise specified in writing, Broker/Agent has not and will not verify any information obtained from other sources. The Broker/Agent providing the information contained herein may or may not have been the Listing and/or Selling Agent.