Refine Search
Sort by
6559 Bothwell   RD, Reseda
$8,777,777
3 Beds ⋅ 2 Baths ⋅ SR26161576 MLS ⋅ Closed Status
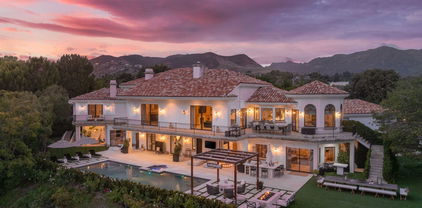
Charming house located in the prestigious Tampa Estates in Reseda, just one block from Tarzana! Located on a cul de sac like street in a quiet, manicured neighborhood, this three bedroom and two bath house has natural hardwood floors throughout, a large living room with a fireplace that fills with bright lights f from the stunning bay window, a nice size kitchen, breakfast area, copper plumbing, newer roof, central A/C, specious lot 10,744 sq. ft. with a large sparkling pool, great for entertainment! With mature fruit trees, the backyard is an entertainers paradise. A spacious two car detached garage offers excellent ADU potential, a three hundred square foot bonus room not included in the square footage cascading from the living room. Adjacent to the iconic Los Angeles River with a private walkway path. Close to shopping, restaurants, Topanga Canyon, the Metro Orange Line, and the Westside. All showing will be on Tuesday August/4/through open house from 11to 2 o'clock .offers deadline on 8/5/2026 at 5 o'clock .

6559 Bothwell RD, Reseda

707 Rockwood Road, Pasadena
$8,750,000
6 Beds ⋅ 6 Baths ⋅ P1-24587 MLS ⋅ Closed Status
//Augustine S Gaylord House by AIA Fellows Myron Hunt & Elmer Grey, 1908//Located on a quiet cul-de-sac near S San Rafael Ave, the A.S. Gaylord House rests on a private 1.95ac of naturally wooded and landscaped land. Sited amongst giant mature oaks, Myron Hunt and Elmer Grey, arguably two of the most venerable architects of the era, purposefully incorporated the living spaces to take advantage of the shade created by these magnificent hardwoods and showcased the largest specimen in the center of the property. Completed in 1908, this Craftsman/English Period Revival home, was originally built for citrus rancher A.S. Gaylord, whose father was a member of President Ulysses S. Grant's cabinet. Thoughtfully preserved through the years, the house still displays much of the original artistry, craftsmanship and materials that make these landmark estates financial prohibitive to reproduce today, including its original: white cedar square paneled floor to ceiling wainscoting; narrow-plank hardwood flooring; coffered ceiling beams and curved walls of tall leaded glass casement windows on entry and upper floors. As with many of the works by Hunt & Grey, the sense of proportion and flow between spaces is masterful. Light and bright, designed before air conditioning, French doors and rows of windows were positioned to allow for maximum light and air flow through the property. Completely gated, the bucolic, shaded drive to the main house meanders past 2-story guest cottage and garage to the main approach, opposite the street side, as to not disturb the privacy of the family.Secluded and private, one of the few original homes designed by Hunt and Grey during their short 7-year partnership, 707 Rockwood Rd is a multi-generational family compound minutes from the studios of Burbank and downtown LA, set in one of the most desirable neighborhoods in Pasadena. Described as 'One of handsomest of the many beautiful homes in Pasadena' when first completed, the A.S. Gaylord House exemplifies the grand residences of the Golden Age of So Cal residential architecture, showcasing meticulous wood craftsmanship and a warm, timeless aesthetic. //FEATURES// Main house: 1BR/2BA entry level, 5BR/4BA upper level, main & secondary staircases, modern elevator servicing entry and upper levels, basement with separate exterior staircase. Guest Cottage: 2BR/1BA, kitchen, living room. Automatic driveway gate, circular driveway, pool & spa.

707 Rockwood Road, Pasadena

1200 Virginia Road, San Marino
$8,700,000
6 Beds ⋅ 6 Baths ⋅ 26832475 MLS ⋅ Closed Status
Set along one of the most prestigious corridors in San Marino, 1200 Virginia Road unfolds as a timeless estate where architectural heritage, scale, and setting converge into a rare offering of enduring significance. First time on the market, this exceptional residence is positioned on an expansive ~0.75-acre parcel along the coveted Virginia Road corridor, introduced by a gated entry and framed by majestic live oak trees that create a sense of arrival defined by privacy and natural beauty. Originally constructed in 1939, the home reflects the grace and symmetry of classic Colonial architecture an era defined by proportion, refinement, and enduring craftsmanship. Enhanced in 1948 by noted architect Ernest A. Bryant, the residence has evolved with a reverence for its origins, preserving its architectural integrity while offering modern livability. Neighboring the legendary Thornton Gardens, formerly the Katherine Emery Estate, this address is immersed in one of Southern California's most historically significant residential landscapes. Originally envisioned by master architect Myron Hunt with celebrated landscape design by Florence Yoch and Lucile Council, the surrounding environment remains protected and park-like, offering a rare sense of permanence, privacy, and curated beauty. Spanning approximately 6,485 square feet, the residence offers six bedrooms and six baths, thoughtfully arranged for both elegant entertaining and comfortable daily living. Expansive formal and informal spaces are complemented by refined detailing, generous ceiling heights, and a natural flow that honors the home's classic design. The estate is presented in turnkey condition, allowing for immediate enjoyment, while offering the opportunity for future cosmetic personalization, an ideal balance for buyers seeking both move-in readiness and long-term value enhancement. The grounds are equally compelling, featuring a large, flat yard ideal for recreation and entertaining, complemented by a private pool set within a tranquil garden setting. Enveloped by mature landscaping and estate-scale surroundings, the property offers exceptional privacy and usability an increasingly rare commodity in today's market, while still allowing for future enhancements if desired. Opportunities within this enclave remain exceedingly scarce, driven by the limited supply of large estate parcels, placement within one of California's most sought-after school districts, and a legacy of long-term ownership and generational wealth preservation. 1200 Virginia Road represents more than a residence; it is a heritage asset offering scale, provenance, and an irreplaceable setting within one of Southern California's most insulated luxury neighborhoods, appealing to discerning buyers seeking both immediate livability and enduring value.

1200 Virginia Road, San Marino

6110 Merritt Drive, Malibu
$8,700,000
5 Beds ⋅ 9 Baths ⋅ 26659031 MLS ⋅ Closed Status
Welcome to an exceptional luxury estate where elegance meets breathtaking views. Upon arrival, a circular driveway with a double-gated entry leads you through beautifully manicured lawns and pristine landscaping. The stately approach ascends to a grand front porch, offering commanding mountain vistas. A double-door entry invites you into a foyer with soaring ceilings, recessed lighting, and crown molding, set against the backdrop of stone tile floors and expansive front windows.Straight ahead, sliding wood doors reveal a formal living room with two-story ceilings, a grand stone fireplace, and sliding glass doors that vanish into pocket walls, opening to an ocean-view deck stretching the length of the home. Adjacent, the formal dining room features a sparkling chandelier, French windows, and a balcony overlooking the lush front yard.The family room boasts high-beamed ceilings, an entire wall of built-ins, and another grand fireplace. It, too, opens onto the expansive deck, offering both private and shared dining areas, all with sweeping ocean views. The gourmet kitchen is a chef's dream, with stone counters, a six-burner range, double ovens, and a large island with bar seating. Adjacent, a sunlit breakfast room with rounded walls and cathedral ceilings opens to the deck through French doors.An impressive home theater await that includes plush seating, a concession room, and direct backyard access. Nearby, a wine cellar with a tasting room sets the stage for intimate gatherings. The entertainment room, complete with a wet bar and billiards, offers seamless access to the outdoor oasis.The home's private quarters include multiple luxurious bedrooms, each with en-suite bathrooms and panoramic views. The master retreat is a sanctuary with wood floors, a chandelier, and a private deck overlooking both the ocean and pool. The two spa-like master baths feature a freestanding tub, marble shower, and double extensive closets.The backyard is an entertainer's paradise. Multiple lounging and dining areas, a sport court, and a rectangular pool with an in-ground Jacuzzi are framed by ocean views. Outdoor amenities include a fully equipped kitchen, fire pit, and pergola-covered dining space. Beyond, a serene garden with box planters, citrus trees, and even vineyards complete the estate's lush grounds.With a three-car garage and space for over 15 vehicles for guest parking, cutting-edge security systems, and meticulous design throughout, this estate offers unparalleled luxury and privacy in an extraordinary setting.

6110 Merritt Drive, Malibu

619 N Sierra Drive, Beverly Hills
$8,675,000
5 Beds ⋅ 5 Baths ⋅ 26862807 MLS ⋅ Closed Status
Introducing 619 N. Sierra Drive, a rare opportunity to own a legacy estate in one of the most coveted locations within the prestigious Beverly Hills Flats. Rich in character and timeless appeal, this exceptional Mediterranean residence blends classic Spanish Colonial architecture with the romance of Old Hollywood and refined European influences, creating a home that embodies the elegance of Beverly Hills living. Situated on one of the Flats' most desirable streets, this 5,028 square-foot residence offers five bedrooms, an office, and five bathrooms on an expansive, beautifully landscaped 12,525 square-foot lot, complete with a pool and a three-car garage. Defined by timeless architectural character, the home features a dramatic formal living room with soaring ceilings, an elegant formal dining room, an updated chef's kitchen, a sunlit breakfast room, a powder room, a California basement, an inviting library/den with a bar overlooking the pool and expansive backyard, a large pantry, a laundry room, and a main-level bedroom with an adjoining bathroom. Together, these thoughtfully designed spaces create a seamless floor plan that is equally suited for grand-scale entertaining and comfortable everyday living. Upstairs, the home offers four bedrooms, three bathrooms, and a dedicated office. Three of the bedrooms are exceptionally generous in size, providing the flexibility to create two luxurious primary suites or thoughtfully reimagine the floor plan to suit today's lifestyle while reflecting your personal vision and taste. Located on a quiet, tree-lined street with no through traffic, 619 N. Sierra Drive captures the very best of Beverly Hills Flats living. Whether envisioned as an extraordinary family residence to enjoy for generations or as a premier investment with the opportunity to further enhance and maximize its value, this is a truly rare offering in one of Los Angeles' most iconic neighborhoods.

619 N Sierra Drive, Beverly Hills

401 4th Street, Manhattan Beach
$8,650,000
4 Beds ⋅ 5 Baths ⋅ SB26197646 MLS ⋅ Closed Status
There are a lot of great neighborhoods in Manhattan Beach, but for families looking for the rare combination of a short walk to the beach, Downtown and award-winning Robinson Elementary, the flat walk streets of South Manhattan are pretty hard to beat. And 401 4th Street sits right in the heart of them. Custom built in 2005 and extensively updated in 2016–2017, this 4-bedroom, 5-bath home offers approximately 4,448 square feet on a slightly oversized 2,738-square-foot lot. The architecture has a timeless authenticity, with natural stone, quality materials and architectural details that distinguish it from the more stylized Mediterranean homes of its era. The result is a home that feels as relevant today as when it was built—and should feel every bit as relevant a decade from now. The sunny, south-facing walk-street level features a stone patio with a mature olive tree, opening directly off an oversized beach room with a bar and wine wall. A private bedroom and bath and three-car garage complete the level. The middle level features three bedrooms and three baths, anchored by an unusually generous primary suite with a large bedroom, beautifully updated bath and substantial walk-in closet. Upstairs, a large great room opens to a deep front deck with an outdoor fireplace. Just a few steps above, the expansive kitchen and dining area creates another generous space for everyday living and entertaining, with a large pantry and built-in task desk. A second family room anchors the north end of the upstairs, giving the top floor multiple distinct but connected living spaces. With generous room sizes, multiple indoor and outdoor living areas, a highly livable floor plan and a three-car garage, this is a substantial home in a location that defines the South Manhattan lifestyle: a flat walk street where the beach, Robinson Elementary, and Downtown Manhattan Beach restaurants and shops are all just a short walk from home.

401 4th Street, Manhattan Beach

1260 St Ives Place, Los Angeles
$8,550,000
6 Beds ⋅ 8 Baths ⋅ 26749937 MLS ⋅ Closed Status
Set on a private promontory overlooking the Sunset Strip, this majestic estate seamlessly blends timeless Mediterranean architecture with modern sophistication, capturing mesmerizing panoramic views across the Los Angeles skyline, Century City, and the Pacific Ocean. Offering 6 bedrooms and 8 bathrooms, a dramatic flagstone motor court leads to a stately courtyard and grand foyer highlighted by 30-foot vaulted ceilings and a sweeping staircase. Designed for seamless indoor-outdoor living and grand-scale entertaining, the residence features expansive living, dining, and family areas, along with a custom home office, gym, yoga/dance studio, home theater, and wine room, all connected by a private elevator servicing every level. The gourmet kitchen is appointed with granite countertops, Viking appliances, Sub-Zero refrigeration, dual dishwashers, and a walk-in pantry, opening to spacious patios and an outdoor BBQ and dining area framed by breathtaking sunset and ocean views. Upstairs, the primary suite serves as a private sanctuary, complete with a separate sitting room, fireplace, wet bar, three Juliette balconies, and an expansive terrace. Dual spa-style baths feature soaking tubs, steam showers, and custom walk-in closets, while four additional en-suite bedrooms provide luxurious accommodations for family and guests. The lower level offers a spacious bedroom suite with a private terrace and separate entrance, ideal for guests, extended family, or in-laws. Additional amenities include a three-car garage, ample guest parking, and full smart home integration for effortless modern living. A rare castle-like retreat just moments from Doheny and Sunset, walking distance to premier restaurants, The Edition Hotel, and Soho House where privacy, scale, and refined sophistication are elevated by sweeping city-to-ocean views extending from Downtown Los Angeles to Catalina Island. Newly Updated.

1260 St Ives Place, Los Angeles

728 25th Street, Santa Monica
$8,525,000
5 Beds ⋅ 7 Baths ⋅ 26989809 MLS ⋅ Closed Status
This modern Spanish estate strikes the perfect balance of classic character and Santa Monica's luxury lifestyle with approximately 5,600 sqft of living space. Extensively renovated in 2007, from the ground up, the open floorplan welcomes you with light wide-plank hardwood floors, custom built-ins, and beautiful tile work. The main level hosts a formal living room with a fireplace, an oversized dining room, a private office with backyard access and a full bath, and a massive kitchen/family great room. The chef's culinary space boasts a cozy fireplace, center island, Sub-Zero refrigerator, and a six-burner Viking gas range with a pot filler. Upstairs features 5 bedrooms, highlighted by a romantic primary retreat with its own fireplace, fully appointed walk-in closet, and a west-facing deck perfectly positioned for sunset views and ocean breezes. The flexible lower level offers an exceptional media retreat or 6th bedroom guest flat, complete with a built-in projector & screen, full bath, and an equipped kitchenette. Step outside into an ultra-private, hedge-lined backyard sanctuary featuring a sunny lawn, mature fruit trees, and an arbor-covered dining patio with a built-in barbecue kitchen. Complete with an attached two-car garage and equipped with solar panels, two Tesla Powerwalls, and two EV chargers in the carport. Ideally situated in Santa Monica's coveted North of Montana neighborhood, within the highly rated Franklin Elementary School District, the home is just moments from both premier boutique shopping and dining on Montana Avenue and the iconic Brentwood Country Mart. This coastal sanctuary is turn-key luxury at its finest.

728 25th Street, Santa Monica

1100 Pine Drive, Beverly Hills
$8,523,103
4 Beds ⋅ 6 Baths ⋅ 26654173 MLS ⋅ Closed Status
Priced well below appraised value, this architecturally interesting mid-century modern residence perched on a quiet street just above the Flats blends warmth, openness, and scale - moments from the heart of Beverly Hills. Strong architectural lines, beamed ceilings, and light-filled interiors create an inviting sense of volume throughout. A dramatic pivot entry opens to expansive living spaces anchored by a stone fireplace and designed for effortless indoor-outdoor living. The kitchen centers around a 12-foot island with dual Wolf induction ranges, Sub-Zero refrigeration, and book-matched statuary marble, complemented by a marble wet bar and adjoining den for more intimate gathering. Upstairs, the skylit primary suite offers a private balcony, fireplace, dual walk-in closets, and a spa-like bath. Additional guest suites continue the home's cohesive design. Designed for entertaining, the outdoor areas include a Pebble-finish pool, built-in barbecue, generous lawn, and multiple areas for dining and lounging. A refined mid-century modern in one of Beverly Hills' most coveted enclaves.

1100 Pine Drive, Beverly Hills

1016 The Strand, Manhattan Beach
$8,500,000
4 Beds ⋅ 4 Baths ⋅ SB26133618 MLS ⋅ Closed Status
Rare South Manhattan Beach Strand opportunity at a price point not seen south of the Manhattan Beach Pier since 2017. Located just two homes south of the pier, 1016 The Strand is a triplex property offering exceptional oceanfront frontage, walkability, income potential, and long-term flexibility. Originally built in 1938, the property is currently configured with a main residence, Strand-level studio, and separate one-bedroom residence above the garage. The main residence encompasses approximately 2,850 square feet and enjoys sweeping views of the Manhattan Beach Pier, Catalina Island, Palos Verdes, the Malibu coastline, and the Pacific Ocean beyond. Just steps from downtown Manhattan Beach's restaurants, shops, and cafés, the property offers a unique combination of oceanfront living and everyday convenience. Recent planning changes have further enhanced redevelopment opportunities for triplex properties, creating a compelling opportunity for owner-users, investors, and developers alike.

1016 The Strand, Manhattan Beach

4308 The Strand, Manhattan Beach
$8,500,000
5 Beds ⋅ 5 Baths ⋅ SB26057054 MLS ⋅ Closed Status
Live every day like you’re on vacation at 4308 The Strand—where the ocean is your front yard and the rhythm of the waves defines your lifestyle. Ideally located in North Manhattan Beach, this exceptional home offers a premier beachfront setting with easy access to the best of Manhattan Beach, Venice, Santa Monica, Downtown Los Angeles, and LAX. Positioned along one of the most desirable stretches of coastline, the home features world-class surf just steps away, unobstructed white-water views, and a wide sandy beach. Enjoy breathtaking sunsets and panoramic ocean vistas—from Catalina to Palos Verdes and Malibu—from multiple decks designed for seamless indoor-outdoor living. This versatile residence can function as a five-bedroom single-family home or as a four-bedroom main home with a separate one-bedroom junior ADU—ideal for guests or rental income. The home offers soaring ceilings, abundant natural light, and stunning ocean views from nearly every room. The gourmet chef’s kitchen features high-end appliances, custom finishes, and an expansive island. Additional highlights include three fireplaces, a designer vacuum elevator, custom railings, and a spacious laundry room. The lower level offers a private suite with its own bedroom, bath, kitchenette, and access to a landscaped outdoor yard—ideal for relaxing or entertaining. The property offers a three-car garage, two guest spaces, and optional permitted access to the gated El Porto lot – closed nightly for a uniquely private beach experience. A large storage room beneath the home offers flexible use, including the potential for a wine cellar. Energy-efficient features include fully paid solar panels and a Tesla Powerwall, keeping the average electric bill around $30 per month. Underground utilities have been paid off by the current owner. A rare opportunity to own a true beachfront retreat in one of the South Bay’s most coveted locations.

4308 The Strand, Manhattan Beach

25002 Malibu Road, Malibu
$8,500,000
3 Beds ⋅ 4 Baths ⋅ 26644909 MLS ⋅ Closed Status
This architectural masterpiece, envisioned by renowned architect Ray Kappe, a pioneer of Southern California modernism and SCI-Arc founder exemplifies timeless coastal design. Located on Malibu Road's exclusive Sandy Section, it enjoys prime beachfront positioning with dramatic natural rock formations and offshore reefs framing endless Pacific and coastline views.The open floor plan maximizes ocean vistas from every angle: gourmet kitchen, dining area, sitting spaces, and a striking double-height living room featuring floor-to-ceiling glass, central fireplace, sleek elevator, and expansive marble bar all flowing seamlessly to generous oceanfront decks for effortless indoor-outdoor living.The luxurious oceanfront primary suite spans the entire second-story width (street-entry level), offering a private sanctuary with its own marble bar, cozy fireplace, sitting area, and direct deck access to unobstructed sea panoramas. Off the primary suite is a convertible third bedroom with full bath and closet .Downstairs, a spacious, newly refreshed studio apartment provides independent quarters ideal for guests or family: new hardwood floors, full kitchen, bathroom, living room, bedroom, and versatile gym/family room.A rare opportunity to own a piece of Malibu heritage Kappe's visionary fusion of clean lines, natural materials, and profound site integration creates an enduring, soulful beach retreat for those who value exceptional, thoughtful design.

25002 Malibu Road, Malibu

26508 Latigo Shore Drive, Malibu
$8,500,000
3 Beds ⋅ 4 Baths ⋅ 25631389 MLS ⋅ Closed Status
All rooms beach front in this completely and recently remodeled 3 bed/3.5 bath contemporary beach house nestled between a private road with loads of parking and one of the deepest, driest sections of sand in central Malibu. Exquisitely designed with one eye on form and the other on function, this already large home of nearly 3,000 sq ft. (not including the 2 car direct access garage) feels much larger in size, scale and volume due to the high ceilings with tons of natural light flooding the wide open spaces coupled with the 3 decks visible through large glass door systems one of which gives direct and private access to the sand. Complete with spa, heat lamps and outdoor seating perfect for large group dining or lounging. Walk for miles down the beach, surf the point out front, enjoy tide pools at low tide or just relax in this beautiful home.

26508 Latigo Shore Drive, Malibu

715 Crater Camp Drive, Calabasas
$8,500,000
5 Beds ⋅ 8 Baths ⋅ 24457143 MLS ⋅ Closed Status
Oaktree Ranch is a stunning 19-acre equestrian estate conveniently located just 10 minutes from the Malibu business district and the 101 freeway. Upon entering the gated estate, you'll be greeted by a meandering road that winds through towering oak trees, leading to the Mark Rios-designed manor house. The sumptuous primary suite is located alone on the second floor and features an office, two state-of-the-art bathrooms, and two spacious closets. Two additional bedrooms with ensuite bathrooms are located on the main level, along with a gym, office, living room, dining room, and fully equipped kitchen. Outdoor amenities include a swimming pool with a cabana and BBQ area, and a lighted tennis court, perfect for enjoying the beautiful California weather. For those with an equestrian passion, there is an 8-horse stable with a stable manager's office, two corrals, a chicken coop, a pigeon coop, goats, ducks, and ponies. At the entry to the property, there is a 4-bedroom guest house or caretaker's home, providing additional space for visitors or staff. Oaktree Ranch offers the ultimate equestrian estate experience for those seeking privacy, tranquility, and a connection to nature, while still being in close proximity to the community. It's the perfect retreat for those wanting to get away from it all while enjoying the best of both worlds.

715 Crater Camp Drive, Calabasas

4000 Ballina Drive, Encino
$8,480,000
5 Beds ⋅ 7 Baths ⋅ 26646777 MLS ⋅ Closed Status
Welcome to an extraordinary new-construction luxury estate offering approximately 8,889 square feet across three stories on an approximately 17,990 square foot lot (0.413 acres), designed for elevated everyday living and effortless entertaining. Behind full-height modern privacy gates, the residence makes a striking first impression with a sophisticated mix of light natural stone and smooth stucco, black-framed windows, warm architectural lighting, and a dramatic arched entry that delivers true gated estate curb appeal.Step into a grand foyer with soaring ceilings, where a stunning glass elevator becomes an architectural centerpiece and provides effortless access to every level. The entry flows into elegant formal living and dining rooms designed to impress. At the heart of the home is the show stopping chef's kitchen, created for everyday ease and entertaining, featuring expansive islands, Taj Mahal leathered marble countertops, a walk-in pantry, and a full secondary prep kitchen for catering-level functionality.On the main level, enjoy a private, design-forward screening room featuring tiered lounge seating, a projector-ready setup, dramatic acoustic wood-slat walls and ceiling, and integrated modern LED lighting for a true at-home cinema experience. For added comfort and privacy, the home offers four spacious secondary bedrooms, each with its own en-suite bathroom, ideal for family, guests, or a dedicated office.Outside, experience resort-style living with exceptional indoor-outdoor flow, a built-in BBQ area, and an outdoor fireplace, plus a top-level patio that adds an additional entertaining venue with elevated views and fresh-air lounge space.Retreat to the grand primary suite, highlighted by a limestone fireplace, crown molding, and a convenient beverage fridge. The spa-inspired primary bath rivals a five-star hotel with a steam shower ready, soaking tub, dual toilets, and a dedicated makeup station, leading to a massive boutique-style closet with an island.Completing the home is a rare street-level basement. A rare opportunity to own a modern statement home where scale, luxury, privacy, and smart design come together beautifully.

4000 Ballina Drive, Encino

226 S Rimpau Boulevard, Los Angeles
$8,450,000
6 Beds ⋅ 7 Baths ⋅ 26834053 MLS ⋅ Closed Status
Set at the end of a private cul-de-sac in one of Hancock Park's most coveted pockets, this warm modern architectural residence offers a scale and seclusion rarely found in the area. Sited on over one-third of an acre, the home overlooks the 8th fairway of Wilshire Country Club, with a bubbling creek, mature landscaping, and views that extend toward the Hollywood Hills. Spanning over 6,000 square feet with skylit vaulted ceilings, the thoughtful floor plan moves easily between quiet everyday living and effortless entertaining. Natural light pours through the interiors, the home flows to large outdoor decks, a lush lawn, pool, and spa. Six bedrooms and seven baths, including a primary suite that feels like its own world. The chef's kitchen anchors it all with an easy sense of openness. Additional rooms currently serve as a gym and screening room, offering flexibility for wellness, work, media, and guests. A sauna, advanced air filtration, and whole-home water purification add a meaningful layer of livability. Moments from Larchmont Village yet completely removed from the pace of the city... this is a singular property with genuine substance and an exceptional sense of place.

226 S Rimpau Boulevard, Los Angeles

3801 Longridge Avenue, Sherman Oaks
$8,415,000
6 Beds ⋅ 8 Baths ⋅ 26742969 MLS ⋅ Closed Status
Welcome to the Susan Hayward Estate, a sprawling sanctuary in the exclusive Longridge Estates neighborhood of Sherman Oaks. Nestled on a 1.25-acre lot, this 7,400-square-foot residence blends classic sophistication with modern comfort, offering six bedrooms and eight bathrooms across a thoughtfully designed floor plan. Entering through the private gates, a scenic driveway leads to a stunning French-inspired estate. Inside, the elegant interiors are defined by a magnificent two-story foyer, complete with a sweeping staircase, intricate iron railings, and a dazzling chandelier. The home's design seamlessly blends luxury and livability, with multiple living spaces ideal for both relaxation and entertainment. The formal living room with a fireplace exudes warmth and charm, while the dining room, adorned with custom wallpaper, is the ideal setting for evening gatherings. The estate's culinary centerpiece is its expansive gourmet kitchen, a dream for any cooking enthusiast. Outfitted with professional-grade stainless steel appliances, including a commercial gas range with a custom hood, this kitchen is designed for effortless meal preparation. The space is enhanced by pristine white cabinetry, luxurious stone countertops, and an oversized central island. A spacious breakfast area and floor to ceiling windows complete this stunning space. Among its six bedrooms, the estate boasts dual primary suites, with the upstairs primary suite boasting two sizable cedar-planked closets. The downstairs secondary suite, complete with a private entrance, is perfect for guests or multi-generational living. Outside, the resort-style backyard is an oasis, designed for both leisure and recreation. A swimming pool serves as the centerpiece, complemented by an elegant stone-lined hot tub with a cascading waterfall feature. The expansive deck area is ideal for soaking up the California sun, while the pool house offers a perfect space for wellness and potential for a home gym. The estate boasts fruit trees of many varieties and a greenhouse providing a lush space for gardening. As evening falls, the estate transforms under the glow of pergola-lined outdoor spaces, creating an enchanting ambiance for entertaining or unwinding in complete privacy. An advanced security system with 16 closed circuit cameras further enhances the privacy and comfort of living. This is a rare opportunity to own one of Sherman Oaks' most distinguished homes, located moments from the finest dining, shopping, and entertainment that Ventura Blvd has to offer. The Susan Hayward Estate is a residence unlike any other.

3801 Longridge Avenue, Sherman Oaks

524 N Bedford Drive, Beverly Hills
$8,400,000
6 Beds ⋅ 6 Baths ⋅ 26866289 MLS ⋅ Closed Status
Timeless architecture situated on a beautifully laid-out corner lot in the highly desired Flats of Beverly Hills, this charming Spanish estate welcomes you through a double gated circular driveway. Inside, classic tile and hardwood floors flow through a light-filled living room with soaring high ceilings with beautifully exposed beams and a fireplace, a large kitchen with a breakfast area, a formal dining room, and a spacious family room. The layout includes four bedrooms and three bathrooms upstairs and 2 attached large guest room/in-law suites with full baths. The extremely private backyard features an amazing hacienda-style courtyard with pool, spa with cascading waterfall, tile patio, built-in BBQ area, outdoor shower, and mature lush landscaping. Parking is abundant with space for up to nine off-street cars, including a two-car garage, a single-car garage, two additional off-street spaces, and the circular drive.

524 N Bedford Drive, Beverly Hills

510 N Alta Drive, Beverly Hills
$8,400,000
5 Beds ⋅ 5 Baths ⋅ 26828985 MLS ⋅ Closed Status
Offers due Wednesday, May 20th at 10 am. A rare and romantic offering in the coveted Beverly Hills Flats, 510 N. Alta presents a timeless circa 1930 Spanish Colonial Revival rich in character, authenticity, and exceptional potential. Available for the first time in 66 years, this cherished residence offers a discerning buyer the opportunity to reimagine and restore its inherent elegance while honoring the craftsmanship of a bygone era. Set behind beautiful frontage, the home exudes classic Spanish charm with original details including intricately carved wooden doors, tilework, and thoughtfully preserved original features. The traditional two-story layout features a gracious and expansive upstairs configuration with a spacious primary suite and four additional bedrooms overall, offering an ideal canvas for modernization while maintaining its original scale and flow. The living room and dining room are adorned with elegant pegged-wood flooring, while the upper level showcases original refinished slat wood floors. A stained glass feature evocative of the home's early craftsmanship and refined sensibility serves as a centerpiece in the living room, adding color and artistry to the space. High ceilings in the living room, den, and primary suite enhance the sense of volume and light throughout. The primary suite--an addition completed in 1983 by renowned Los Angeles architect Ted Grenzbach--offers a generous retreat with an oversized walk-in closet, a dedicated dressing room, vanity area, and a cozy office nook overlooking the leafy charm of Alta. The main living areas evoke a sense of warmth and old-world sophistication, ready to be enhanced into inviting spaces that blend indoor and outdoor living. The outdoor setting offers privacy and tranquility, featuring a pool and space for entertaining and dining al fresco. Echoing the finest Spanish homes of the Beverly Hills Flats, the residence is defined by its romantic ambiance, artisanal details, and enduring design. With its generous proportions, and unmistakable charm, 510 N. Alta presents a compelling opportunity to thoughtfully restore and update a classic home for modern-day living.

510 N Alta Drive, Beverly Hills

71 Crest Road E, Rolling Hills
$8,305,000
3 Beds ⋅ 3 Baths ⋅ PV26094306 MLS ⋅ Closed Status
Originally conceived as a private retreat, this intimate single-level residence was built with a clear intent: quality and craftsmanship. At a little over 3,100 square feet, it prioritizes quality over scale. Every detail was thoughtfully considered, every finish executed to an uncompromising standard. Uninterrupted ocean views extend from nearly every room, opening to the horizon as the doors disappear, creating a seamless transition to the outdoor living spaces. Steel doors and windows, clean architectural lines, and a timeless slate roof establish a refined palette of materials, balancing strength and simplicity. The interiors are warm yet restrained, allowing the setting to take center stage. An infinity-edge pool extends toward the ocean, with thoughtfully designed spaces for dining, relaxing, and gathering, all oriented to capture the view from morning light through sunset. Located within one of Southern California’s most sought-after gated communities, 71 Crest Road East is a compelling example of quality over quantity, where thoughtful design and execution take precedence.

71 Crest Road E, Rolling Hills

196 S Greenfield Avenue, Los Angeles
$8,300,000
6 Beds ⋅ 7 Baths ⋅ 26667921 MLS ⋅ Closed Status
Completed in 2024, this gated compound welcomes you into a contemporary retreat in the heart of Westwood. Delineated by soaring high ceilings and the rich finishes of wood, stone, and metal, an immediate sense of warmth is felt upon arrival. The main living space offers a seamless connection from the kitchen and living room to the expansive backyard, where a sparkling saltwater pool, fire pit, and built-in barbecue area invite opportunities to entertain guests or relax in privacy. Back inside, the chef's kitchen showcases white oak cabinetry, Wolf and Sub-Zero appliances, and a Taj Mahal stone island. Off the kitchen is the spacious living room, centered around a striking leathered granite fireplace with generous windows on either side. Also on this floor sits the formal dining area, with additional egress to the backyard, a guest bedroom or office, and a designated screening room. Upstairs, there is a family room or flex space just off the landing, leading to the additional guest bedrooms, each with an en-suite bath, and a serene primary wing overlooking the backyard. The primary suite continues the calming, organic motif of the first level, with walnut wood accents, a large balcony, and a luxurious bathroom with a generously-sized shower, soaking tub, and double vanities. A spacious ADU mirrors the detailed level of craftsmanship of the main residence, with an additional living room, kitchen, and bedroom plus en-suite bath. The entire home is enhanced by a Control4 smart home system throughout. It is ideally located near UCLA and Westwood Village, with proximity to the 405 freeway.

196 S Greenfield Avenue, Los Angeles

3320 Redondo Beach Boulevard, Torrance
$8,300,000
19 Beds ⋅ 35 Baths ⋅ 26648525 MLS ⋅ Closed Status
The Camino Villas at 3320 Redondo Beach Boulevard, Torrance is a rare, turnkey multifamily opportunity that pairs substantial recent capital investment with immediate operational upside. Priced at $9,250,000 for 35 units, this garden-style asset delivers stabilized cash flow today and a clear roadmap for accretive value creation tomorrow. The property comprises 35 units: 19 one-bedroom/one-bath and 16 studios within 20,540 rentable square feet on a 27,897-square-foot lot. Built in 1971, the complex has been thoughtfully modernized to reduce near-term capital needs while elevating tenant appeal and market competitiveness. Since purchasing this property, the owner invested in hard improvements that materially strengthen the asset's long-term performance and tenant experience. Highlights include: (1) A full seismic retrofit has been completed, a critical and often overlooked requirement in the City of Torrance; this compliance milestone dramatically de-risks the asset and is a considerable expense that has been taken care of and completed. (2) A newly sealed roof that extends service life and minimizes short-term exposure to weather-related repairs. (3) Fully redone and re-certified decks paired with newly upgraded, code-compliant deck railings that enhance safety and curb appeal. (4) The property was recently painted and enjoys fresh, new curb appeal. (5) Seven brand-new ADUs, each finished with all-new flooring, contemporary cabinetry, and tankless water heaters, delivering efficient, low-maintenance rental units. (6) All-copper plumbing throughout the building as well as a sewer line replacement for improved reliability and reduced future repair risk. (7) Recently completed landscaping that refreshes the grounds and amplifies tenant first impressions. Interior finishes and in-unit conveniences have been upgraded to meet modern renter expectations. One-bedroom units feature granite countertops, hardwood-style flooring, and dishwashers, supporting premium rent positioning. Studios and ADUs offer durable, contemporary finishes and efficient systems designed for low operating cost and high tenant satisfaction. Select units include private balconies that enhance livability and retention. Onsite amenities include a resort-style swimming pool, lush courtyards with mature trees and seating, onsite laundry, ample covered parking, and secure gated entry, all contributing to a resort-like resident experience. The property is individually metered for gas and electricity (the ADU units are all electric). Each unit has one gated and secure parking space. There are laundry facilities onsite for the tenants ease and convenience (leased). The asset occupies a coveted South Bay location with lifestyle and transportation advantages that resonate with renters. The property sits across from a beautiful park and a public golf course, offering immediate recreational appeal and scenic vistas. El Camino College is directly across the street, supplying steady rental demand from students, staff, and faculty and reinforcing the submarket's demographic depth. Residents enjoy walking access to Starbucks and a variety of neighborhood retailers, creating everyday convenience that supports higher occupancy and tenant satisfaction. The site provides easy access to multiple freeways, facilitating efficient commutes throughout the South Bayand greater Los Angeles. This asset is positioned for both immediate returns and strategic enhancement. Current NOI:$439,829; Projected Market NOI: $581,632 reflecting considerable rental upside to proforma rents. There is no RUBS (Ratio Utility Billing System) currently in place, representing a straightforward, recurring revenue opportunity that can be implemented with a thoughtful, systematic rollout. Additional upside can be captured through targeted re-rent and premiumization and disciplined perational execution.

3320 Redondo Beach Boulevard, Torrance

560 N Beverly Glen Boulevard, Los Angeles
$8,300,000
6 Beds ⋅ 7 Baths ⋅ 26632759 MLS ⋅ Closed Status
A Grand Estate of Unrivaled Value in Holmby Hills! Offering an extraordinary opportunity to acquire a trophy property at one of the most competitive price points in the Platinum Triangle, this grand Tudor estate serves as a benchmark for value in prestigious Lower Bel Air. Privately positioned up a long, gated driveway, this extremely private estate greets guests with a dramatic two-story entry and sweeping staircase, introducing a home defined by its impressive scale and timeless elegance. The main level is designed for sophisticated entertaining, featuring an expansive living room with soaring ceilings, a formal dining room, and a gourmet chef's kitchen with a butler's pantry and sun-filled breakfast area. For the modern professional, a magnificent two-story library with vaulted ceilings offers a serene retreat, while a dedicated gym with a ballet bar caters to wellness and movement. The home's versatile floor plan includes four spacious en-suite bedrooms on the upper level and two additional en-suite bedrooms downstairs, providing ideal accommodations for guests or a growing family. Just moments from the premier offerings of Beverly Hills, Century City, and Westwood, this estate represents a rare convergence of prestige, absolute privacy, and incredible value in one of the world's most coveted neighborhoods.

560 N Beverly Glen Boulevard, Los Angeles

1022 Summit Drive, Beverly Hills
$8,275,000
6 Beds ⋅ 7 Baths ⋅ 26836109 MLS ⋅ Closed Status
ALL NEW TRANSACTION! CONVENTIONAL/STANDARD CLOSE OF ESCROW AND DELIVERY OF POSSESSION. 1022 Summit Drive presents a rare and exceptional Remodel or development opportunity in one of Beverly Hills' most prestigious neighborhoods, Beverly Hills Gateway. First time on the market! This 0.74-acre (approximately 32,234 sq. ft.) parcel, originally designed by famed architect William S. Beckett, with a very cool existing mid-century swank and vibe of approx. 7,134 sq. ft. built in 1970. Offers a prime canvas for reinvention, restoration, or recreation, creating a luxurious estate in the heart of the iconic 90210 proper. With 6 bedrooms and 7 bathrooms, the existing structure could be brought back right back to its iconic era because of it's open concept structural design, ultra high ceilings, floor to ceiling glass, tones of light and ideal floor plan already fulfilling current market demands, or the expansive lot could support a new, custom-designed masterpiece tailored to the discerning tastes of Beverly Hills' elite in one of the most coveted, world-renowned locations. The property's generous size and prime location make it ideal for developers or visionary owner/users seeking to craft a trophy estate with unparalleled privacy and sophistication on arguably one of the most coveted streets in Beverly Hills.

1022 Summit Drive, Beverly Hills

12325 Chandler Boulevard, Valley Village
$8,275,000
43 Beds ⋅ 42 Baths ⋅ 26662269 MLS ⋅ Closed Status
Sitting on a large corner lot along one of the San Fernando Valley's major thoroughfares, the property offers investors both strong immediate cash flow and a blueprint to substantially improve profits. Available at an attractive 5.78% CAP Rate and 10.30 GRM, the building currently includes a RUBS program that only collects from approximately half of the units. Over time, this program could be expanded and, along with organic rent increases, could provide for dramatically increased revenue. All seismic retrofit repairs have already been completed by the current owner (Buyer to verify), saving a new owner from an otherwise costly expense. A new roof and new exterior paint have been added in recent years, while approximately half of the apartments have been remodeled as well. The building features a new fitness center, a swimming pool, and a furnished lobby, while individual units contain fireplaces, balconies, and central air/heat. On-site laundry rooms on each floor generate significant additional income for the property. Situated on the corner of Chandler Boulevard and Corteen Place, the building offers tenants convenient access to the Orange Line Busway, and by extension, the Metro Red Line. The high-end shopping and dining options within the neighboring cities of Studio City, Sherman Oaks, Toluca Lake, and the NoHo Arts District are all easily accessible to residents, while destinations along famed Ventura Boulevard are less than three miles away. Commutes to the rest of the Los Angeles Metro area can be made via the nearby 101, 405, 134, and 170 Freeways.

12325 Chandler Boulevard, Valley Village

5484 E The Toledo, Long Beach
$8,250,000
3 Beds ⋅ 5 Baths ⋅ PW26209320 MLS ⋅ Closed Status
A Truly Rare Naples Island Waterfront Estate A once-in-a-generation opportunity to own an extraordinary waterfront residence on prestigious Naples Island. Extensively renovated in 2021, this remarkable coastal home commands an exceptional 60 feet of wide, open-water frontage—one of the most coveted and rarely available waterfront settings on Naples Island. Positioned directly on Alamitos Bay, the residence enjoys unobstructed panoramic water views extending toward Catalina Island, creating an extraordinary sense of openness, privacy, and connection to the water. Perhaps even more exceptional, there is no public walkway along the seawall in front of the residence, preserving a level of privacy and exclusivity rarely found along the Naples Island waterfront. The home features three generously appointed bedrooms, each with its own ensuite bath, and five bathrooms in total, including a luxurious primary bath with heated floors and private powder room. Surround sound throughout the house. Every aspect of the property is enhanced by its spectacular waterfront setting. For the boating enthusiast, the private boat dock provides an exceptional advantage. With its open-water position and direct access to Alamitos Bay, boat owners can come and go with remarkable ease, without the same tide-height limitations that can affect other waterfront locations when navigating to and from the open ocean. Opportunities to acquire 60 linear feet of open waterfront with unobstructed Catalina-facing views and no public walkway between the residence and the water are exceedingly rare. This is more than a beautiful coastal home—it is an exceptional piece of Naples Island waterfront, offering a level of privacy, scale, views, and boating access that is seldom available. A truly distinctive waterfront legacy property in one of Long Beach's most prestigious and sought-after locations.

5484 E The Toledo, Long Beach

1250 Shadow Hill Way, Beverly Hills
$8,250,000
3 Beds ⋅ 5 Baths ⋅ 26987169 MLS ⋅ Closed Status
A rare offering on one of Beverly Hills' most premier streets, this 1954 single-story residence embodies the character and legacy of Old Hollywood. Set on an expansive 22,800-square-foot lot, the 3-bedroom, 5-bathroom home presents a unique opportunity to own a piece of Beverly Hills history while envisioning its next chapter. The property features sweeping views of the canyon, city skyline, and Downtown Los Angeles, with walls of windows and skylights bringing natural light into the interiors. A spacious kitchen and effortless floor plan provide an inviting setting for everyday living and entertaining, with generous spaces to gather and enjoy the surrounding views. The expansive lot offers privacy, flexibility, and the potential to build up and further enhance the property. A 5-car driveway provides ample parking for residents and guests. With its storied history, remarkable lot size, panoramic views, and coveted location, this property offers a special opportunity to create a distinctive Beverly Hills residence while preserving the charm of its Hollywood-era roots.

1250 Shadow Hill Way, Beverly Hills

29924 Harvester Road, Malibu
$8,250,000
5 Beds ⋅ 7 Baths ⋅ 26916103 MLS ⋅ Closed Status
Experience sweeping ocean views and refined modern living from this newly remodeled estate set on approximately 1.78 acres in coveted Malibu Park. Positioned on the ocean side of Harvester Road, the property offers exceptional privacy, expansive grounds, and a seamless connection to the surrounding coastal landscape. A double gated, private drive leads to the thoughtfully designed residence, where warm natural materials and clean architectural lines create a timeless, contemporary aesthetic. Inside, sunlit interiors unfold across generous open-concept living spaces, with wide-plank oak floors, custom millwork, and floor-to-ceiling sliding glass doors that frame panoramic views of the pacific. The main living area flows effortlessly to expansive outdoor terraces, ideal for entertaining, complete with multiple lounge areas, a fire feature, and a resort-style pool set against a backdrop of rolling hills and ocean vistas. The chef's kitchen is both striking and functional, featuring a dramatic stone island, custom cabinetry, and top-tier appliances, complemented by both formal and casual dining spaces. The primary suite is a true retreat, offering breathtaking views, a fireplace, spa-like bath clad in stone, a generous custom walk-in closet and large terrace. Additional bedroom suites are equally well-appointed, each designed with comfort and privacy in mind. A dedicated office, secondary living/media spaces, and a beautifully outfitted laundry room further enhance livability. The separate two-story guest house provides flexible accommodations for guests, staff, or creative use. Set moments from Zuma Beach, Malibu High School, and Point Dume, and just a short drive to the Malibu Country Mart, Nobu, and Soho House, this is a rare opportunity offering scale, design, and lifestyle in one of Malibu's most desirable settings.

29924 Harvester Road, Malibu

4343 Forman Avenue, Toluca Lake
$8,250,000
5 Beds ⋅ 6 Baths ⋅ 26659351 MLS ⋅ Closed Status
Set behind gates on nearly three-quarters of an acre of flat, park-like grounds in the heart of Toluca Lake, this beautifully restored traditional estate offers a true sense of retreat in one of Los Angeles' most beloved neighborhoods. Designed with exceptional care and recently transformed by Asom Home, the five-bedroom residence balances timeless architectural character with a refined yet relaxed sensibility, set amid exquisite landscaping by Orca Living that evokes the feeling of a countryside estate. Inside, generous living spaces unfold with warmth and elegance, where original architectural elements meet carefully considered modern updates. Custom woodwork, peg and groove flooring, and a natural stone fireplace are just a few of the details that anchor the main living areas, which flow effortlessly outward and establish an easy rhythm between the home and its landscape. The expansive grounds reveal a series of beautifully composed moments designed for both entertaining and quiet retreat. Sunlit terraces and layered California natives surround a seamless pool and spa, while a charming pool house with its own bedroom and bath offers an ideal guest suite, office, or creative studio. Located within a coveted enclave long favored for its quiet streets and notable homes, the estate reflects the distinctive character that has made the neighborhood one of Los Angeles' most beloved communities.

4343 Forman Avenue, Toluca Lake

Based on information from California Regional Multiple Listing Service, Inc. as of . This information is for your personal, non-commercial use and may not be used for any purpose other than to identify prospective properties you may be interested in purchasing. Display of MLS data is usually deemed reliable but is NOT guaranteed accurate by the MLS. Buyers are responsible for verifying the accuracy of all information and should investigate the data themselves or retain appropriate professionals. Information from sources other than the Listing Agent may have been included in the MLS data. Unless otherwise specified in writing, Broker/Agent has not and will not verify any information obtained from other sources. The Broker/Agent providing the information contained herein may or may not have been the Listing and/or Selling Agent.

How much is your home worth?

Get instant property value now!