Refine Search
Sort by
344 S Cliffwood Avenue, Los Angeles
$11,991,578
5 Beds ⋅ 5 Baths ⋅ 26850839 MLS ⋅ Closed Status
The Borun House and Garden. A rare opportunity to own an exceptional example of mid-century modern architecture in prime Brentwood Park. Commissioned in 1960 from the acclaimed architectural firm Benton & Park, AIA, with a significant garden by celebrated landscape architect Garrett Eckbo, this single-owner residence beautifully captures the essence of the era with its clean lines, single-story profile, and seamless indoor/outdoor living. Set on a gently sloping, street-to-street parcel of more than 26,000 sf, the single-story composition is defined by clean horizontal lines, a flat roof with deep overhanging eaves, vertical wood siding, and tan Norman brick. A recessed double-door entry introduces the approximately 4,200 sf main residence, where 5 bedrooms and 4.5 bathrooms unfold with quiet elegance. The light-filled living room is anchored by a walnut-clad fireplace and floor-to-ceiling walls of glass, capturing the timeless appeal of California modernism. Walnut-paneled cabinetry with a concealed bar seamlessly connects the living and dining rooms, where soaring ceilings create an elegant setting for both formal entertaining and everyday gatherings. The interiors are filled with custom furniture by Sam Maloof, adding a distinctive layer of provenance and warmth throughout the home. The serene primary suite serves as a private retreat, highlighted by a dramatic corner window that frames sweeping views of the surrounding gardens and brings the outdoors into everyday living. Every room feels considered, with original details preserved in a manner that honors the integrity of the original design while underscoring its continued relevance. Eckbo's masterfully designed grounds unfold mature plantings, terraced gardens, winding brick pathways, trellises, tranquil koi ponds, and multiple entertaining patios to create a richly layered outdoor experience. At the heart of the grounds, an iconic swimming pool creates a striking focal point while reinforcing the connection between architecture and nature. A separate two-bedroom guest house with its own gated driveway offers exceptional flexibility for guests, a home office, or creative workspace. Thoughtfully preserved with an extraordinary number of original details intact, this once-in-a-generation offering combines architectural pedigree, historical significance, and enduring modern appeal to create a private sanctuary of style and serenity in one of Brentwood's most coveted neighborhoods.

344 S Cliffwood Avenue, Los Angeles
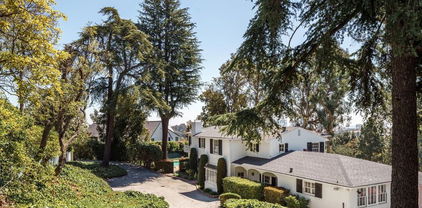
24928 Malibu Road, Malibu
$11,750,000
6 Beds ⋅ 6 Baths ⋅ 26660475 MLS ⋅ Closed Status
Set along one of the most coveted stretches of Malibu Road, this exceptional beachfront home offers an unparalleled coastal living experience. Accessed through a serene courtyard entry, the residence opens to a dramatic great room and chef's kitchen where walls of glass span the entire width of the home, framing breathtaking, uninterrupted views of the Pacific Ocean and the sandy shoreline below. Designed for effortless indoor-outdoor living, expansive oceanfront decks provide ample space for lounging, dining, and entertaining while immersed in Malibu's iconic sunsets and the rhythmic sound of the waves. The next level features three beautifully appointed oceanfront bedrooms, including the primary suite, all with sweeping coastal vistas. A separate fourth bedroom and bath offers additional flexibility for guests or family. On the lower level, a private guest apartment mirrors the home's spectacular views and includes a full kitchen, bedroom, bathroom, and its own oceanfront deck, creating an ideal retreat for extended stays. Completing the property is a fully self-contained studio apartment with its own kitchen, bath, and private entrance. The home also includes an attached two-car garage with Tesla charger, sauna, two laundry rooms, and a location set well off Pacific Coast Highway, providing privacy and tranquility yet close to Nobu, Soho House, Lucky's and plenty of shopping. A true Malibu trophy property, this extraordinary residence offers the ultimate in luxury beachfront living.

24928 Malibu Road, Malibu

456 N Bundy Drive, Los Angeles
$11,598,827
5 Beds ⋅ 6 Baths ⋅ 26833233 MLS ⋅ Closed Status
Privately set behind gates and mature landscaping in one of Brentwood's most coveted enclaves, this timeless East Coast Traditional by Ken Unger pairs classic architectural elegance with the ease and comfort of modern California living. Spanning 7,185 square feet on over 14,000 square feet of lush grounds, the five-bedroom, six-bathroom residence is filled with natural light and distinguished by soaring ceilings, French doors, custom millwork, and beautifully tailored interiors throughout. A dramatic double-height foyer introduces the home's refined yet welcoming atmosphere, flanked by a formal living room with a fireplace and bay window and an elegant dining room designed for memorable entertaining. At the heart of the home, the expansive great room opens effortlessly to the backyard, creating seamless indoor-outdoor flow. The gourmet kitchen is thoughtfully appointed with stone countertops, extensive pantry storage, and premium appliances, including a Viking double-oven range, dual dishwashers, and a pot filler, while an inviting family room with a wet bar serves as the central gathering space for everyday living. Offering a true cinematic experience at home, the award-winning, state-of-the-art screening room features tiered seating for up to 18 guests, full sound isolation, a premier Dolby Atmos sound system, and integrated projection. Additional main-level highlights include a guest suite, powder room, and direct access to the three-car garage with permitted lift. Upstairs, four generous bedroom suites surround a secondary family room with custom built-ins and a convenient laundry room. The serene primary suite is set beneath vaulted ceilings and features a sitting room, dual custom dressing rooms, and a spa-inspired bath with a steam shower and jetted soaking tub. Framed by picturesque greenery, the suite evokes the feeling of a private retreat. Designed for both entertaining and relaxation, the backyard unfolds like a private resort with a sparkling pool and spa, putting green, outdoor kitchen, firepit lounge, expansive lawn, and a wisteria-covered pergola ideal for al fresco dining. Fully integrated modern amenities include Control4 Home Automation, whole-home surround sound, solar power, a high-end Elk Alarm System, security cameras, and a 48kW natural gas Generac Generator for added peace of mind. Just moments from Brentwood Country Club, the Country Mart, acclaimed dining and boutiques along San Vicente, top-rated schools, and the beaches of the Westside, 456 N Bundy Drive offers a rare opportunity to experience timeless design, privacy, and effortless luxury in an exceptional Brentwood setting.

456 N Bundy Drive, Los Angeles

9551 Lime Orchard Road, Beverly Hills
$11,500,000
6 Beds ⋅ 6 Baths ⋅ 26660405 MLS ⋅ Closed Status
Situated within the prestigious guard-gated enclave of Hidden Valley Estates, surrounded by the homes of Hollywood's most notable residents, this stately East Coast-inspired traditional estate is a true jewel - thoughtfully reimagined to blend timeless architecture with refined modern comforts. Privately walled and gated, the residence offers exceptional seclusion and a pristine, elegant facade that sets a distinguished tone upon arrival. A gated driveway leads to a two-car garage, while a beautifully landscaped gated front courtyard creates a gracious and welcoming approach. The interiors reveal meticulous craftsmanship throughout, where imported stone, rich wood detailing, and contemporary lighting create a warm yet sophisticated atmosphere. A full-house Sonos sound system provides seamless audio throughout the residence, enhancing both everyday living and entertaining. The designer kitchen is a true culinary showpiece, appointed with burnished brass fixtures, striking forest-green marble, and a magnificent Officine Gullo cooking range as its centerpiece. The formal living room exudes character and refinement, featuring a dramatic stone fireplace, coffered wood ceilings, and custom steel-and-glass architectural accents. Expansive glass doors allow the family and dining rooms to flow seamlessly outdoors, creating effortless indoor-outdoor living. The grounds have recently undergone a complete redesign with newly refreshed landscaping, creating an immaculate outdoor setting. The backyard offers a sparkling pool and spa, generous lawn, al fresco dining areas, and a full outdoor kitchen complete with built-in barbecue, sink, and wine refrigerator, perfect for entertaining. One of the estate's most notable amenities is the recently renovated championship tennis court with lights, providing a beautifully upgraded setting for both daytime and evening play. Upstairs, the expansive primary suite serves as a tranquil retreat with a fireplace, lounge area, spa-inspired marble bath with soaking tub and shower, and an impressive dual closet and dressing room. Two additional bedrooms occupy the second level, while the third floor features a dedicated gym or additional bedroom suite. Additional amenities include intimate lounge and seating areas throughout and private access to the scenic hiking trails of nearby Franklin Canyon Park, offering a rare combination of privacy, elegance, and natural beauty in one of Los Angeles's most coveted communities.

9551 Lime Orchard Road, Beverly Hills

10810 Ambazac Way, Los Angeles
$11,500,000
6 Beds ⋅ 6 Baths ⋅ 25513641 MLS ⋅ Closed Status
Nestled behind the prestigious west gates of Bel-Air, this traditional estate sits on over three quarters of an acre in a serene cul-de-sac, offering the utmost in privacy and exclusivity. Overlooking the lush fairways of the historic Bel-Air Country Club, this 6-bedroom, 6-bathroom sanctuary seamlessly blends classic elegance with modern luxury. A grand gated entrance leads to a sweeping motor court driveway, setting the stage for the refined sophistication within. The estate boasts expansive lawns, pool, and breathtaking panoramic views of Westwood, UCLA, and the city skyline. Designed for both grand entertaining and intimate living, the home features timeless architectural details, spacious sun-drenched interiors, and seamless indoor-outdoor flow. Perfectly positioned in one of Los Angeles' most coveted neighborhoods, this estate offers easy access to Beverly Hills, Brentwood, and the iconic Sunset Strip. Moments away from world-class dining, luxury shopping, and renowned cultural institutions, including The Getty Center and Westfield Century City. On the market for the first time in 40 years, this home offers the pinnacle of Bel-Air living; private, secure, and undeniably luxurious.

10810 Ambazac Way, Los Angeles

1645 Carla, Beverly Hills
$11,433,000
4 Beds ⋅ 6 Baths ⋅ 26658607 MLS ⋅ Closed Status
Stunning head-on ocean-view Trousdale residence on the coveted west side of Carla Ridge, offered fully furnished and completely turnkey. Unusually high ceilings and expansive living spaces open to the patio, pool, and sweeping views beyond. Offering 4 bedrooms and 6 bathrooms across 5,428 square feet of living space, the residence is designed for both grand entertaining and serene relaxation. The expansive backyard features multiple dining and lounging areas, an infinity pool, spa, outdoor kitchen and bar, and a fire pit. Inside, dramatic open spaces and disappearing walls of glass create a seamless indoor-outdoor flow, further emphasizing the captivating vistas. The main living room, centered around a fireplace, transitions into a stylish bar and lounge area and formal dining area. The expansive gourmet kitchen is equipped with high-end appliances, extensive built-ins, and an oversized island with a breakfast bar. The luxurious primary suite captures spectacular views and features sliding glass doors opening to the yard, a coffee bar, and a spa-inspired bath with dual vanities, a large glass shower, and a modern soaking tub. Three additional en-suite guest bedrooms complete the home, offering comfort and privacy just moments from the best of Beverly Hills.

1645 Carla, Beverly Hills

448 21st Street, Santa Monica
$11,415,000
6 Beds ⋅ 8 Baths ⋅ 26940719 MLS ⋅ Closed Status
Rare offering in coveted Gillette Regent Square, North of Montana one of the Westside's most sought-after enclaves. Gated driveway and lush, gorgeous landscaping welcomes you to a white brick traditional residence with incredible natural light and white oak floors throughout. Indoor-outdoor connectivity, big windows and high ceilings brings the outside greenery in. Chef's kitchen: marble island/counters, breakfast area, Viking 8-burner range, Sub-Zero fridge/freezer, farmhouse sink + prep sink, full walk-in pantry. Dining room w/ coffered ceilings & wainscoting. Main-level guest suite/office. Upstairs: landing den w/ built-in double length desk, primary suite w/ two walk-in closets, his & her loo, radiant heated marble floors & a large terrace with fireplace. Three additional en-suite bedrooms, each w/ walk-in closet & white marble bathrooms. Custom fixtures, window coverings & upstairs laundry room. Basement level: soaring ceilings, glass doors, media room w/ theater seating, pro gym, built-in bar, temp controlled wine room, full bath doubling as pool bath, plus additional en-suite guest bedroom and bath. Outdoor entertaining at its finest: pizza oven, Wolf grill, outdoor fridge, sink & bar seating, pool w/ automatic cover, swim jets for laps & a custom mosaic on the pool floor. Mature hedges provide complete privacy while the yard basks in incredible natural light, with sun on the pool all afternoon. Covered cabana lounge & heated covered dining area, outdoor shower and beautiful Blue stone hardscape. Crestron automation entertainment system, pebble garage floor with built-ins, custom lighting and security system.

448 21st Street, Santa Monica

210 21st Street, Santa Monica
$11,329,355
6 Beds ⋅ 8 Baths ⋅ 26875373 MLS ⋅ Closed Status
Set in the heart of Santa Monica's coveted North of Montana neighborhood, this stunning Traditional residence by renowned architect Ken Ungar offers an elegant take on relaxed California living. This six-bedroom, eight-bath home is filled with bespoke details and thoughtfully designed spaces for everyday living and effortless entertaining. Formal living and dining rooms give way to a beautifully appointed gourmet kitchen, breakfast area, and inviting family room that opens to a covered patio with a fireplace. Upstairs, the private primary suite feels like a retreat of its own, complete with a balcony, luxurious bath, and spacious walk-in closets. Three additional bedrooms, an office, and flexible play or homework space provide room for every part of daily life. Downstairs, an expansive entertainment room, additional bedroom suite, fully equipped gym, laundry room, and state-of-the-art theater complete the home. Just moments from the boutiques and restaurants of Montana Avenue, Brentwood Country Mart, and Franklin Elementary School, this exceptional residence captures the very best of Santa Monica living.

210 21st Street, Santa Monica

26814 Malibu Cove Colony Drive, Malibu
$11,272,000
5 Beds ⋅ 6 Baths ⋅ 26663235 MLS ⋅ Closed Status
Set within the prestigious, guard-gated enclave of Malibu Cove Colony, this masterfully reimagined oceanfront estate offers an exquisite fusion of refined luxury and relaxed coastal elegance. With sweeping, unobstructed views of the Pacific and a design that celebrates seamless indoor-outdoor living, every element of this residence reflects sophisticated comfort and meticulous craftsmanship.A serene, stone-tiled courtyardframed by sleek built-in seating and lush landscapingwelcomes you through elegant French doors, offering a tranquil prelude to the retreat within. Inside, the home unfolds to reveal breathtaking ocean vistas, rich European oak flooring, and an interior palette curated for warmth, modernity, and timeless grace.The main level is thoughtfully composed, featuring two spacious guest suiteseach with en-suite bathrooms adorned in natural stoneand a refined powder room. The two-car garage is equally considered, equipped with custom cabinetry, a whole-home water filtration system, and a 220V EV charger.Anchoring the home is a spectacular open-concept living area with soaring ceilings, gallery-inspired recessed Lutron lighting, and floor-to-ceiling glass sliders that invite the ocean breeze and endless horizon indoors. Designed for both relaxed lounging and elevated entertaining, the living room is centered around a sleek contemporary fireplace and can be effortlessly transformed into a private home cinema, complete with a hidden recessed projector, dropdown screen, built-in surround sound, and electric blackout blinds. Custom electric shades and blackout blinds provide comfort and privacy throughout the main living space, adapting the ambiance at the touch of a button.This space flows seamlessly into the oceanfront dining area and out to an expansive full-length terracecrafted for sophisticated entertaining and everyday indulgence. Set beneath a cantilevered canopy, the deck offers multiple zones for al fresco lounging and dining with the Pacific as a breathtaking backdrop.The chef's kitchen is as stunning as it is functional. Anchored by a stone-topped island with bar seating and commanding ocean views, it features custom cabinetry and top-tier appliances including a Samsung smart refrigerator, Sub-Zero wine cooler, Sharp drawer microwave, and a professional-grade six-burner range with griddle. Dual sinks and a walk-in pantrycomplete with additional Sub-Zero refrigeration and extensive storageensure the kitchen is ready for both everyday meals and large-scale entertaining.Ascend beneath a dramatic glass-vaulted ceiling to the upper level, where the primary suite awaitsan extraordinary sanctuary with panoramic ocean views, a private beachfront terrace, wide-plank wood floors, and a tranquil sitting area. The spa-inspired bath evokes the essence of a luxury resort, with a freestanding soaking tub, rainfall shower, pebble-inlaid stone floors, private water closet, and an expansive custom walk-in closet featuring an island and tailored built-ins. For ultimate serenity, both the bedroom and bathroom are outfitted with automated blackout blinds.The upper level also includes a charming bunk room with a cozy reading nook and two additional guest suiteseach enhanced with skylights, elegantly renovated en-suite baths, and bespoke cabinetry.On the lower level, a versatile bonus room offers the perfect space for a gym, home office, playroom, or studiodesigned to meet your evolving needs with comfort and privacy.Throughout the home, intelligent design and modern convenience reignfrom central air conditioning and whole-home Lutron lighting to designer finishes and architectural statements at every turn. At once elegant and effortless, this residence offers an extraordinary opportunity to experience the very best of Malibu beachfront living.

26814 Malibu Cove Colony Drive, Malibu

339 S Carmelina Avenue, Los Angeles
$11,260,000
6 Beds ⋅ 6 Baths ⋅ 26868165 MLS ⋅ Closed Status
Extraordinary New England Traditional Gem on picturesque South Carmelina Avenue-one of the most desirable streets in the flats of Brentwood. Beautifully designed and built by the original owner for themselves with exceptional taste, quality and wonderful craftsmanship on one of the largest lots in this coveted neighborhood. Five generous bedrooms, gracious living room with fireplace, rich painted wood paneled library, cook's kitchen/family room, formal dining room and detached, pool-side guest house/ theatre/gym with bath. Fabulous primary suite with separate office/sitting room, vaulted beamed ceiling, fireplace, beautiful bath and dual fitted closets. Refined detailing, extensive woodworking & built-ins and rich wide board floors. Delightful gardens and outdoor living areas by renowned landscape designer Laurie Lewis (San Ysidro Ranch in Montecito) include generous wooden front porch, private sun-filled courtyard, stone patios and walkways, towering trees, lawn and fully tiled pool & spa. A truly distinctive and rare offering.

339 S Carmelina Avenue, Los Angeles

34 Crest E, Rolling Hills
$11,250,000
6 Beds ⋅ 9 Baths ⋅ PV26086787 MLS ⋅ Closed Status
This landmark Crest Road estate is set on approximately 5.5 usable acres, and is one of the very few properties in Rolling Hills offering views in three directions; city lights and coastline to the north, harbor to the east, and ocean and Catalina to the south. Perched above the street with a commanding presence, the home enjoys tremendous curb appeal. A sweeping driveway leads to the elegant porte-cochère, spacious motor court, and a five-car garage. The huge, park-like backyard is truly impressive, showcasing a large pool and spa, expansive lawn, a double bocce ball court, and a barn with riding ring below. Inside, the home exudes a sense of elegance and grandeur, with generous living spaces designed to capture the views. The living room overlooks the rolling front lawn with sweeping vistas of the ocean and Catalina, while the spacious family room opens to the backyard with its dazzling city lights and coastline views beyond. The bedroom wing includes five bedrooms, each with its own full bathroom. The oversized primary suite offers a luxurious sense of space and privacy. The separate guest casita enjoys a bedroom, kitchenette and cozy living space. Additional highlights include a screening room, a gym, sauna and a temperature-controlled wine cellar. With its exceptional setting, rare multi-view orientation, and expansive grounds, this property presents a remarkable opportunity to own one of Rolling Hills’ signature estates, ready to enjoy as is or to tailor to your vision. This is the one you’ve been waiting for…

34 Crest E, Rolling Hills

241 Alma Real Drive, Pacific Palisades
$11,148,750
5 Beds ⋅ 9 Baths ⋅ 26851235 MLS ⋅ Closed Status
Gated and hedged Mediterranean Estate with breathtaking ocean and canyon views on one of the largest lots in the very best Huntington Palisades location. Set well off the street on a 21,780 Sq Ft lot with large motor court, resort-like yard, ocean breezes & the sound and sight of waves breaking on the shore, this spacious family home with over 7,500 square feet of living area represents a special offering in this extremely desirable neighborhood. Stately street presence, dramatic, richly detailed spaces filled w/ romance & charm, tasteful finishes and perfect floor plan. Formal living room with fireplace, family room, game room/gym and office all open through French doors to the garden, expansive entertaining patios, pool, spa, deck and gorgeous views. Five spacious bedroom suites including a sumptuous primary w/ dramatic ocean views, vaulted ceiling, sitting area, lavish baths, fireplace & private terrace. Other spaces include a large formal dining room and generous upstairs family room. Situated close to the beach, and just minutes to Santa Monica and Brentwood, yet affording great privacy, seclusion and one-of-a-kind views. Extremely rare offering!

241 Alma Real Drive, Pacific Palisades

195 S Wilson Avenue, Pasadena
$11,000,000
WS26119866 MLS ⋅ Closed Status
The Wilson Apartments and Townhomes is in the Caltech neighborhood in Pasadena. This 38-Unit community is a premier asset which rarely comes to market in this absolute A+ location. This coveted address places you near the charming Shoppes on South Lake, the esteemed Cal Tech Institute of Technology, and an array of Pasadena’s most beloved attractions, offering an unparalleled lifestyle of convenience and sophistication. This apartment and townhome community presents a blend of thoughtfully designed residences, including four spacious 3-bedroom, 2.5-bathroom townhomes, six 2-bedroom, 2-bathroom units, and twenty-eight charming 1-bedroom, 1-bathroom units. With many of the units having stylish plank flooring, modern electric stoves, and the comfort of central heating and air conditioning. Nearly half of the AC units have already been upgraded for optimal efficiency. The building has undergone partial re-piping with copper and the owner has recently completed replacing all electrical subpanels inside the units. With rents still below market and the ability to modernize the units even further, Wilson Apartments and Townhomes offers investors value-add upside in arguably one of the best locations in the city. Secure Parking, Modern Amenities, and Unmatched Tenant Appeal Residents enjoy remote accessed gated subterranean parking, featuring 38 assigned, gated spaces. Additional amenities include elevator access from the parking, pool and onsite laundry facility. Best in class location coupled with the amenities, attracts renters ranging from students to professors to local area workforce employees. Looking ahead for investors, there are no requirements for soft story retrofit and SB 721 has been completed. Whether you seek an exceptional investment opportunity or a property that blends comfort, and prime accessibility, Wilson Apartments and Townhomes is a rare Pasadena community, any astute investor should have interest.

195 S Wilson Avenue, Pasadena

262 S San Rafael Avenue, Pasadena
$11,000,000
6 Beds ⋅ 11 Baths ⋅ P1-26939 MLS ⋅ Closed Status
'The opportunity to acquire a Kaufmann-designed residence of this scale, on land of this magnitude, and in direct relationship to the Arroyo Seco are exceedingly rare. Such properties are not replicated.'Privately located on one of the last undivided parcels on ultra-prestigious South San Rafael Avenue, sits the Frederick G. Adamson estate. Sited on 2.71 acres at the top of a long, gated driveway with commanding panoramic views of the Southern Basin from the western bank of the Arroyo Seco, the estate offers scale, privacy, and permanence that can no longer be replicated.Gordon B. Kaufmann, AIA Fellow, who over his career partnered with Reginald Johnson, Roland Coate, and Jesse Stanton, was the architect behind Greystone Mansion, the Los Angeles Times Building, the Athenaeum at Caltech, and numerous other landmark works, earning recognition at the Paris International Exposition. His architecture is found throughout many of Southern California's most prominent enclaves, including Bel-Air, Hancock Park, Holmby Hills, Pasadena, Beverly Hills, and Montecito.This Italian Revival masterpiece reflects Kaufmann's timeless vision, revealing a residence that, while exceeding 10,000 square feet, retains a sense of warmth, intimacy, and effortless livability. Equally suited for grand entertaining and private retreat, the home exemplifies his celebrated ability to balance formal and informal spaces while capturing the site's commanding views and sweeping panoramas. A succession of terraces, balconies, and loggias extends the living experience outdoors, beautifully uniting architecture and landscape design.Original and updated details remain remarkably preserved, including lathe-and-plaster walls, a paneled walnut library, oak floors, intricate moldings, five fireplaces, 14.75 foot ceilings, clay-tile roofline, and period lighting and hardware reflecting a level of craftsmanship and integrity rarely seen today.Published in Architectural Digest in 1930 and held by only a handful of owners over nearly a century, the estate endures as a cultural artifact. Properties of this caliber do not trade often. When they do, they demand decisive, thoughtful ownership. This is one of those moments.Minutes from Caltech, the Huntington Library & Gardens, major studios, and Downtown Los Angeles, the Adamson Estate unites architectural significance, irreplaceable land, and enduring value.

262 S San Rafael Avenue, Pasadena

9555 Lime Orchard Road, Beverly Hills
$11,000,000
5 Beds ⋅ 6 Baths ⋅ 26669127 MLS ⋅ Closed Status
Located in the coveted guard-gated enclave of Hidden Valley Estates, this beautifully renovated French Traditional residence designed by AD100 firm Clements Design spans approximately 5,500 square feet. Privately set behind lush landscaping, the 5-bedroom, 6-bathroom home blends timeless architecture with modern comfort. The custom kitchen features a La Cornue range, built-in Miele coffee system, and a Carrara marble island that opens to the formal dining area. A sunlit, west-facing breakfast nook flows into a serene outdoor seating space surrounded by mature greenery, stonework, a koi pond, and multiple water features. Custom marble floors lead to the formal living room with a stunning wood-burning fireplace and an adjacent newly built screened porch outfitted with electric heaters. A spacious family room with handcrafted shelving, generous storage, and a sleek bar equipped with a wine and beverage fridge and icemaker offers a versatile space ideal for entertaining or relaxed lounging. A cozy en-suite bedroom completes the main level. The upper level, accessible by two separate staircases, offers four beautifully appointed en-suite bedrooms, including a luxurious, oversized primary suite with a sitting area, private balcony, and generously sized walk-in closet. The park-like grounds feature a 40-foot swimming pool, two fire pits, and multiple seating areas across over 13,000 square foot lot delivering a private, verdant landscaped retreat that perfectly embodies refined California living. First time offered in over a decade, this is a rare opportunity combining exceptional design, tranquility, and one of the most sought-after addresses in the area.

9555 Lime Orchard Road, Beverly Hills

2516 The Strand, Manhattan Beach
$10,950,000
4 Beds ⋅ 4 Baths ⋅ SB26105156 MLS ⋅ Closed Status
Welcome to 2516 The Strand - a rare oceanfront duplex opportunity on an oversized 3,498 square foot beachfront lot (33’ x 105’) in the heart of Manhattan Beach. Perfectly positioned along one of the South Bay’s most iconic stretches of coastline, this approximately 3,568 square foot property offers versatility today, with extraordinary future potential. Enhancing the uniqueness of the property, an existing view easement across the neighboring property to the north makes the home live more like a corner lot, with sweeping coastline views that extend beyond 180 degrees. The property is thoughtfully configured as two spacious 2-bedroom, 2-bath residences, with the upper unit occupying the entire top level and the lower unit offering its own comfortable beachside living experience. Whether held as an income property, used for multi-generational living, enjoyed as a coastal retreat, or reimagined as a future custom Strand residence, the opportunity is compelling. The upper residence captures classic Manhattan Beach oceanfront living with expansive living areas, abundant natural light, and multiple outdoor spaces that embrace the beachfront setting. Front and rear balconies create indoor-outdoor flow, while fireplaces in both the living room and primary bedroom add warmth, character, and a sense of retreat. The lower residence offers generous living space and immediate access to the Strand lifestyle just outside the door. Rare for a beachfront property, the home also features exceptional parking with a 2-car garage plus additional parking for four vehicles in the driveway and carport area - an invaluable amenity in this premier location. From the sand, surf, volleyball courts, and bike path to the shops and restaurants of Downtown Manhattan Beach, this is a legacy coastal property in one of the most desirable beachfront locations in Southern California. A rare chance to own, enjoy, invest, or build on The Strand.

2516 The Strand, Manhattan Beach

13210 Haney Place, Los Angeles
$10,875,000
6 Beds ⋅ 9 Baths ⋅ 26829219 MLS ⋅ Closed Status
Nestled at the end of a quiet cul de sac in the Polo Fields neighborhood adjacent to the world renowned Riviera Golf course, this newer construction traditional home has been exquisitely upgraded with the finest finishes. Its ideal layout inspires both gracious entertaining and casual enjoyment. The entry leads you to the great room, ideal for formal entertaining with cathedral ceilings, a custom bar and dining area with French doors opening to the outdoor lounge area with fireplace and entertainment center. The other side of the home invites a more informal experience with the cook's kitchen opening to the family room with fireplace, a breakfast nook with built in banquette and French doors opening to the outdoor dining area. The downstairs office with bath has pocket doors closing it off from the family area and opens to the side garden. There are 5 ensuite bedrooms upstairs with a central landing gathering spot. The primary suite has French doors opening to the balcony overlooking the spacious and beautifully manicured grounds. The outdoor spaces invite endless entertainment opportunities with pool, spa, cabana, outdoor dining, BBQ and fire pit with sitting area. Elegant and gracious, yet inviting and comfortable, this home presents an exceptional opportunity in a premier Westside location.

13210 Haney Place, Los Angeles

250 S Chadbourne Avenue, Los Angeles
$10,750,000
4 Beds ⋅ 6 Baths ⋅ 26667109 MLS ⋅ Closed Status
Nestled behind towering hedges and mature trees, this exquisite one-story traditional estate in Brentwood Park offers an unparalleled sense of privacy and serenity. Masterfully reimagined by renowned designer Windsor Smith, the residence is situated on a coveted corner lot, surrounded by sweeping, meticulously manicured lawns that evoke a sense of timeless grandeur. Inside, four generously appointed en-suite bedrooms are bathed in natural light, each a private retreat of comfort and elegance. The formal living room, centered around a stately wood-burning fireplace, sets the stage for refined gatherings, while the chef's kitchen equipped with top-tier appliances and a walk-in pantry seamlessly blends function with sophistication. The inviting family room opens through elegant French doors to one of several covered patios, creating a seamless indoor-outdoor flow that is perfect for entertaining. Beyond, the estate's lush grounds reveal a private oasis complete with a swimming pool, spa, and a sports court, offering endless opportunities for leisure and recreation. A rare offering of distinction and prestige, this remarkable residence embodies the very essence of Brentwood Park living.

250 S Chadbourne Avenue, Los Angeles

628 N Sierra Drive, Beverly Hills
$10,700,000
5 Beds ⋅ 7 Baths ⋅ 26994107 MLS ⋅ Closed Status
A beautifully reimagined 1930s Tudor Revival brings timeless Beverly Hills character into a modern era, set on a lush parcel in the prestigious Beverly Hills Flats. Generous proportions, exceptional privacy, and richly finished interiors define the estate, where original architectural details are thoughtfully preserved alongside sophisticated updates. Beyond the landscaped approach, a dramatic two-story foyer introduces interiors distinguished by impressive scale and abundant natural light. Stately wood-burning fireplaces, artisan millwork, leaded glass windows, and sculptural lighting lend elegant character throughout. High ceilings and gracious dimensions create an effortless setting for both large-scale entertaining and everyday living. Formal living and dining rooms are complemented by an intimate library and a well-appointed family room with a wet bar, where a wall of French doors opens directly to the brick terrace and grounds beyond. At the heart of the home, the gourmet kitchen pairs polished design with functionality. The space is anchored by a stone-clad island and features extensive pantry storage, an adjacent breakfast room, and premium appliances including a Wolf double-oven range with a pot filler. A sophisticated powder room and a discreet staff entrance and bedroom suite complete the main level. Upstairs, double doors open to a private vestibule introducing the grand primary suite. Overlooking the grounds, this serene retreat features a dual-sided fireplace connecting the bedroom to a private lounge, two boutique-style closets, and a luxurious bathroom with dual vanities, a dedicated dressing station, a glass-enclosed marble shower, and a soaking tub. Three additional upstairs bedrooms are generously proportioned, with two connecting to a study outfitted with custom built-in cabinetry and desk space. The nearly 14,000-square-foot lot creates a private resort in the heart of Beverly Hills, completely enveloped by tall privacy hedging. A broad brick terrace spans the back of the residence with ample space for outdoor dining and lounging. Just beyond lies a sweeping lawn, a sparkling pool and spa, a built-in outdoor kitchen, and a sports court. A finished room with a full bathroom at the rear of the three-car garage provides valuable versatility as a pool lounge, fitness studio, or detached guest suite. Comprehensive home tech and surround sound enhance the residence without detracting from its original charm. Positioned along one of the most sought-after residential streets in the Beverly Hills Flats, 628 North Sierra Drive combines the privacy of a substantial estate with exceptional proximity to Rodeo Drive, fine dining, and world-class cultural attractions.

628 N Sierra Drive, Beverly Hills

211 W Elm Court Unit 27A, Los Angeles
$10,700,000
3 Beds ⋅ 5 Baths ⋅ 26858491 MLS ⋅ Closed Status
Located in the heart of Century City, the legendary glass towers at Park Elm Century Plaza, designed by world-renowned architects Pei Cobb Freed & Partners, stand as a striking testament to modern luxury. Rising 44 stories with walls of 10-foot floor-to-ceiling glass, each residence showcases sweeping panoramic views and a lifestyle defined by elegance, security, and resort-style living with access to world-renowned restaurants and retail in the Century Plaza below. Privately sited off the street with a 24-hour guard gate and valet, this dramatic approach welcomes your home. Residents enjoy a curated collection of amenities, including a resort-style pool and hot tub, a state-of-the-art fitness center, access to a full-service spa, private screening room, a library, wine storage, a game lounge, an event space, and an attentive 24-hour concierge. Every element has been envisioned to enhance life at the highest level. Park Elm Residences at Century Plaza is more than a home; it is an architectural landmark and an enduring expression of modern elegance just moments away from the best shopping, dining, and lifestyle Century City has to offer.

211 W Elm Court Unit 27A, Los Angeles

1230 S Oakland Avenue, Pasadena
$10,700,000
7 Beds ⋅ 8 Baths ⋅ P1-25264 MLS ⋅ Closed Status
//Charles A Goodyear House, 'Knollcrest' by G. Lawrence Stimson, 1913// Built in 1913 for lumber baron Charles Goodyear and his wife, Henrietta, Knollcrest occupies 2.5 acres (Lots 18 and 19) within the original Oak Knoll subdivision. Widely regarded as one of the finest homesites in the development, its commanding position atop a gentle knoll--overlooking a sweeping front lawn--earned the estate its enduring name. //The residence was designed by prominent architect G. Lawrence Stimson, best known for the Wrigley Mansion. It is said that Goodyear commissioned the home, in part, to incorporate his extensive collection of custom-made furnishings and artifacts, resulting in a structure conceived to be entirely fireproof. Original wrought-iron gates frame the estate's 330' frontage along Oakland Ave, connected by a circular drive culminating in a porte-cochere. A rare secondary driveway, running N/S with automatic gate, is accessed via Allendale Rd. //True to Stimson's architectural language, the main residence features stately mahogany-paneled public rooms w/10' ceilings, upper-level bedrooms w/9' ceilings, hand-carved moldings, marble flooring and staircase, and living room w/restored Caucasian walnut floors accented by ebony inlay. Remarkably, much of the original woodwork and artisan-crafted built-ins remain intact and in exceptional condition. Living space spans three levels, with additional attic area above. //A secondary structure--recently updated w/full kitchen and BA--serves as a guest house, adjacent to garage w/BA, and pool. In total, Knollcrest comprises 8,713 sf of living space across all structures, complemented by an additional 5,087 sf of garage/storage space. //Following the Goodyears, the estate was stewarded by a succession of prominent families, including U.S. Steel president Thomas Cole and department store scion and philanthropist Samuel Robinson, before being acquired by the current owner in 1966. In 1968, Knollcrest was selected as the 4th Pasadena Showcase House and has since served as the backdrop for numerous motion pictures. //Defined by its rich history, architectural pedigree, prominent setting, and intact original acreage, Knollcrest stands among Pasadena's landmark estates. Offered for the first time in six decades, it represents a rare opportunity to steward a significant Los Angeles family estate for generations to come.

1230 S Oakland Avenue, Pasadena

416 21st Place, Santa Monica
$10,650,000
6 Beds ⋅ 8 Baths ⋅ 25612231 MLS ⋅ Closed Status
This Elegant Contemporary Traditional home is move in ready, as in, all you need to bring is your toothbrush! Located on a quiet and beautiful, tree lined street north of Montana Avenue in prime Santa Monica, this coveted home is filled with natural light, featuring soaring 10 foot ceilings and large windows, letting the sun shine in. The seamless indoor-outdoor flow creates an ideal setting for living and entertaining, with a sparkling pool and spa, waterfall, grassy area, built in BBQ and outdoor heaters to enjoy the peaceful and private backyard year round. The kitchen, a gourmet chef's delight, features marble countertops, an expansive island, double ovens, and top-of-the-line appliances. 6 Bedrooms, 8 bathrooms are ample room for the whole family- the primary suite showcasing vaulted ceilings, a cozy fireplace and french doors leading to a terrace. A whole home theater, gym, wine cellar and in-law suite compliment the open and light basement, which is accessible from the elevator accessing all 3 floors. Home was purchased brand new, and the owners put in all of the finishing touches- custom window treatments, designer runners, venetian plaster, lush landscaping, Savant whole home automation system with security cameras, automated gate and pedestrian gate, etc etc. Option for the perfect buyer to buy the home furnished. Welcome to 416 21st Place, truly a blend of luxury, comfort and sophistication!

416 21st Place, Santa Monica

1420 Moraga Drive, Los Angeles
$10,599,000
6 Beds ⋅ 8 Baths ⋅ 26650371 MLS ⋅ Closed Status
One of the most significant homes within the exclusive gates of Moraga Estates, among just 38 residences in this coveted Bel Air enclave. Discreetly set behind an expansive, tree-lined frontage stretching nearly 600 feet, the stately Tudor residence is surrounded by rolling hillside views, its classic brick facade softened by curated landscaping and a canopy of mature sycamores. Original parquet in the foyer with added custom walnut floors throughout and thick doors with hand-forged hardware anchor the interiors in material richness. The formal dining room is wrapped in hand-painted wallpaper with tall leaded-glass windows lining the room, drawing in soft natural light and framing tranquil views of the surrounding greenery. The chef's kitchen features Wolf appliances, a farmhouse sink, a large island, and an adjacent pantry includes a second refrigerator, a wine refrigerator, and large-capacity freezer. The kitchen dining area has a concealed pop-up television and access through three French doors that open to a trellised patio with Barbeque area. Nearby, a built-in bar with additional beverage, wine and ice machine. A separate wood-paneled library offers a quiet retreat with a large fireplace, custom built-ins, and an ensuite bath, making it ideal as an office or guest suite. One of the home's most artful vignettes, the powder room is wrapped in ethereal, painterly wallpaper and grounded by striking black marble flooring. An oval window with a radial grille casts soft, diffused light across the space, illuminating a hand-carved antique vanity and custom marble sink. The primary suite opens to a private terrace with sweeping hillside views often visited by deer. The bathroom evokes the feeling of a treehouse spa with large windows, dual vanities with filtered water, dual toilet closets with Toto Washlets, a seven-foot soaking tub, and a multi-head rain shower. Chevron-patterned walnut and marble floor and ambient lighting add a sense of calm and continuity. Double dressing rooms include custom cabinetry and built-in safes. The guest wing includes three generously sized bedrooms with ensuite baths and walk-in closets. Along the hallway there's additional storage with three walk-in closets and two linen cabinets. Further down the hallway is a family lounge and a large bonus room that currently serves as a music studio. An additional guest bedroom, walk-in closet and bath is down the backstairs. Outside, a vine-draped pergola runs the full length of the home, strung with twinkle lights and warmed by built-in heaters. The grounds feature a large pool and spa, Swedish sauna, herb garden, firepit with lounge seating, a separate pool bathroom with shower, climbing wall, gymnastics rings, yoga sling, and Rogue stall bars. A fully equipped outdoor kitchen and dining area enhance the experience. The stone driveway leads to a gated portico and an expansive motor court with access to the climate-controlled three-car garage. Security is paramount on Moraga Drive. The community security features 24-hour gated guard service, roving patrol vehicles, and a self-launching drone with infrared technology, making Moraga one of the most advanced residential surveillance systems in the country.

1420 Moraga Drive, Los Angeles

4420 Calle Mayor, Torrance
$10,549,775
52 Beds ⋅ 29 Baths ⋅ 26841887 MLS ⋅ Closed Status
We are pleased to present the Calle Mayor Apartments, a rare five-property, fully stabilized multifamily collection comprising 29 units totaling 28,126 rentable square feet in the heart of Torrance's premier South Bay submarket. Originally developed by Don Wilson Builders between 1962 and 1963, these meticulously maintained garden-style townhome apartments have been under single ownership for over 60 years, representing a rare opportunity to acquire legacy assets with immediate and actionable upside potential. Located along a single stretch of Calle Mayor between 232nd Street and Carlow Road, the portfolio's five separately parceled properties give a buyer the flexibility to hold the collection intact, monetize individual assets, or carve out sub-portfolios over time.

4420 Calle Mayor, Torrance

740 Warner Avenue, Los Angeles
$10,400,000
6 Beds ⋅ 8 Baths ⋅ 26833953 MLS ⋅ Closed Status
Tucked behind gates in the coveted enclave of Little Holmby, this architecturally refined estate blends warm contemporary design with a calm, light-filled atmosphere. Completed in 2023, the 7,000+ sq. ft. residence was designed by IR Architects and built by Pillar Homes, with interiors by Danielle Whitney Design and Claudia Afshar Design. The home was also featured by Vogue Living for its thoughtful approach to modern living. Offering 6 bedrooms and 8 bathrooms, the residence balances architectural sophistication with everyday functionality. Natural light pours throughout the home, complemented by soft organic textures, custom millwork, and curated finishes that create a sense of understated elegance. Expansive automated floor-to-ceiling pocket doors open the main living spaces directly to the entertainer's backyard, creating a seamless indoor-outdoor experience ideal for both everyday living and entertaining. Additional highlights include an expansive primary suite with a spacious walk-in closet and spa-inspired bath, an oversized lower-level media lounge, whole-house reverse osmosis water filtration system, and fully integrated Control4 smart home technology. A wellness space with a sauna, steam room, and cold plunge can also easily function as a bedroom suite if desired. The oversized four-car garage includes a concealed subterranean vehicle lift, creating a striking lower-level automotive showroom visible through a glass partition from the entertaining spaces, while also offering the flexibility to function as a gym, golf simulator, studio space, or other creative use. Private, polished, and exceptionally executed, this residence represents a rare opportunity to own a refined home in one of Los Angeles' most sought-after neighborhoods.

740 Warner Avenue, Los Angeles

316 32nd Street, Manhattan Beach
$10,395,000
5 Beds ⋅ 7 Baths ⋅ SB26175061 MLS ⋅ Closed Status
Introducing an unparalleled coastal masterpiece where modern elegance meets breathtaking ocean and whitewater vistas that must be seen to be believed. Situated on a prime corner lot with 4322sf of living space, this newly constructed residence seamlessly blends indoor and outdoor living spaces for ultimate Southern California luxury. Almost all of the 84 ocean-facing feet of the upper level are framed by Fleetwood doors and windows which truly capture the stunning panoramic ocean views from Palos Verdes and Catalina Island all the way to Malibu. This is by far one of the finest homes built in Manhattan Beach! The gourmet kitchen, equipped with state-of-the-art appliances and white oak cabinetry, flows effortlessly into the spacious living and dining areas, making it perfect for both intimate gatherings and grand entertaining. The primary suite serves as a spa-like sanctuary, featuring a steam shower, Venetian plaster walls, two-sided fireplace, and a generous walk-in closet. Additional four junior suites are masterfully designed, each with en-suite bathrooms and ample closet space. The expansive decks provide a serene setting for sunset views over the ocean, while the outdoor living area on the walkstreet offers ultimate relaxation and entertainment. Situated just steps from the beach, this property provides convenient access to upscale dining, boutique shopping, and top-rated schools. The corner location of this home allows for the key advantages of capturing up to 2 extra feet of width for the home, much more natural light, and much better views. Additional features include: -Meticulous attention to detail and highest quality finishes throughout -Two gorgeous wet bars with beverage centers and ice makers -A custom 200-bottle conditioned wine showcase -Lutron lighting -Smart home ready -Dolby Atmos Ready in 3 viewing areas -Electric heated floors in all full bathrooms -European oak floors -TWO laundry rooms -A luxurious stained oak elevator -Extra-spacious 3 car garage -Infratech heaters -4 stunning fireplaces, including a hand-plastered artisanal fluted fireplace -Flush door sills for a seamless indoor/outdoor experience -9 separate climate control zones -Utility undergrounding district is in process. With mesmerizing ocean and whitewater views, elevated design, and a location that captures the best of the South Bay lifestyle, this unbelievable home and view must be experienced in person to be fully appreciated.

316 32nd Street, Manhattan Beach

Based on information from California Regional Multiple Listing Service, Inc. as of . This information is for your personal, non-commercial use and may not be used for any purpose other than to identify prospective properties you may be interested in purchasing. Display of MLS data is usually deemed reliable but is NOT guaranteed accurate by the MLS. Buyers are responsible for verifying the accuracy of all information and should investigate the data themselves or retain appropriate professionals. Information from sources other than the Listing Agent may have been included in the MLS data. Unless otherwise specified in writing, Broker/Agent has not and will not verify any information obtained from other sources. The Broker/Agent providing the information contained herein may or may not have been the Listing and/or Selling Agent.

How much is your home worth?

Get instant property value now!