Refine Search
Sort by
$6,300,000
5 Beds ⋅ 6 Baths ⋅ SR25277415 MLS ⋅ Closed Status
Nestled within the prestigious guard-gated enclave of Bel Air Crest on a private cul-de-sac, this stunning estate embodies timeless elegance and exceptional privacy. Featuring 5 bedrooms and 6 bathrooms, the home welcomes you with a breathtaking two-story foyer crowned by a dramatic glass cupola dome, flooding the space with natural light. The formal living room exudes sophistication with a classic fireplace and French doors that open to beautifully landscaped grounds. Designed for both grand entertaining and intimate living, the family room offers a warm fireplace, rich wood floors, and custom-built cabinetry. The expansive gourmet kitchen is a chef’s dream, complete with a generous center island and a sunlit breakfast area. The main level also includes a formal dining room for elegant gatherings, a refined private office with fireplace, a maid’s room, and a discreet back staircase leading to the upper level. A private elevator ensures effortless access throughout the home. Upstairs, the primary retreat serves as a serene sanctuary with dual spa-inspired bathrooms, steam showers, and a tranquil sitting area. A large private balcony overlooks resort-style grounds featuring a sparkling pool, spa, gazebo, koi pond, Peek -a -boo ocean view and sweeping mountain views. Three additional bedroom suites and a versatile bonus room—ideal for a theater, fitness studio, or media lounge—complete the upper level. Beyond the residence, Bel Air Crest offers unparalleled amenities: five tennis courts, basketball courts, pool, dog park, playground, and a newly remodeled clubhouse with a state-of-the-art fitness center, elegant lounge areas, and a fully equipped kitchen. This estate delivers an extraordinary lifestyle of luxury, leisure, and convenience

11740 Wetherby Lane, Bel Air

$6,200,000
5 Beds ⋅ 7 Baths ⋅ 25564553 MLS ⋅ Closed Status


Located in the prestigious guard-gated community of Bel-Air Crest, this elegant custom Mediterranean sits on a quiet cul-de-sac and offers a rare combination of privacy, scale, and comfort. A circular driveway and gated three-car garage with direct access set the tone for this grand residence. Designed for entertaining, the home features multiple patios and terraces, a large pool and spa, and a flat grassy yard surrounded by mature landscaping, an ideal setting for both intimate gatherings and grand occasions. A formal entry with a sweeping staircase and two-story ceilings leads to an expansive living room with a fireplace and multiple sets of French doors framed by graceful arches. The oversized formal dining room comfortably seats twelve and includes a wine cellar and butler's pantry, with views to the outdoor patio. The chef's kitchen features a center island and walk-in pantry and connects seamlessly to the family and breakfast rooms, both with fireplaces. A handsome study with custom built-ins, an oversized powder room, and a separate maid's room complete the main level. Upstairs, four generous bedroom suites include the luxurious primary suite, complete with dual bathrooms joined by a connecting shower, two walk-in closets, a wet bar, private sitting area, fireplace, and a wall-to-wall balcony with sweeping canyon and treetop views. The lower level offers a secondary family room, gym or office space, and direct access to the backyard. Bel-Air Crest residents enjoy exclusive amenities including a community pool and spa, fitness center, tennis courts, playground, clubhouse, and 24/7 security. Just minutes from all that Los Angeles has to offer, this private and thoughtfully designed home is a true escape in the heart of the city.

2317 Weybridge Lane, Los Angeles

$6,200,000
5 Beds ⋅ 7 Baths ⋅ 25484959 MLS ⋅ Closed Status
Located in the guard-gated community of Bel Air Crest is this magnificent Mediterranean estate. This custom home has been beautifully and tastefully remodeled to perfection. Private and gated with a motor court, you are greeted with a majestic presence. Impressive front doors open to the high ceilings, open entry and graceful floor plans. The living room with fireplace and a wall of windows invites you to enjoy day or night. The open floor plan has a built-in library/office and lighted custom bar, and built-ins with French doors flowing to incredible yard. The formal dining room has custom built-ins with French doors to the outside living room patio. The kitchen is the ultimate chef's kitchen. Huge center island, top-of-the-line appliances famous chefs have created amazing cuisine here. French doors to the barbecue, patios and pool offer beautiful light and views. The backyard is an oasis for entertaining. Outside bar, barbecue, pool, lounge areas, fire pit it can't get much better. With a total of 5 bedrooms en-suite, the primary is large with a balcony overlooking pool, a private sitting room/office or nursery, a large luxurious bath with fireplace, dual vanities and dressing rooms/closets. Additionally, there is an upstairs family room/media room. The high ceilings throughout large windows catching great light, stone and hardwood floors all add to the beauty of this home. Broker/Agent does not represent or guarantee the accuracy of the square footage, lot size, or other information concerning the property. Interested party is advised to independently verify the accuracy of all information through inspection by appropriate professionals to satisfy themselves and to rely on those findings. Brokers make no representations regarding square feet - Buyers to verify.

11729 Wetherby Lane, Los Angeles

$6,150,000
6 Beds ⋅ 7 Baths ⋅ 26645815 MLS ⋅ Closed Status
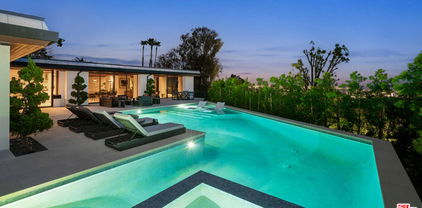
Nestled in the Bel Air hills, this newly constructed modern home by Gispan Design combines elevated luxury living with timeless sophisticated elements and contemporary designs to meet every discerning homebuyers desires. The 10 ft. pivot entry door exposes an open and airy floor plan with soaring ceilings and natural light from every angle. The home spans nearly 5,000 SQFT and seamlessly merges indoor-outdoor living while simultaneously showcasing the natural setting, creating a warm and inviting atmosphere designed for grand scale entertaining. Premium polished porcelain tile flooring throughout leads the way to the state of the art custom kitchen that includes a custom handcrafted luxury cooking range and hood, and tailor made stainless steel cabinetry by L'Atelier Paris Haute Design. All surrounded by Porcelain countertops, oversized island, and Gaggenau luxury home appliances to create the ultimate gourmet chef's kitchen. Floor to ceiling disappearing Fleetwood sliding doors from both kitchen and living room open to a stunning custom zero edge infinity pool and jacuzzi, along with a Hestan 36" built-in natural gas grill with built-in natural gas doubleside burners, and Gozney Hybrid Pizza oven. Rounding out the main level is a formal dining room, living room, home theater with 4K HDR LED smart home projector and Italian leather seating, ensuite bedroom for family and guests, and home office which can double as maids quarters for privacy and convenience. Featuring 4 large bedrooms and 4 bathrooms, the second floor offers a sanctuary like experience that emphasizes serenity without losing the integrity of our connection to nature. Views of the rolling hills all around the private balconies and Catalina sunset glimpses from the private side den off the primary offer up an unmatched living experience. The primary retreat entails 2 private balconies with separate facing views, walk-in closet and lavish bath that consists of a soaker tub, large glass enclosed shower comprised of Bookmatched Onyx green polished porcelain, and double sinks with a vanity area. Additionally, you will find three ensuite bedrooms, a laundry room, and side den with views to the ocean. Bonus stairs lead to a 1500 sq. ft. of rooftop deck that includes lounge area with non slip tiles and home gym with black rubber flooring. Top-tier amenities include custom-built wildfire defense sprinkler system, UniFi Home Security Camera System, home audio distribution system using UniFi Amps with in-ceiling speakers throughout, two car finished garage, smart home features, and Starlink satellite with added access points. Conveniently located near the highly acclaimed Roscomare Elementary School, and within close proximity to the valley and Westside.

2112 Roscomare Road, Los Angeles

$5,295,000
3 Beds ⋅ 4 Baths ⋅ SR26084139 MLS ⋅ Closed Status
Located on a private, quiet cul-de-sac past the East Gate of Bel Air, this one-story architectural residence offers exceptional privacy and breathtaking city views spanning from Downtown to the Wilshire Corridor, all while remaining just minutes from Sunset Blvd, Beverly Hills, Westwood, and Brentwood. The home is defined by an expansive open floor plan and high ceilings, utilizing a dramatic wall of glass to frame the panoramic backdrop while several skylights throughout bring in an abundance of natural light. The interior features a remodeled kitchen with quartz countertops that perfectly complements the home’s distinct lines. The living quarters are highlighted by a secluded primary suite that boasts two separate bathrooms and a large dressing room featuring custom closets and shelving to display clothing and accessories, while on the opposite side of the house, there is a very large guest bedroom and an additional flexible bedroom ideal for guests or office space, which share a well-appointed bathroom. Beyond the main living areas, the property includes a separate gym with a mirrored wall. There is an oversized two-car garage equipped with an EV charger, ample clearance for larger SUVs, and dedicated space for a workshop or storage. Within the gate, the large driveway provides ample parking for visitors, while the exterior grounds feature a swimming pool and spa overlooking the skyline. On the lower grade, the backyard transforms into a private, park-like environment, offering a versatile space ideal for a swing set or picnic area, perfectly balancing modern interiors with functional outdoor living. This property represents a truly rare find—a home of reasonable size that offers incredible value, a versatile lifestyle, and iconic city light views in the heart of lower Bel Air.

1110 Bel Air Place, Los Angeles

$5,275,000
3 Beds ⋅ 3 Baths ⋅ 25631599 MLS ⋅ Closed Status
Perched above the city with panoramic views to the ocean, 10865 Savona Road is a striking architectural estate in the hills of Bel Air. Designed by a protege of iconic mid-century firm Buff & Hensman, this single-story home blends timeless sophistication with modern serenity. Clean lines, warm wood accents, and floor-to-ceiling glass create seamless indoor-outdoor flow and bathe the interiors in natural light. The chef's kitchen features marble countertops and top-tier appliances, flowing into formal and casual entertaining areas. A sunken living room with custom built-ins and a statement fireplace anchors the home with style and comfort. The luxe primary suite opens directly to the pool and includes a spa-like bath with a soaking tub, dual vanities, and oversized shower. Additional guest rooms and a lounge/media room offer comfort and versatility. Outside, a resort-style setting awaits with a zero-edge pool, spa, fire pit, outdoor kitchen, and expansive views. A gated motor court and large grassy yard complete this rare offering - where architectural pedigree meets effortless California living.

10865 Savona Road, Los Angeles

$5,250,000
4 Beds ⋅ 5 Baths ⋅ GD25153637 MLS ⋅ Closed Status
REDUCED 400k - Seller wants it sold NOW -- Located in the highly sought after Bel Air Park community, this gorgeous remodeled family home is on a quiet cul-de-sac. This 4 bedroom, 4 1/2 bathroom home sits on a 1.4 acre lot with jetliner views. The house offers an impressive 4,837sqft of living space, filled with abundant natural sunlight that flows through every room. The open floor plan includes exquisite high ceilings creating a welcoming atmosphere, perfect for entertainment. The home is move in ready and impeccable, as it has been meticulously maintained and kept in pristine condition with utmost care. Outside, you discover a huge yard with panoramic views, a fruit garden, saltwater pool and a relaxing spa to unwind. This home is an entertainer's dream, offering a seamless indoor-outdoor flow with breathtaking views and ample space. Solar on property is fully paid off.

15464 Duomo Via Street, Bel Air

$5,098,000
3 Beds ⋅ 5 Baths ⋅ 26667233 MLS ⋅ Closed Status
Not often does a home come to market that meets the demands of exceptional discerning buyers, this is the exception. Welcome to 1530 Bel Air Road, where Art meets Architecture. Designed and immaculately maintained with every minute detail thoughtfully considered and executed. Floating above the street, offering privacy and security with a completely gated property, this entertainer's paradise has expansive views of the Bel Air canyons, all the way to the snowcapped mountains. The vibe of the entire home is designed to maximize the jaw dropping views of the Bel Air canyons and hills. This incredible home offers a retreat from the hustle and bustle of Los Angeles. There is an exquisite and beautifully manicured yard with colorful flowering gardens, magnificent trees, and a sparkling sunny swimmer's pool and spa. This stunning two-story architectural oasis provides the best of all living opportunities. The living room, dining and Chef's kitchen with center island offer a generous open living space unequaled in quality, comfort and sophistication. High ceilings, warm modern Douglas Fir windows & doors, real hardwood floors, a floating architectural wood, glass and steel staircase, a timeless stacked stone fireplace & brilliantly orchestrated walls of glass all blend together seamlessly to create an architectural masterpiece, where interior design and the stunning natural environment become one. The private primary suite is on the first floor and enjoys recessed lighting, an artisan crafted bluestone fireplace, plus both a private meditation patio and glass windows and doors opening to the one-of-a-kind view and garden. The primary bathroom includes a separate tub overlooking the gardens through a mitered corner window, double vanity, separate large shower and walk-in closet . There are two additional bedroom suites on the second floor. One of the bedrooms is currently designed as a luxury office with custom built-in cabinetry, an ample terrace and a truly dramatic 12' wall of glass providing an unbelievable melding of indoor comfort and outdoor landscaped beauty. This exceptional work space makes working from home a pleasure you won't want to leave. The additional bedroom suite features an entire wall of floor to ceiling glass framed in Douglas Fir, including a French door to the small terrace, and clearstory windows over the bed, allowing the sunshine to stream in at all times of the day. Descending to the private terraced wonderland at the rear of the property, one can co-habitat with peaceful lush landscaping, cascading entertainment spaces framed in beautiful masonry, quiet hidden hideaways for meditation or yoga, and even an olive grove rarely seen in Bel Air. The direct access two-car garage features an optic glass garage door, epoxy floors, EV charger, and loads of storage. An architectural gem on a legendary, historic street, this home embodies the tranquility of its magnificent setting and provides a feeling of being far from the city bustle, yet is just five minutes from Sunset Boulevard. The home exudes serenity and luxury while providing an exceptional living space for the most discerning. Welcome home to the home of your dreams!

1530 Bel Air Road, Los Angeles

$5,000,000
4 Beds ⋅ 4 Baths ⋅ 25585727 MLS ⋅ Closed Status
Mid-century gem privately tucked behind gates on a sprawling 1.4-acre lot in Bel Air with exceptional views from the city skyline to the Pacific Ocean. Wood-carved double doors lead into the expansive living room lined with vaulted ceilings and concrete flooring, paying homage to true mid-century design along with the stone fireplace. Wall-to-wall glass sliding doors harmoniously blend indoor-outdoor living, providing access to the patio for dining al fresco, and flood the interior with natural sunlight throughout. A chef's kitchen, dining room, and four bedrooms with updated en suites complete this functional floor plan. A stone pathway, framed by lush greenery, leads to the expansive in-ground pool with an abundance of lounging areas to enjoy this tropical oasis. An oversized motor court plus a three-car carport ensure ample parking. Seldom does a property offer land and views in one of the most highly coveted locations in Los Angeles while also providing an opportunity to reimagine for value add.

11556 Bellagio Road, Los Angeles

$4,999,000
6 Beds ⋅ 6 Baths ⋅ 225003243 MLS ⋅ Closed Status
Elevated Living Above the City.Perched atop nearly 3 private acres in the coveted Bel Air Ridge community, this newly refreshed estate is a sanctuary of light, space, and iconic Southern California views. With sweeping 360 vistas that capture the majesty of the surrounding canyons by day and the glittering city skyline by night, this 6-bedroom, 5.5-bath residence offers an extraordinary blend of serenity, sophistication, and timeless appeal.Spanning approximately 5,800 square feet, the home has been beautifully updated with new wide-plank flooring, contemporary lighting, and crisp designer paint throughout, creating an effortlessly elevated aesthetic that complements its dramatic setting. Gracious formal and informal living areas offer the perfect backdrop for everything from intimate gatherings to large-scale entertaining, while a gourmet kitchen, spacious dining room, and multiple lounges open seamlessly to a series of sunlit terraces and patios that embrace the indoor-outdoor lifestyle.Thoughtfully designed to suit both refined entertaining and the comforts of everyday living, the flexible layout includes generous guest suites, a central family room, and a serene primary retreat with panoramic views and ultimate privacy. Every room has been carefully oriented to maximize light and capture the surrounding natural beauty, offering a tranquil escape without sacrificing proximity to the city.Set within the prestigious Bel Air Ridge community, homeowners have access to six world-class tennis courts, a multi-sport/pickleball court, a state-of-the-art fitness center, two sparkling pools, a spa, a stylish clubhouse, 24 hour security patrol and a serene private park. Bel Air Ridge has also recently been officially recognized as a Firewise USA(r) Community by the National Fire Protection Association (NFPA), offering added peace of mind.Moments away, residents can stroll to the Glen Centre to enjoy upscale restaurants, cafes, and boutiques, blending the convenience of modern amenities with the tranquility of a tucked-away hillside neighborhood. Behind a private gate and surrounded by nature, yet just minutes from the heart of Beverly Hills and the Westside, this property presents a rare opportunity to live expansively in one of Los Angeles' most desirable enclaves. Located within the highly sought-after Roscomare Road Elementary School district and near many of the city's top private schools, this estate speaks to those who value privacy, elegance, and the art of living well.

2457 Angelo Drive, Los Angeles

$4,990,000
4 Beds ⋅ 5 Baths ⋅ 25598765 MLS ⋅ Closed Status
It's rare to find sweeping panoramic views and a home designed for effortless luxury but 2028 Stradella delivers it all. Tucked away on an expansive 28,000+ sq. ft. lot in the hills of Bel-Air, this 4,300+ sq. ft. residence offers the ultimate escape, where city energy meets tranquil retreat. As you walk in, you are greeted by a grand foyer with an elegant spiraling staircase, setting the tone for the entire home. Nearly every room captures commanding vistas from the shimmering Stone Canyon Reservoir to the skyline of Downtown Los Angeles, Century City, Palos Verdes Peninsula, the ocean and beyond. Spanning two levels, the home offers 4 bedrooms and 5 bathrooms, each designed with sophistication and comfort in mind. Upstairs, three bedrooms are generously sized, all en-suite, with walk-in closets and private balcony access. The primary suite is a true retreat, featuring a fireplace, spa-style bath, sitting area, and a private balcony with head-turning views. The lower level is designed for both entertaining and everyday living. A beautiful living room with oversized windows and abundant natural light flows effortlessly to the dining room, which overlooks the backyard and breathtaking views. The dining room doors accordion fully open, creating seamless indoor-outdoor living. The kitchen connects naturally to a generously sized family room, complete with sliding doors that lead out to the backyard and one of two outdoor fire pits. A convenient downstairs bedroom is perfect for guests. The backyard is the crown jewel of the residence, an entertainer's paradise featuring a sparkling infinity-edge pool and spa, over 2,000 sq. ft. deck, built-in BBQ, and two fire pits, all set against the stunning backdrop of panoramic views. A private sports court adds an active edge to this luxurious lifestyle. Additional highlights include a 3-car garage and proximity to Bel-Air's most exclusive estates, each valued at $10M+. 2028 Stradella is the ultimate expression of elevated living where luxury, privacy, and breathtaking views come together in one incomparable home.

2028 Stradella Road, Los Angeles

$4,870,000
4 Beds ⋅ 5 Baths ⋅ 26665421 MLS ⋅ Closed Status
Perched in the fabulous Bel Air Sky Crest community, this NEWLY BUILT contemporary residence offers an extraordinary blend of elegance, privacy, and breathtaking panoramic city views. Thoughtfully designed by acclaimed architect Amit Appel as a rare one-story modern sanctuary, this home redefines luxury living with its impeccable craftsmanship and sophisticated details throughout. Spanning approximately 4,600 sq. ft., the four-bedroom, five-bathroom home features an entertainer's dream kitchen equipped with top-of-the-line Miele appliances, a double oven, side-by-side refrigerator, dual dishwashers, and a spacious walk-in pantry. The eat-in kitchen is enhanced by a sleek Vadara stone breakfast bar, while wide-plank oak flooring and exquisite designer marble create an atmosphere of refined comfort. Designed for seamless indoor-outdoor living, the open floor plan features oversized floor-to-ceiling glass pocket Fleetwood doors, inviting you to your private outdoor oasis. The backyard is a true retreat, boasting a sparkling pool and spa with cascading waterfalls, a cozy fire pit lounge area, and unparalleled views of the city's glittering lights, a perfect setting for both relaxation and entertaining. The large primary suite is a tranquil haven, complete with a fireplace, a spa-inspired ensuite bath, and direct access to the entertainer's yard. Highest quality of finishes and smart home technology make this a house you can move in without touching. Situated in an armed security neighborhood, this impeccably located home provides easy access to Beverly Hills, Bel Air, Brentwood, and the Valley. It falls within the award-winning Roscomare Road Elementary School district and is near LA's top private schools, making it ideal for families. This special property is an incredible value for the quality, location, and so much more...

16366 Sloan Drive, Los Angeles

$4,750,000
4 Beds ⋅ 4 Baths ⋅ 26633915 MLS ⋅ Closed Status
Located in one of Bel Air's most picturesque vantage points, high above the Bel Air Country Club golf course, this four-bedroom, four-bathroom, three-level residence is defined by elevated finishes, sweeping views, and an abundance of natural light. The main level unfolds in a spacious open-concept design, where the living, dining, and kitchen spaces flow effortlessly together, all positioned to capture unobstructed views of the Bel Air hills, the Los Angeles skyline, and the impeccably maintained fairways below.At the center of the home, the kitchen makes a bold statement with a dramatic waterfall-edge island, refined modern finishes, premium appliances, and an exceptionally large walk-in pantry, creating an ideal environment for both everyday living and effortless entertaining. The second level is anchored by the primary suite, featuring a generous walk-in closet and a spa-like bath with a freestanding soaking tub, dual showers, and a picture-window framing panoramic views. An adjacent outdoor terrace extends the suite, offering a peaceful retreat immersed in the surrounding landscape. Three additional bedrooms, each with its own en-suite bath, provide comfort and privacy for family or guests. The lower level introduces a temperature-controlled wine cellar, a private sauna, and a flexible fourth bedroom currently configured as a recreation and game room. Expansive wraparound glass balconies throughout the home blur the line between indoors and out, enhancing the connection to the dramatic natural setting and completing this exceptional Bel Air offering.

11010 Chalon Road, Los Angeles

$4,290,000
4 Beds ⋅ 4 Baths ⋅ 25578307 MLS ⋅ Closed Status
Experience contemporary luxury in this newly updated Bel-Air residence, perfectly positioned on nearly half an acre in one of Los Angeles' most prestigious neighborhoods. The entry level showcases soaring warm wood ceilings, dramatic architectural rooflines, and walls of glass framing sweeping views of the ocean, city, and canyon. Designed for both comfort and entertaining, this floor offers a light-filled living room with fireplace, a formal dining area, gourmet kitchen with adjoining laundry room, two bedrooms (one en suite), and a powder room. Up the staircase from the entry, the entire second floor is devoted to the primary suite, a private sanctuary with spacious bedroom, walk-in closet, and a spa-like bath. Indulge in the cedar-planked sauna, sleek shower, or freestanding tub while taking in panoramic views of downtown Los Angeles. Downstairs from the entry, the lower level is designed for relaxation and entertainment. A lounge with wet bar opens to a private outdoor deck overlooking the canyon, shielded by tall hedges for seclusion. This level also features an additional bedroom and large bonus room, ideal for guests, a home office, or wellness space. Just minutes from Bel-Air Country Club, Hotel Bel-Air, and the world-class shopping and dining of Beverly Hills, this move-in-ready property blends modern design, privacy, and convenience in one of Los Angeles' most coveted settings.

1063 Stradella Road, Los Angeles

$4,280,000
5 Beds ⋅ 5 Baths ⋅ 26666261 MLS ⋅ Closed Status
A must see! Gated in lower Bel Air, this unique, serene 3-acre property is tucked far back from the street by a long private drive. The large flat lawn, patio, and deck areas are surrounded by pine and citrus trees, offering a rare combination of total privacy, scale and natural beauty. The extensive outdoor patio entertaining area is equipped with heaters and fans, a built-in barbecue and refrigerator. The recently remodeled bright grand room and dining area has a fireplace, bar with wine refrigerator, and a 15-foot bifold glass door providing an expansive indoor-outdoor living feel. The kitchen is well equipped, including an indoor grill and warmer, and has an eating area that overlooks the lush backyard. The 1st floor primary en suite bedroom has a vaulted ceiling, jacuzzi bath, and private deck/garden. 3 additional bedrooms on the main floor plus a den area all have garden or canyon views. Upstairs is an additional large bedroom & bathroom, with potential use as a gym, studio, or guest room. The attached 2 car garage, with direct access to the home, has a work bench, storage loft, and 2 EV charging ports. There is additional parking for 5 cars within the gated area. The house is equipped with a security system and a sound system. The central heating and air conditioning systems, irrigation system, and electric gate can be controlled remotely. The property offers a convenient location to excellent schools, and is ideally located for easy access to UCLA, Beverly Hills, Santa Monica and the San Fernando Valley.

1250 Roscomare Road, Los Angeles

$4,275,000
5 Beds ⋅ 6 Baths ⋅ 26753371 MLS ⋅ Closed Status
A completely reimagined Cape-Mod with soaring ceiling heights and incredible views, sitting on over 18,000 sqft of lush grounds. Five bedrooms and six baths, all en suite. Open floor plan with kitchen, living, and dining flowing together under vaulted ceilings with skylights, overlooking the pool and canyon. Strong natural light throughout with standout sunset views. Primary suite on the main level with walk-in closet and travertine fireplace, plus a generous guest bedroom with a storybook window nook. Upstairs includes three bedrooms plus a game room, family room, and private office.Gated and private with a two-car garage. Grounds feature a kidney-shaped pool, entertaining areas, and a large lower yard running the length of the lot - ideal for sports or a future pickleball court.

2179 Linda Flora Drive, Los Angeles

$3,895,000
3 Beds ⋅ 4 Baths ⋅ 25581173 MLS ⋅ Closed Status
Extensively updated throughout and featuring a floor plan that maximizes indoor-outdoor flow, this quintessential California view home is ideal for entertaining. Guests enjoy beautiful sweeping vistas of treetops, the hills, and city lights through walls of glass that envelop the common spaces. From the rooftop, downtown Los Angeles can also be seen. A frosted glass front door opens to a parlor area highlighted by an artistic niche wall for displaying art pieces. Nearby, the gourmet Pedini-designed kitchen is illuminated by a large skylight overhead and equipped with top-of-the-line Miele appliances including an espresso machine. An ultra-matte, leather-touch quartz waterfall island features a custom built-in sink, and ultra-matte cashmere kitchen cabinets complete the look. Adjacent to the formal dining is the living room with floor-to-ceiling picture windows, decorative fireplace, and sliding glass to the home's central patio. A junior primary has custom closets, sitting area, side garden, and bath with separate rainwater shower and soaking tub. The owner's wing has striking mountain and treetop views, a reeded accent wall, and an en-suite bath with floating dual-sink vanity, smart mirror, oversized aromatic rainwater steam shower with bench, jetted tub, walk-in closet with custom built-ins, and makeup station. Both primary designer closets are also designed by Pedini and imported from Italy. Outside, relax and entertain around the fire pit, serve party guests, barbecue, dine al-fresco, and enjoy gorgeous cotton candy skies during LA's beloved pink hour. This coveted West Gate Bel Air location is tucked away and private yet just moments to freeways, Sunset Boulevard, Westwood, Century City, Beverly Hills, Brentwood, and all the Westside offers.

11316 Chalon Road, Los Angeles

$3,875,106
5 Beds ⋅ 4 Baths ⋅ 25594991 MLS ⋅ Closed Status
Nestled in a private cul-de-sac off prestigious Stone Canyon Road in Bel Air, this 5-bedroom, 4-bath California Traditional residence embodies timeless elegance with modern comfort. From the moment you step into the wide foyer, walls of windows flood the home with natural light and frame serene views of lush greenery and a sparkling pool. The expansive living room impresses with soaring ceilings and an airy, open feel, while the dining room provides an intimate setting overlooking the beautifully landscaped front yard. The gourmet kitchen is a chef's dream, featuring marble countertops, a Sub-Zero refrigerator, Waterworks fixtures, a large center island, and wraparound windows that bathe the space in sunlight. A spacious dining area by the fireplace looks out to the backyard, creating the perfect spot for gatherings and entertaining. The main level offers four bedrooms, including a wing with three bright, generously sized skylit bedrooms and a beautifully appointed bathroom, plus an additional en-suite bedroom with direct access to the backyard lounge area. Upstairs, the primary suite is a secluded retreat, offering a large bedroom overlooking the pool and gardens, a beverage/coffee bar, a sizable walk-in closet, and a spa-like bathroom with dual vanities, a skylight, and a glass-enclosed shower. The outdoor spaces are designed for both relaxation and entertaining, with mature landscaping, a sparkling pool, outdoor kitchen, covered terrace, and multiple seating areas ideal for al fresco dining. A two-car garage comfortably fits two SUVs. A rare gem in one of Los Angeles' most exclusive neighborhoods, this remarkable home must be seen to be fully appreciated.

10612 Lindamere Drive, Los Angeles

$3,750,000
3 Beds ⋅ 4 Baths ⋅ 25543597 MLS ⋅ Closed Status
Perched on a private knoll in prime Stone Canyon, this traditional home offers the feel of a luxury tree house, surrounded by towering Cypress and Oak trees with hillside views from nearly every room. Set on a 35,000 sq ft lot at the end of a quiet cul-de-sac near Hotel Bel-Air, it blends natural beauty with refined comfort.Inside, the home features 3 ensuite bedrooms, including a spacious primary suite with treetop views, a large custom walk-in closet, and a spa-like bath with soaking tub and dual vanities. Living and family rooms boast fireplaces and large windows that bring the outdoors in. The chef's kitchen is equipped with a 5-burner Viking range, 100+ bottle wine fridge, walk-in pantry, and direct access to the backyard. The tranquil outdoor spaces are designed for entertaining and relaxation, featuring a raised pool, outdoor dining, built-in BBQ, and multiple patios surrounded by lush greenery and peaceful pathways. A truly unique retreat that lives like a secluded tree-top sanctuary just minutes from the city.

10660 Somma Way, Los Angeles

$3,636,260
4 Beds ⋅ 4 Baths ⋅ 26655099 MLS ⋅ Closed Status
Elegant mid-century living in the heart of Bel Air. Set on a generous lot in prestigious Bel Air, this bright and spacious single-level residence offers the effortless California lifestyle buyers dream of. With 4 bedrooms, 3.5 baths, plus a den and separate office, the layout is thoughtfully designed for both comfortable daily living and elevated entertaining. An open floor plan creates seamless flow between the formal and informal living spaces, anchored by a fireplace that adds warmth and character. Expansive glass doors invite natural light throughout and blur the line between indoors and out ideal for hosting gatherings or enjoying quiet evenings at home. The oversized kitchen offers abundant space for cooking, gathering, and future customization, presenting a wonderful opportunity for a new owner to reimagine and update to their personal taste while preserving the home's timeless mid-century appeal. The spacious primary suite serves as a private retreat, complete with a walk-in closet and direct access to the backyard. Step outside to your own resort-style setting featuring a sparkling pool, lush landscaping, multiple sitting areas, and a charming gazebo perfect for al fresco dining, weekend lounging, or sunset cocktails. A rare opportunity to own a classic Bel Air property with exceptional indoor-outdoor flow, generous scale, and the potential to elevate it into a truly bespoke estate.

10810 Via Verona Street, Los Angeles

$3,600,000
4 Beds ⋅ 4 Baths ⋅ 26864659 MLS ⋅ Closed Status
A paragon of Westside Modernism with views, this extraordinary single level Bel-Air home offers the best of California lifestyle with indoor/outdoor integration. Designer done and designer owned with timeless sophistication, craftsmanship, and truly turnkey. Minutes from Sunset on a flat stretch of the street above Bel Air Country Club, the home offers remarkable privacy, and breathtaking views spanning lush canyons, city lights, and the Ocean! A newer motor court creates a lovely arrival, setting the tone for the home's exceptional curb appeal and quality. Thoughtfully renovated, every room reflects designer finishes, refined materials, and a commitment to excellence.The gourmet Italian Composit kitchen is beautifully appointed with premium stainless steel appliances and seamlessly connects to the home's warmth and elegant living. Walls of glass frame spectacular vistas while opening to multiple outdoor patios designed for California's indoor-outdoor lifestyle. The primary suite is a retreat with spa-like bathroom featuring a sunken soaking tub, Mr. Steam shower, custom double vanity and exquisite designer finishes. The ambiance is of a five-star wellness retreat. Offering A+ quality, impeccable condition, and views, this exceptional Bel-Air residence represents luxury living at its finest.

11340 Chalon Road, Los Angeles

$3,600,000
5 Beds ⋅ 5 Baths ⋅ 25626049 MLS ⋅ Closed Status
Charming traditional home ideally located in the heart of Lower Bel Air. Romantic entry welcomes you into a sun-filled living room with beautiful paned windows. Formal dining room features a fireplace and a separate bar area, perfect for entertaining. Open kitchen and great room create an ideal layout for today's lifestyle.Sumptuous primary suite offers a large walk-in closet and a spa-like bath. Two additional large bedrooms located on the 2nd floor. Plus, office or downstairs guest suite, along with a separate housekeeper's room, adds flexibility to the floor plan.Fantastic backyard with a swimmer's pool & spa surrounded by lush landscaping. Additional highlights include a gated entry and a two-car garage with direct access. Beautiful living in the heart of Bel Air.

1060 Chantilly Road, Los Angeles

$3,600,000
4 Beds ⋅ 4 Baths ⋅ PF26033756 MLS ⋅ Closed Status
Probate Sale, Court Confirmation required. Accepted offer of $2,951,000. First overbid starts at $3,099,050. Contact Evan (esternshein@gmail.com) for the overbidding package (court info + disclosures). See court date information and instructions in supplements section.-----Tucked away on the top of a hill in a secluded Bel Air neighborhood, this is the perfect location for anyone who wants to be close to but not right next to the highest of luxury in Los Angeles. Flanked between Westwood and Brentwood with close access to the 405, this home offers convenient passage to some of the best shopping and dining in the world, including the Sunset Strip, Beverly Hills's Golden Triangle, UCLA, the Brentwood Village, the Palisades Village, and Malibu. Situated in an enclosed neighborhood filled with well-maintained homes up to 80 years old and stunning newly constructed homes, 11500 Thurston is begging for a new owner to bring it back to its full glory. Built on flat land with a sloped driveway, this property can be transformed into a truly beautiful home with potential distant ocean views (if a second floor is added). This home was built in 1953 and retains a thoughtful layout representative of the time, and while not modern, it is not obsolete. This home has endless potential to be rehabbed or torn down and built anew.-----This home has 4 bedrooms (1 primary, 1 secondary, 2 office/bedrooms) and 4 bathrooms (1 en suite, 2 3/4-baths, and a poolhouse bathroom).-----This property is being sold as-is. The previous owner passed away in the home in 2024.

11500 Thurston, Los Angeles

$3,550,000
4 Beds ⋅ 5 Baths ⋅ 26672303 MLS ⋅ Closed Status
Welcome to 2427 Cobham Ct an impeccably updated split level residence nestled within the prestigious 24-hour guard-gated community of Bel Air Crest, offering breathtaking views of the canyon and Mountain Gate Country Club. This stunning 3,503 sq ft home features 4 bedrooms plus a private dedicated office, two luxurious primary suites, and 5 baths, all thoughtfully designed with high-end finishes throughout.Step inside to soaring ceilings, rich dark hardwood floors, and an abundance of natural light pouring through walls of floor-to-ceiling windows and French doors. The elegant living room centers around a marble fireplace and opens seamlessly to the formal dining room, crowned by a dramatic capiz shell chandelier. The chef's kitchen is a showpiece, featuring white shaker cabinetry, marble countertops, a Viking refrigerator, professional-grade range with custom hood, Bosch wall ovens, a center island, and a picture window above the sink perfectly framing the canyon views. A charming breakfast nook with custom built-in banquette seating and a butler's area with beverage refrigerators completing the main level's entertaining spaces.The primary suite is a true retreat appointed with a fireplace, spa-caliber bath, dual vanities with marble counters, soaking tub, oversized glass shower, generous built-in storage, and sitting area. A versatile den can serve perfectly as a 4th bedroom or a second home office, while a stylish powder room and dedicated laundry room add everyday convenience.Outside, the resort-style grounds are an entertainer's dream. A sparkling pool and spa are surrounded by expansive natural flagstone patios, a covered loggia, a built-in BBQ kitchen with stone surround and bar seating, multiple al fresco dining and lounge areas, and lush mature landscaping all framed by sweeping canyon and golf course views. A private balcony offers additional outdoor space to soak in the scenery.The finished two-car garage features epoxy flooring and custom built-in cabinetry. Residents of Bel Air Crest enjoy world-class community amenities including a clubhouse, pool, tennis courts, and 24/7 guarded gate entry. A rare opportunity to own a fully updated, move-in ready home in one of Los Angeles' most coveted guard-gated communities.

2427 Cobham Court, Los Angeles

$3,550,000
5 Beds ⋅ 5 Baths ⋅ 25586101 MLS ⋅ Closed Status
Nestled on one of the most coveted streets in Bel Air, 2229 Stradella Road embodies the essence of a timeless Bel Air Classic Traditionalwhere luxury estate grandeur meets the warmth of home. Making its debut on the market for the first time in over two decades, this storied residence has long been a retreat cherished by Hollywood's finest creators, offering both sophistication and serenity. This five-bedroom, five-bath residence is designed with elegance and comfort in mind. Four of the bedrooms feature en suite baths, while the expansive primary suite serves as a sanctuary with a generous walk-in closet and a spa-inspired bath adorned with stonework tile and dual vanities. The interiors flow with character and warmth. A sunlit living room with a stately fireplace provides the perfect setting for entertaining or quiet evenings. A large office with garden views creates an inspiring workspace, while a one-of-a-kind solarium offers a peaceful retreat to enjoy mornings with coffee or tea immersed in nature. Two private elevators add modern convenience, recently installed solar panels enhance energy efficiency, and a whole-house generator ensures comfort and security in the event of a power outage. An enchanting Parisian-style JADU adds versatility, thoughtfully designed as a one-bedroom, one-bath suite with its own private entrance through the garage. A secluded patio overlooking the lush garden makes it ideal for extended family, guests, or as a rental opportunity. The outdoor spaces evoke the feel of a private estate: manicured gardens accented by two fountains, perennial flowers, roses, and citrus trees. A sparkling like-new pool with jacuzzi invites relaxation, while broad lawns provide serenity and space for gatherings. The front garden patio with a covered pergola creates yet another welcoming area for entertaining, blending elegance with comfort. Beyond the gates, privacy and seclusion enhance the allure of this Bel Air retreat. A two-car garage completes the property. Conveniently located near some of the best public and private schools in Los Angeles, this residence offers not only elegance and history but also unmatched accessibility for families. With warmth, elegance, sustainability, and a notable air of sophistication, 2229 Stradella Road represents more than a residence it is a timeless Bel Air classic, ready to continue its legacy.

2229 Stradella Road, Los Angeles

$3,525,000
4 Beds ⋅ 4 Baths ⋅ 26858157 MLS ⋅ Closed Status
Incredible investment opportunity in the prestigious Bel Air Skycrest community. Situated on a generous FLAT 15,000+ sq ft lot, this 4200 sq foot true Mid-Century Modern offers GREAT BONES, expansive living spaces, breathtaking panoramic city views, and incredible value-add potential for investors, developers, or end users seeking to create a premier luxury residence. Featuring soaring ceilings, oversized sliding glass doors, a spacious kitchen with walk-in and butler's pantries, a view-filled primary suite, formal dining room, and three-car garage, the property provides an outstanding foundation for renovation or customization. Ideally located with convenient access to the Westside and Valley, within the coveted Roscomare Road school district and near top private schools, the Getty Museum, and Skirball Cultural Center. A rare opportunity to capitalize on a prime Bel Air location with exceptional long-term upside.

16375 Sloan Drive, Los Angeles

Based on information from California Regional Multiple Listing Service, Inc. as of . This information is for your personal, non-commercial use and may not be used for any purpose other than to identify prospective properties you may be interested in purchasing. Display of MLS data is usually deemed reliable but is NOT guaranteed accurate by the MLS. Buyers are responsible for verifying the accuracy of all information and should investigate the data themselves or retain appropriate professionals. Information from sources other than the Listing Agent may have been included in the MLS data. Unless otherwise specified in writing, Broker/Agent has not and will not verify any information obtained from other sources. The Broker/Agent providing the information contained herein may or may not have been the Listing and/or Selling Agent.