Refine Search
Sort by
$8,495,000
6 Beds 9 Baths SR25073545 MLS Active Status
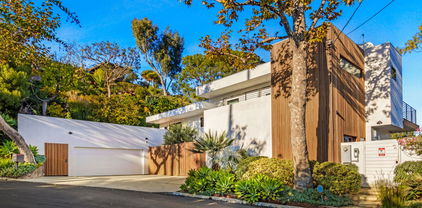
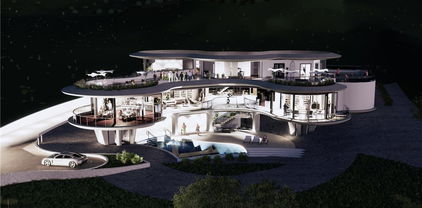
Unbeatable opportunity to own a brand-new modern home in Broad Beach, complete with deeded beach access. Don't miss your chance to join one of Malibu's most desirable communities, Broad Beach. The project has been approved by planning and is currently in plan check with the City of Malibu Building Department. Have your chance to customize this magnificent property without the hassle of dealing with Malibu City Planning. This stunning estate offers a beautifully designed six-bedroom, nine-bathroom estate. The open-concept layout flows effortlessly, connecting the chef's kitchen, spacious dining area, theater, bar, and dramatic ocean views with a magnificent rooftop deck. This project is currently in plan check and can be delivered as RTI. Basement level with a ground floor design for hosting and a second floor with bedrooms and expansive outdoor deck with jacuzzi. The project has been featured in Architectural Digest. Customize your dream home in Malibu today without the wait. Will be delivered with water and power brought to the site.

31583 Pacific Coast Highway, Malibu

$19,995,000
7 Beds 8 Baths 25541291 MLS Active Status
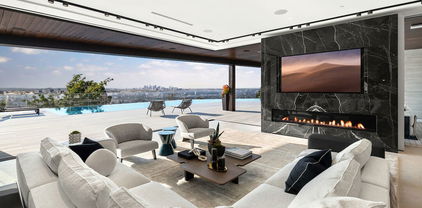
Expected Completion: Fall 2026! Presenting a resort-inspired lifestyle at the prestigious and modern ENCORE, a masterfully designed residence situated in one of the most renowned zip codes in Southern California, 90402, north of Montana Avenue. From this highly coveted 21st Street location, behold striking vistas of the Pacific and discover calming ocean breezes amidst prime shopping and fine dining. This serene sanctuary affords absolute luxury, offering a unique design with an open floor plan and world-class amenities. There are seven bedrooms, seven bathrooms, a powder room, elevator, double-island kitchen fitted with state-of-the-art appliances, two wet bars, four fireplaces, and folding doors that open to invite gentle ocean winds within. Experience a life rich in comfort and leisure with an expansive rooftop deck, standalone 1,000-square-foot two-story ADU, Junior ADU, movie theatre, wine cellar, and meditation room. The rear grounds are an entertainer's dream, including a pool and spa with eight-jet water feature and LED lighting, outdoor fireplace, grassy play areas, and multiple spaces for lounging. The home's elegant form is constructed while keeping openness and clarity top of mind, allowing its light-filled interiors to seamlessly converge with the lush exteriors enveloped by soothing ocean breezes. Four levels comprise a rooftop, upper level, lobby, and basement, with a two-car garage and separate ADU. Welcome to this exquisite property offering the ultimate in resort living at the very forefront of chic, modern design. Renderings are of a similar build.

439 21st Street, Santa Monica

$5,995,000
5 Beds 6 Baths 25541225 MLS Active Status
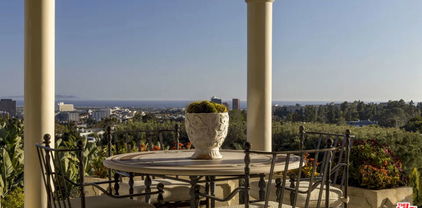
Nestled in the heart of Malibu, this architectural post-and-beam residence offers sweeping, unobstructed views of the ocean, city lights, mountains, and nearby islands. Positioned on a quiet cul-de-sac in the highly sought-after Malibu Knolls, this gated retreat exudes style, serenity, and natural elegance. Thoughtfully designed with floor-to-ceiling glass and rich wood beams throughout, the home seamlessly integrates indoor and outdoor living. The main level welcomes you with expansive living spaces, including a sunlit family room anchored by a wood-burning fireplace, a gourmet chef's kitchen with walk-in pantry, and an inviting dining areaall opening to wrap-around decks that frame the breathtaking views.This level also features three en-suite bedrooms, including a spacious junior primary suite, offering comfort and flexibility for guests or family members. The lower level is dedicated to the exceptional primary suite, a private sanctuary featuring a luxurious spa-like bath with oversized steam shower, soaking tub, generous walk-in closet, and direct access to private wrap-around terraces. Adding to the property's appeal is a detached guesthouse with its own entrance, private deck, and stunning ocean vistasperfect for visitors or creative workspaces. The terraced garden below offers room for play, reflection, or personal cultivation, while mature trees surround the property, providing rare privacy without sacrificing natural light or panoramic scenery.A true Malibu escape that effortlessly blends refined architecture with California's coastal beauty.

23701 Harbor Vista Drive, Malibu

$4,995,000
3 Beds 4 Baths 25538043 MLS Active Status
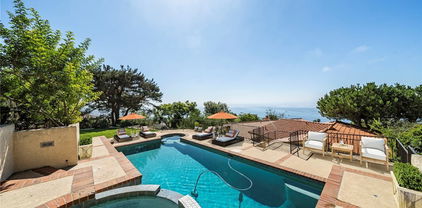
A Broad Beach address with ocean views under $5M is nearly unheard of. 31522 Broad Beach Road delivers architectural charm, privacy, and effortless coastal living in one of Malibu's most coveted enclaves. Moments from the sand and surrounded by estates many times its price, this residence offers an extraordinary opportunity for buyers seeking Broad Beach prestige at an exceptional value. Priced to move at $4,995,000, this is the best buy on Broad Beach Rd. Discover the pinnacle of Malibu living in this breathtaking Broad Beach Road residence, where ocean views and elegant design come together to create the ultimate beachside retreat. Enter through a private, walled courtyard that leads to an inviting double glass door entry. Once inside, an abundance of natural light, newly installed wide-plank wood floors, soaring ceilings and expansive ocean vistas captivate your senses. The heart of the home is defined by two generous and distinct living areas where you can both relax or entertain. The beautifully remodeled gourmet kitchen, complete with custom cabinetry, Caesarstone countertops, top-of-the-line Viking appliances, and the convenience of double dishwashers makes it a breeze to entertain in style. Seamlessly blending indoor and outdoor living, large sliding glass doors open to a sun-soaked patio with a built-in BBQ, ideal for alfresco dining. Spend your days lounging in the California sun, relaxing in the spacious jacuzzi, or gathering around the firepit under the stars. Upstairs, you'll find three spacious en-suite bedrooms, a cozy sitting area, and a well-appointed laundry room. The ocean-facing primary suite is a true sanctuary, featuring a private balcony with motorized shades, fireplace, spacious spa-like bath, and a generous walk-in closet. A second oceanfront suite offers a similar sense of tranquility with a luxurious bathroom and a unique indoor-outdoor shower experience from its private balcony. Whether you're seeking a full-time residence or the perfect weekend escape, this home offers it all just a shell's throw from the beach. An attached two-car garage for your bikes, surfboards, and more and a connection to the Malibu West wastewater system are additional amenities. Now available just in time to enjoy summer in paradise. Fireplaces in the home are decorative. Offered furnished for those ready to move in and start living the Malibu dream.

31522 Broad Beach Road, Malibu

$9,495,000
4 Beds 4 Baths 25534330 MLS Active Status
Nestled in the prestigious and private Malibu Colony, this home offers a blend of luxurious coastal living with modern comforts. Upon entering the gated driveway, which provides secure parking for two vehicles, you are greeted by a meticulously landscaped front yard equipped with a sprinkler system. The property boasts a two-car garage, complete with a washer and dryer, water heater, and direct entry to the home. Above the garage lies a charming guest house, accessible via a set of steps that lead to a covered front door. The guest house offers a cozy yet spacious studio with beamed ceilings, tile floors, and French doors that open to a balcony, perfect for use as a living or sleeping area. The adjacent bathroom features a stone countertop and a shower stall, while the compact kitchen is equipped with stone counters, French windows, a 4-burner range, and essential appliances like a fridge and freezer. From the guest house, a beautifully landscaped walkway guides you through the courtyarda true outdoor oasis. This private space, framed by lush trees, includes a built-in outdoor living area with a couch and wet bar complete with bar seating, ideal for entertaining or quiet relaxation. A covered walkway leads from the courtyard to the main house, where you're welcomed by a covered front door and a charming foyer with wood-beamed ceilings and hardwood floors. Inside the main house, the living room exudes warmth and elegance, featuring a cozy fireplace framed by custom built-ins and multiple sets of French doors that flood the space with natural light. These doors open to the backyard, which boasts a stunning pool, jacuzzi, and stone floors, all surrounded by beautifully landscaped grounds and a privacy fence. The living room flows seamlessly into the gourmet kitchen, a chef's dream equipped with stone counters, custom wood cabinetry, a 4-burner range, a 2-burner electric stovetop, double Gaggenau ovens, a Sub-Zero fridge, a dishwasher, and a microwave. Just down the hall, you'll find a butler's pantry with additional freezer space, stone countertops, and built-ins for added convenience. The home features multiple bedrooms, each thoughtfully designed for comfort and privacy. The first-floor bedroom includes wood floors, recessed lighting, and French doors that open to the courtyard, offering a serene escape. Upstairs, the second bedroom is carpeted, with wood-beamed ceilings, built-in storage, and a private balcony with views of the courtyard. The en-suite bathroom is beautifully appointed with stone counters, a shower over tub, and a vanity sink. The master suite, located on the top floor, is a true sanctuary with plush carpet, high wood-beamed ceilings, and breathtaking panoramic views of the ocean and coastline, including the iconic Malibu Pier. The master suite also features a fireplace and French doors leading to a private balcony with views of both the ocean and the pool. The luxurious master bath is equally impressive, featuring wood floors, stone countertops, double sinks, a vanity, and a built-in tub with ocean views. The en-suite bathroom also includes a separate water closet and shower stall, as well as a spacious walk-in closet. This Malibu Colony residence offers a harmonious blend of indoor and outdoor living, with thoughtful design details and luxurious amenities throughout. Whether enjoying the privacy of the guest house, entertaining in the outdoor courtyard, or relaxing in the master suite with ocean views, this property is a true coastal paradise.

23351 Malibu Colony Road Unit 108a, Malibu

$3,499,000
3 Beds 3 Baths DW25093746 MLS Active Status
Perched above the scenic beauty of Solstice Canyon Park, this Malibu property offers unmatched privacy, breathtaking vistas, and a rare opportunity to own nearly 10 acres of prime coastal land. With only two nearby neighbors, the home enjoys a serene and secluded setting, where sweeping ocean and canyon views are visible from almost every room. This updated 3 Br, 3 Bth residence spans 2,143 square feet and seamlessly blends luxury with comfort. A long driveway lined with elegant pavers leads to a welcoming courtyard framed by canyon views. Inside, soaring vaulted ceilings, abundant natural light, and refined finishes create an atmosphere of relaxed sophistication. French Oak flooring, custom built-ins, and recessed lighting elevate every space. Designed with entertaining in mind, the home boasts a superb indoor-outdoor flow, opening onto expansive tiled wraparound decks with striking curved glass railings that frame the dramatic landscape beyond. The heart of the home is a chef’s dream kitchen, complete with a commercial-grade Wolf stove and pot filler, a stainless steel Wolf wall-mounted chimney hood, a Sub-Zero refrigerator, a central island, and a stylish tile backsplash stretching between custom cabinetry—ideal for everyday living and elevated entertaining. The spacious primary suite is a true retreat, featuring a cozy gas fireplace, vaulted ceilings, and a spa-like ensuite bath, a glass-enclosed shower, and a luxurious soaking tub framed by windows that offer tranquil ocean views. A generous walk-in closet with custom built-ins enhances both function and elegance. Two additional bedrooms and meticulously designed guest bathrooms provide comfort and privacy for family or visitors. A dedicated home office enjoys panoramic views of the ocean and canyon, creating an inspiring workspace. The residence also includes two gas fireplaces, high-efficiency heating and cooling systems, Low-E windows, and paid-off solar panels that contribute to significant energy savings. A separate laundry room offers everyday convenience, while a detached two-car garage is complemented by a bonus guest suite or studio space above. Re-Built in 2012, this home combines modern amenities with timeless design, all set within one of Malibu’s most sought-after and picturesque locations. Whether you're seeking a peaceful coastal haven or a stunning backdrop for entertaining, this extraordinary property delivers the very best of the Malibu lifestyle.

2501 Barrymore Drive, Malibu

$2,999,999
25515045 MLS Active Status
Prime Pacific Palisades Development Opportunity with incredible sweeping ocean views. A Rare Opportunity to create your dream home in arguabley one of the best streets and neighborhoods of the highly sought-after Palisades! This expansive 12,697 sq. ft. lot offers ample space for your vision. Previous structure was a +/- 3,000 sq ft mid-century home + ADU (total square footage unknown). EPA Phase I & 2 is complete by U.S. Army Corps of Engineers! Ocean View property on street formerly lined with $10M+ properties. Zoned R1-1, this lot provides the flexibility to rebuild through an expedited process or pursue a larger build with city approval. With Pacific Palisades undergoing significant transformation, this property is an exceptional opportunity for developers, builders, investors or owner users looking to capitalize on one of LA s most desirable coastal locations. BE PART OF THE FAST GROWING INTEREST TO REBUILD. NOW IS THE TIME TO AQUIRE, AS LAND VALUES WILL ONLY RISE. This is a rare chance to invest in the beloved Palisades, which will become one of the most sought after communities in all of Los Angeles.

816 El Oro Lane, Pacific Palisades

$23,500,000
7 Beds 11 Baths 25506155 MLS Active Status
Situated in a prime lower hillside location above the renowned Chateau Marmont, this newly constructed residence offers the epitome of luxury Los Angeles living. Past a double gated motor court, the home's modern steel, stone, and glass facade opens to a truly luxurious interior created by award-winning Nathalie M Designs that is filled with disappearing walls of glass, architectural clean lines, European Oak Wire Brushed floors, 6,399 square feet of deck space, and thoughtful high-end finishes. A functional open layout includes the main living area, grounded by an impressive stone fireplace, and grand dining area, both intended to take in the uninterrupted skyline views. A contemporary dual island kitchen with a secondary dining area sits open to both the main living and dining areas, outfitted with custom two-tone cabinetry, beautiful shadowy stone waterfall surfaces, and seamless top-grade appliances. A designer butler's pantry, guest powder room, secondary ensuite bedroom, and car gallery round out the main level. Sliding glass walls pocket seamlessly from the main living area for uninterrupted access to the outdoor deck and picturesque zero-edge pool with spa, designed with intricate tiles and a relaxing shallow sundeck. Glass railings allow for every opportunity to take in the views, while a covered lounge area and bar-edged outdoor kitchen provide ample entertainment areas. The upper level of the home includes the dazzling primary suite, crafted with a stunning stone-facade fireplace, purposeful wet bar, substantial custom closet, a stone-wrapped spa grade bathroom, and of course, glass pocket walls to access the private patio and take in the incredible views. A plush lounge area, outdoor patio, and three secondary bedrooms all featuring ensuite designer bathrooms and some including private outdoor spaces, complete the top floor of the residence. Accessed via floating staircase from the second level outdoor patio, or interior elevator which is accessible to all floors and rooftop, the pinnacle of the property features an expansive rooftop deck, outfitted with a full outdoor kitchen, gas firepit, and glass railings for an epic vantage point. At the lower level of the home, a secondary living area contrasts sleek white walls with a magnificent book matched stone fireplace and entertainment area, ultimately leading to two additional secondary bedrooms with designer ensuite bathrooms, a plush galaxy-ceiling theater, designated laundry room, and resort-level spa, complete with oversized soaking tub, glass enclosed shower, and stone steam room. Additional aspects of the home include a second garage, intricate lighting to accent key architectural features, a state-of-the-art surround sound system, top of the line smart home technology, and an impressive fully equipped home security system.

8116 Laurel View Drive, Los Angeles

$16,384,621
7 Beds 8 Baths SB25028567 MLS Active Status
One of a kind 7,969+++ square foot Oceanfront Estates home with 24/7 patrol, modern construction and large flat yards. Custom-built in 2007, this resort-style home is in excellent condition and is situated on a ¾ acre, front row lot. Come see the breathtaking, 180-degree ocean views which can be enjoyed from not only the home but also the many decks, courtyards and even the additional 1,948-square-foot indoor/outdoor pool pavilion. Enjoy the pool and spa with waterfall year around that even has a solar hot water system. Some of the other features of this one of a kind home include an Aqua Massage Room, a Gym, Private Elevator and it is extremely mobility friendly. The 5 car garage has a rugged epoxy style flooring and lots of storage and the back up generator and other features add to not only your enjoyment but peace of mind. You can’t beat this location with nearby hiking trails, top schools, and easy access to resorts and shopping only minutes away.

57 Via Del Cielo, Rancho Palos Verdes

$57,000,000
5 Beds 7 Baths 25494997 MLS Active Status
Designed by the internationally acclaimed architectural firm Woods + Dangaran, this extraordinary estate commands unparalleled 280 southern views, spanning from the glittering Los Angeles skyline to the vast expanse of the Pacific Ocean. Crafted with 200 tons of hand-selected Turkish Travertine, the residence is a masterpiece of modern design, where floor-to-ceiling glass panels and White Oak accents invite abundant natural light, creating an atmosphere of warmth and sophistication. At the heart of the home, a state-of-the-art chef's kitchen outfitted with Gaggenau and Sub-Zero appliances, seamlessly integrates with the exquisitely designed formal dining room and living space, both of which open to the 115-foot infinity pool that spans the length of the estate, offering an unparalleled setting for entertainment and relaxation. The primary suite is a private sanctuary, evoking a spa-like retreat with a soaking tub, expansive custom closets, and a secluded atrium, ensuring tranquility and refinement. A striking two-story glass enclosure houses a 35-foot Jacaranda tree, serving as the estate's living centerpiece - a breathtaking fusion of architecture and nature. Designed for unrivaled luxury and wellness, the estate boasts an array of premier amenities, including a private theater, gym, spa, wine cellar, and lounge. Advanced Delos Super V air purification technology ensures an environment of pristine air quality, capturing and reducing ultrafine particles to promote health and well-being. Every element of this estate has been meticulously curated to redefine luxury living, where form, function, and artistry converge to create an unparalleled residential experience. Nightingale is not just a home but a sanctuary of sophistication, serenity, and distinction.

9214 Nightingale Drive, West Hollywood

$1,500,000
25498375 MLS Active Status
This Palisades Fire burn-out lot once housed a 3, 162 sq foot home consisting of 4 bedrooms and 3 bathrooms. Located in Sea View Estates, this is a wonderful location to build your dream home. The property is located towards the top of a cul-de-sac allowing for ocean and city light views. Convienient to both Santa Monica and Calabasas, the lot provides peace and quiet while not being remote. Be one of the first to capture the opportunity to build your vision now that pursuant to Executive Order N-4-25, CEQA and the Coastal Act are suspended with respect to properties and facilities that are in substantially the same location and do not exceed 110% of the footprint and height of properties and facilities that were legally established and existed immediately before January 7, 2025. Buyer to investigate.

23472 W Moon Shadows Drive, Malibu

$599,000
25498371 MLS Active Under Contract Status
The most affordable vacant lot in the highly desirable Pacific Palisades offers a unique chance to build something special. While affected by the recent Palisades fire, it now presents a fresh start for buyers with vision. Conveniently close to Sunset, PCH, Temescal Canyon, and all the Village has to offer, this property is perfect for those looking to invest, rebuild, and bring new life to a deserving and sought-after area of Los Angeles. Phase 1 and 2 has been completed by the Army Corps of Engineers. The seller is ready to move on and is looking for serious offers only. This is a sloped lot, drive-by is recommended to see it in person. Reach out today for more details. Serious inquiries only.

674 Palmera Avenue, Pacific Palisades

$95,000,000
9 Beds 20 Baths 25497825 MLS Active Status
One of the most important residential properties in Los Angeles. Located in the most prime section of Bel Air, Villa dei Fiore is reminiscent of the great homes on the Amalfi Coast and world class estates throughout Europe. Built with incredible scale and detail, the perfect home for entertaining boasts an illustrious history of hosting US Presidents and dignitaries. Situated on 3.3 exquisite acres (3 legal lots) and overlooking breathtaking views spanning across all of Los Angeles. A long private driveway located behind gates leads to this majestic estate. Enter through a spectacular two story oval foyer with floor to ceiling glass overlooking panoramic city to ocean views. High ceilings and wood carved doorways lead to a grand formal living room, beautiful paneled library, magnificent dining room adorned with 18th Century French wallpaper, gourmet chef's kitchen with butler's pantry & auxiliary kitchen. The lower entertainment level features a screening room, wine cellar, lounge, bar and kitchenette. There is an incredible primary suite wing that features a sitting room, arched loggia and luxurious bath and expansive closets. Additional amenities include a private 2bd/2bath guest house with separate gated entrance and parking, an additional 2 bd guest house with 1 bd and 1.5 bth on top level and 1 bd/1 bth on lower level. Park-like grounds include botanical gardens, waterfalls, rose garden, koi ponds, padel court, tropical flowers, plants and palm trees. Shown to prequalified clients only.

729 Bel Air Road, Los Angeles

$8,995,000
4 Beds 4 Baths 25495045 MLS Active Under Contract Status
Located along the scenic Amalfi Drive, this beautifully designed home in Santa Monica Canyon offers a perfect blend of modern style and comfortable living. Thoughtfully reimagined with high-quality materials and smart technology, the home affords expansive canyon views with lots of natural light. Inside, warm Dinesen solid oak floors create a welcoming atmosphere, leading you into an open-concept living space with expansive canyon views. The centerpiece of the home is a stylish Boffi kitchen with top-of-the-line Gaggenau appliances, seamlessly connecting to the dining and family areas. Large doors open to a spacious terrace, making it easy to enjoy the lush surroundings of the canyon. A private guest suite on this level ensures visitors have their own comfortable retreat. Upstairs, the primary suite is a peaceful escape, featuring floor-to-ceiling windows, a spa-inspired Antonio Lupi bathroom, and custom Rimadesio closets. Two additional guest bedrooms provide plenty of space, all with stunning views of the landscape. The outdoor areas are designed for both relaxation and entertaining. A second-level terrace features a heated pool and sun deck, ideal for unwinding or hosting gatherings. At the top of the property, a beautifully designed Japanese garden by Mark Rios offers a quiet, private retreat with a covered deck and breathtaking ocean views. The home is equipped with Savant smart home technology for effortless control of lighting, climate, and security, while a Sonos sound system enhances the ambiance throughout. Just minutes from Santa Monica's top restaurants, shopping, beaches, and highly-rated schools, this rare property offers the best of modern living in a prime location.

354 Amalfi Drive, Santa Monica

$949,999
3 Beds 4 Baths 25495737 MLS Active Status
New Co-Ownership Opportunity: Own one-eighth of this professionally managed, turnkey home. Allure sits on gated West Sea Level Drive, one of Malibu's most coveted coastal addresses. The modern exterior features rich wood tones, a gated entry and generous windows that keep the Pacific front and center. Inside, vaulted wooden ceilings and dark hardwood floors run continuously through the main level, giving Allure a warm, grounded quality that feels entirely at home on this stretch of coast.The living room centers on a gas fireplace, with sliding glass pocket doors that open the full south wall to the coast. The kitchen has high-end appliances, a large island with breakfast bar seating and direct access to a private grilling deck. The primary bedroom has its own fireplace, a spacious dressing room with built-in storage and doors that open to a private enclosed garden. The en suite bath includes a dual-sink vanity and steam shower. Downstairs, a projection screen home theater sits alongside two guest suites with private baths and a flexible office space.The infinity pool, wooden deck, hot tub and fire pit lounge give Allure a natural outdoor sequence that flows toward the water. The beach is just steps beyond the gate, and Malibu's restaurants, coastline trails and open-air markets are all within easy reach.Allure is professionally designed, appointed and managed by Pacaso. Owners arrive to find everything ready at every visit, with nothing left to arrange.

31851 Sea Level Drive Unit 2, Malibu

$3,000,000
TR25025157 MLS Active Status
Amazing Ocean & Mountain view 9.56acres Land in Malibu with easy road access. Ocean views to the south, sunsets to the southwest and purple mountains to the north. Peaceful and serene. The King of the land in LA. The land for sale includes the following items: 1). Water Well drilled by Vic's Well Drilling - A water well has been completed and a water quality report finalized for the County Health Department. The minimum flow for a water well is 3 gallons / minute. Our official report states that we have a yield of 8 gallons / minute. The well is 600 ft in depth with first water at 420 ft in depth. 2). Geology/Stability Report completed by Geo concepts - Los Angeles County requires a static stability factor of 1.5. This means that the glue which holds up the mountain is 1.5 times stronger than the gravitational forces pulling the mountain down. Our factor of safety is 1.9 and 1.7 on two cross sections through the building area. 3). Septic System testing was completed by Geo concepts - Most homes in Malibu utilize septic systems. About 10% of all homes in California use septic systems to treat wastewater safely. A septic system requires an active and reserve system. Each system must be designed to accommodate five times the size of the septic tank. A 1500-gallon septic tank can accommodate 6-bedroom home. Each of our tested systems can accommodate over 9000 gallons for a 1500-gallon septic tank. 4). Biological Assessment completed by Forde Biological Consultants - A Biological Assessment is required for all homes in the Malibu area of Los Angeles County. The investigation includes a complete and detailed analysis of biological issues. Our proposed home is located in the least environmentally damaging area of the property. 5). Topographical Survey completed by Land & Air Surveying of all 9.56 acres - A 2-foot contour topographical survey is required for all projects in Malibu. The survey was utilized to complete the Site Plan. 6). Site Plan - The Site Plan depicts a two stories home with +/- 5000sf of living space and 840sf of attached garage. The home is conceptual and can be revised. We also depict the location of the water well, two 5000-gallon water tanks and the existing driveway for vehicular access. We also show pedestrian access around the perimeter of the residence for maintenance. 7). Organic Garden: We have also designated land less than 30% slope for organic gardening, fruit trees, etc. You never missed it!

24651 Piuma Road, Malibu

$6,900,000
25488871 MLS Active Status
Nestled in the heart of Venice and only blocks from the ocean, this property is a must see! Located in one of Los Angeles' most sought-after neighborhoods, this property sits at the vibrant intersection of Venice's most iconic attractions -- Venice Beach, Main Street, Windward Circle, and Abbot Kinney. The land is in the immediate vicinity to exceptional dining, art galleries, upscale boutiques, and latest fashion/style. This location is not just desirable, it's unbeatable! This unique opportunity caters to homeowners, investors, adaptive reuse pros, community associations and planned communities, and developers alike. With Multifamily (RD 1.5-1) Zoning, eligibility for Transit Oriented Communities (TOC) incentives, and/or small lot subdivision, the potential here is immense! Whether you're looking to create your dream home or capitalize on a prime investment, this property offers a canvas for your vision. Currently, the property hosts an approximately 10,000 square-foot building footprint consisting of a Church and an attached reading room; those structures contain incredible amounts of lumber, copper wiring (recently inspected), and other valuable building materials therein, and a recently repaired roof structure with Asphalt Shingles (40-year warranty) and small flat top area with white roof reflective coating. The main Church building has a new, state-of-the-art HVAC system. An adjacent parking lot offers convenient access, complemented by exterior security cameras. The buildings contain at least seven bathrooms, one of which has a shower. The main church building also features a large auditorium with a separation wall that can be opened or closed, as well as a large and very beautiful church organ. To top it off, the entire building envelope was fully repainted in 2019. This property is extremely appealing as it is not in a flood or very high fire severity zone and is not RSO. Seize this opportunity quickly; it won't last long. ---- NOTE: THIS IS A DUPLICATE LISTING, WHICH IS THE SAME AS MLS# 25552135 ----

132 Brooks Avenue, Venice

$725,000
1 Beds 3 Baths 25490059 MLS Active Under Contract Status
Rare Opportunity: Discover a fantastic opportunity to own a piece of Los Angeles history at the iconic Wilshire Terrace. This co-op apartment, with incredible potential and breathtaking ocean views, Entrance on Beverly Glen, offers a unique blend of Mid-Century Modern charm and potential for personalization. Built in 1958, Wilshire Terrace holds the distinction of being the first residential tower for purchase on Wilshire Boulevard. Its architectural pedigree, designed by Victor Gruen Associates, has earned it a prestigious place on the Platinum Wilshire Corridor. Unparalleled Value: Priced to sell at just $725,000, this expansive apartment provides ample room for customization. The competitive price point allows buyers to invest in high-quality upgrades while still maintaining an excellent overall value. Endless Possibilities including creating a Soundproof Sanctuary: Transform your space into a quiet oasis by installing state-of-the-art soundproof windows, effectively minimizing noise from bustling Wilshire Boulevard. Modern Luxuries: Take advantage of the budget-friendly price to renovate the bathrooms and kitchen to meet 21st-century standards, creating a truly contemporary living experience. Investment Potential: This co-op presents an exceptional opportunity to acquire a residence in one of Los Angeles' most prestigious addresses. With some thoughtful updates, you can transform this apartment into a stunning showcase of modern luxury while preserving its historic charm. What is referred to as the 2nd bedroom is a convertible den and no window. Don't miss this chance to join the distinguished community at Wilshire Terrace. Experience the perfect blend of past and present in this fabled luxury building, where Hollywood history meets contemporary sophistication. Some of the Distinctive Features: Generous 2,259 sq ft of living space, Unique south-facing windows showcasing mesmerizing city and ocean views, Mid-century architectural charm, Prime location in the prestigious Wilshire Terrace building. The Wilshire Terrace is an Exclusive Community as it is a distinguished stock co-operative, ensuring a refined living experience for its residents. This exclusive community offers: All utilities are included in the HOA Dues, Required HOA Board approval process for maintaining the building's high standards, 2.14-acre lot with lush surroundings. The Amenities include a pool, spa and access to other luxury features including 24/7 valet parking and doorman, On-site manager, Fitness Center, Two private parks, Dog Park and Hair Salon. DON'T MISS THIS RARE OPPORTUNITY TO OWN A PIECE OF LOS ANGELES LUXURY AND CREATE THE HOME OF YOUR DREAMS. SCHEDULE YOUR VIEWING TODAY AND EXPERIENCE THE POTENTIAL OF THIS UNIQUE APARTMENT.

10375 Wilshire Boulevard Unit 7D, Los Angeles

$4,950,000
4 Beds 5 Baths 24467563 MLS Active Status
Located in the highly desirable heart of Santa Monica, just moments from the bustling Montana Avenue, this luxury townhome at Terrapin Crossings epitomizes contemporary, refined living. Thoughtfully designed with exceptional craftsmanship, this newly constructed home boasts imported finishes, energy-efficient solar technology, and state-of-the-art smart-home features.Spanning over 3,300 square feet, the residence offers a spacious layout with four bedrooms, five bathrooms, and an expansive 1,000-square-foot rooftop deck. Perfect for entertaining, the rooftop features an outdoor kitchen, a solar panel trellis, and stunning views of the ocean and city.Inside, the home is defined by 10-foot ceilings and a bright, open floor plan accented by premium features such as floor-to-ceiling Fleetwood doors, electric skylights, Ortel fireplaces, and designer fixtures. The gourmet kitchen is a chef's dream, outfitted with Sub-Zero, Miele, and Wolf appliances. The tranquil primary suite includes a spa-inspired bathroom and a custom walk-in closet for ultimate luxury.Built with sustainability in mind, the property includes dual Tesla storage batteries, an oversized private garage with an EV charging station, and a robust security system. This exceptional residence is within close proximity of Santa Monica's premier shopping and dining, offering a rare opportunity to enjoy the best of coastal living.

1037 21st Street, Santa Monica

$2,600,000
3 Beds 3 Baths SB24238352 MLS Active Status
Enjoy breathtaking panoramic ocean views! This spacious multi-level Mediterranean home is located at the end of cut-de-sac in the desirable neighborhood of Monaco. It offers the perfect floor plan for the entertaining guests. Upon entering the beautiful hardwood floored foyer, you and your guests will be welcomed into the adjacent large living room with great expanses of glass. The large sliding glass doors and windows bathe the home in sunlight and provide a feeling of openness with extends up the steps into the formal dining room and kitchen. The entertainment and enjoyment opportunities continue into the back yard, as this home has a large swimming pool and spa, with unobstructed views from Catalina Island and all the way to Trump National Golf Course and beyond. Upstairs, a spacious master suite boasts ocean and Catalina views as well. The upstairs also has two generously sized bedrooms and a bathroom. Mainfloor includes an office/den next to the kitchen, dining area, and 3 car garage with large built-in storage on the ground floor.

30538 Rhone Drive, Rancho Palos Verdes

Based on information from California Regional Multiple Listing Service, Inc. as of . This information is for your personal, non-commercial use and may not be used for any purpose other than to identify prospective properties you may be interested in purchasing. Display of MLS data is usually deemed reliable but is NOT guaranteed accurate by the MLS. Buyers are responsible for verifying the accuracy of all information and should investigate the data themselves or retain appropriate professionals. Information from sources other than the Listing Agent may have been included in the MLS data. Unless otherwise specified in writing, Broker/Agent has not and will not verify any information obtained from other sources. The Broker/Agent providing the information contained herein may or may not have been the Listing and/or Selling Agent.