Refine Search
Sort by
2660 Larmar Road, Los Angeles
$4,500,020
4 Beds ⋅ 4 Baths ⋅ 26835079 MLS ⋅ Closed Status
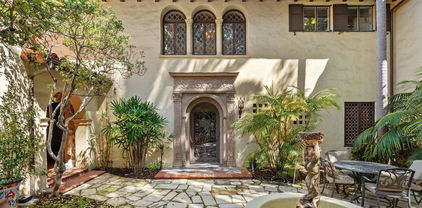
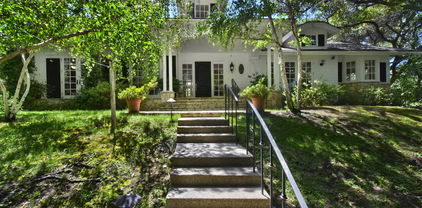
Behind gates on a quiet cul-de-sac in storied Outpost Estates, where the "No Tour Buses" signs let you know who your neighbors are, Villa di Conigli has the feeling people come to the Hollywood Hills hoping to find: privacy, architecture, city lights, and a sense of escape without losing access to the city. Set on over half an acre with sweeping views, you may never want to leave. This Mediterranean Villa is romantic and richly detailed, with soaring wood-beamed ceilings, arched openings, stained glass, richly toned hardwood floors, Saltillo tile, and multiple fireplaces. The spaces feel warm, dramatic, and deeply atmospheric. There's nothing generic about this home. With almost 3,700 sq ft, 4 bedrooms, and 4 baths, including two primary suites, one up and one down, the layout offers flexibility for guests, family, and working from home. The upstairs primary suite is especially memorable, with spectacular city views, a wood-burning fireplace, large closet with built-ins, a bath with steam shower and deep soaking clawfoot tub, and even its own laundry center separate from the rest of the house. The chef's kitchen was designed for people who entertain, with an oversized Thermador range, two breakfast bars, two sinks, wine fridge, wine racks, built-in microwave, and instant hot water. Thoughtfully placed double dishwasher drawers on either side of the sink make cleanup easy. Sonos throughout the home and yard spaces, along with dual-zone HVAC and whole-house water filtration, add modern comfort without taking away from the home's character. All of the public rooms open directly to the outdoors through multiple French doors, creating the kind of indoor-outdoor flow that defines the best of California living. Outside, a saltwater pool and spa with waterfall, multiple lounging areas, grassy yard, large patio, and 942 sq ft Brazilian hardwood deck offer places to dine, unwind, entertain, and watch the city light up at night. The private hillside below provides space, separation, and future potential for terraced gardens or expanded landscape moments. With a 2-car garage, generous street parking, and easy access to both Hollywood and the Valley, Villa di Conigli is a creative hillside escape for the buyer who wants privacy, views, and a home with a spectacular point of view.

2660 Larmar Road, Los Angeles

1151 Angelo Drive, Beverly Hills
$4,500,000
4 Beds ⋅ 3 Baths ⋅ 26870293 MLS ⋅ Closed Status
Tucked behind a lush canopy of ivy and mature greenery on prestigious Angelo Drive in Beverly Hills, this original Ray Kappe designed residence reveals itself as a secluded retreat, an enchanting secret garden hidden within the city. Offered for the first time, this is an extraordinary opportunity to acquire a truly one of a kind architectural home, where timeless mid century design meets modern day livability. Designed by pioneering architect Ray Kappe, Founder of the Southern California Institute of Architecture, the home reflects his signature philosophy of warm modernism, where post and beam construction, natural materials, and seamless indoor/outdoor flow create spaces that feel both refined and deeply livable. At 1151 Angelo Drive, walls of glass invite an abundance of natural light, illuminating a spacious open floor plan designed for both effortless living and elevated entertaining. Stone floors anchor light filled interiors, while thoughtfully composed spaces evoke a sense of calm, warmth, and sophistication. Each room opens gracefully to the outdoors, blurring the line between interior and nature. Subtle French Quarter inspired details introduce a romantic softness, adding depth and character to the home's clean architectural lines.Extensively renovated both inside and out, the residence has been thoughtfully updated to meet today's standards while preserving its architectural integrity. Recent upgrades include a new roof, a reimagined kitchen and bathrooms, updated plumbing and electrical systems, and numerous additional enhancements that ensure modern comfort without compromising design. The primary suite offers a true retreat, complete with a spa like bath featuring a luxurious wet room and a sculptural pedestal tub, an environment designed for relaxation and renewal. The stunning living room is centered by an impressive stone fireplace, with expansive walls of glass that frame serene views of the private patios beyond. Beyond the interiors, the property unfolds into a magical, ultra private backyard designed for both tranquility and entertaining. A newly built covered outdoor living room overlooks lush, mature landscaping and a sparkling pool, creating a resort like setting that feels worlds away from the city. A place where modernist design and everyday comfort exist in perfect harmony. Thoughtfully restored, move in ready, and impossible to replicate, it stands not only as a residence, but as a meaningful piece of architectural history. Just moments from the heart of Beverly Hills, Sunset Boulevard, and the Westside, the location offers unmatched convenience while maintaining a rare sense of quiet privacy.

1151 Angelo Drive, Beverly Hills

447 S Almont Drive, Beverly Hills
$4,500,000
5 Beds ⋅ 5 Baths ⋅ 26858399 MLS ⋅ Closed Status
A rare expression of contemporary elegance in the heart of Beverly Hills. Perfectly positioned on one of the city's most coveted tree-lined streets south of Olympic Boulevard, this exceptional residence offers approximately 5,050 square feet of impeccably curated living space, where timeless sophistication meets effortless California living. Beyond the striking double-door entry, light-filled interiors unfold with an effortless sense of scale and refinement. Wide-plank hardwood floors, custom finishes, and expansive windows create a warm yet sophisticated atmosphere throughout. Elegant formal living and dining rooms set the stage for intimate gatherings, while the expansive family room flows seamlessly into the beautifully appointed chef's kitchen, creating the ideal setting for both everyday living and memorable entertaining. The primary suite is a private sanctuary, anchored by a beautiful fireplace that creates a warm and inviting ambiance. A spa-inspired bath featuring a dramatic book-matched marble walk-in shower, dual vanities, and generous custom closet space completes the retreat, offering a space that is both luxurious and serene. Designed for the way people live today, the home offers exceptional flexibility with an expansive lower level ideal for entertaining, recreation, wellness, work, or extended guest accommodations. Seamlessly extending the living experience, the expansive rooftop deck provides an inviting setting for al fresco dining, sunset gatherings, or quiet evenings under the stars, creating the perfect backdrop for Southern California's indoor-outdoor lifestyle. Surrounded by lush landscaping that creates a peaceful sense of privacy, this turnkey residence is moments from Rodeo Drive, renowned restaurants, luxury shopping, Century City, and some of the area's most prestigious schools. Sophisticated yet welcoming, this is a rare opportunity to experience refined Beverly Hills living in a home where exceptional design, comfort, and effortless entertaining come together.

447 S Almont Drive, Beverly Hills

1558 Sunset Plaza Drive, Los Angeles
$4,500,000
4 Beds ⋅ 4 Baths ⋅ 26840521 MLS ⋅ Closed Status
1558 Sunset Plaza Drive represents contemporary Hollywood Hills living at its finest. This meticulously renovated 3,250-square-foot home offers four bedrooms, three-and-a-half bathrooms, and a thoughtful design that prioritizes light, views, and the seamless indoor-outdoor lifestyle that defines Southern California.Custom steel windows and doors throughout create walls of glass that frame stunning vistas while flooding the interior with natural light. The open floor plan connects spacious living and dining roomsboth featuring custom built-insto a covered patio with electric shade. The adjacent family room features one of three wood-burning fireplaces, creating warmth and ambiance. A formal dining area and bar provide versatility for entertaining.The gourmet kitchen delivers both style and function with Sub-Zero and Wolf appliances, built-in breakfast bar, and ample storageall wrapped in a sophisticated neutral palette.A standout feature: two expansive primary suites. The main suite on the lower level offers south-facing garden views, custom fireplace, walk-in closet, direct patio and pool access, and a private dry sauna. The upper-level primary suite provides garden views, privacy, and a beautifully appointed bathroomperfect for guests or multi-generational living.The outdoor spaces truly elevate this property. Surrounded by mature landscaping for maximum privacy, the backyard features a 40-foot chemical-free swimmers pool, outdoor BBQ area, and breathtaking jetliner views expertly framed by thoughtful landscaping.Additional features include two-car garage with street parking, state-of-the-art security, central HVAC, laundry room, original hardwood floors throughout, and newly updated Carrara marble bathrooms with Dornbracht fixtures.Located minutes from the Sunset Strip and Beverly Hills, this home offers the perfect balance of peaceful privacy and urban accessibilitya true Hollywood Hills sanctuary that's move-in ready and designed for modern living.

1558 Sunset Plaza Drive, Los Angeles

1 Driftwood Street Unit 5, Marina Del Rey
$4,500,000
4 Beds ⋅ 4 Baths ⋅ 26768237 MLS ⋅ Closed Status
Oceanfront South Corner Penthouse With Ocean Views from Every Room!!!! The ocean surrounds you in this luxurious and rare property with exceptional natural light where you hear the sound of the waves, experience poetic sunsets and watch the surfers. Perfect open floor plan with dramatic two-story vaulted wooden ceilings in the living room. Recently renovated from top to bottom with disappearing sliding glass doors that lead to an ocean front balcony and views all the way down the coast. The open designer kitchen is beautifully appointed with sleek white laquer cabinetry, an oversized breakfast bar with seating for six, built in wine refrigeration, and an additional freezer - perfect for both everyday living and entertaining. The oceanfront primary loft suite is surrounded with sweeping views and enhanced by folding glass doors that capture the coastline. The spa-inspired bath includes a dual shower, dual vanities, a private water closet and huge walk in custom closet. A second primary suite offers generous proportions, its own en-suite bath, walk in closet and private balcony. Two additional bedrooms enjoy unobstructed coastline views and share a well appointed bath. In total, the home offers 4 bedrooms and 3.5 bathrooms, each thoughtfully designed with custom closets, quality finishes, and abundant natural light. Additional highlights include a striking glass enclosed staircase, central a/c & heating a secure 2 car garage parking. The unit also has direct beach access via a staircase to the sand from the unit. 5 Star location ..... move in with your toothbrush!!!!

1 Driftwood Street Unit 5, Marina Del Rey

200 Fern Drive, Pasadena
$4,500,000
5 Beds ⋅ 8 Baths ⋅ 26730201 MLS ⋅ Closed Status
Designed by the esteemed architect Paul R. Williams, AIA, the V. Mott Pierce Residence, constructed in 1928, stands as a distinguished example of Mediterranean Revival architecture. Recognized under the Mills Act, this estate is situated in one of Pasadena's most exclusive enclaves. This meticulously crafted five-bedroom, five-bathroom residence epitomizes architectural grandeur, occupying approximately 1.7 acres across four parcels. The estate's lush grounds feature a network of meandering pathways, serene water elements, and auxiliary structures, enhancing the secluded ambiance. A striking entry foyer introduces the home's masterful design, showcasing carved pillars, a vaulted colonnade, and imported Italian tile flooring, all complemented by intricate, hand-wrought ironwork. The living room is distinguished by a massive fireplace surround and coffered ceilings adorned with an exquisite hand-painted motif. Expansive arched doorways lead to a terracotta-tiled terrace, affording panoramic views of the San Gabriel Mountains and the estate's original hand-excavated swimming pool. The library is enveloped in opulent wood paneling, reflecting the era's refined aesthetic. The elevated formal dining room is defined by a sequence of arched pillars and delicate ironwork. While the kitchen has been thoughtfully modernized, it retains its historical charm, and the adjacent breakfast alcove remains a focal point of architectural delight. The upper level comprises two primary bedroom suites, each flanking a central lounge area. A third lavish guest suite is positioned near the main entrance, while a separate caretaker's suite is discreetly located beyond the kitchen. Below the three-car garage, a private guest apartment with its own entrance. On the lower level, an original billiards room is complemented by a prohibition-era speakeasy bar and bath, seamlessly transitioning into a post-prohibition tiki lounge and dance floor. The residence also features a climate-controlled wine room and a private elevator that connects the garage to the entry level, accessible alternatively via a dramatic loggia stairway leading to the estate's entry courtyard.

200 Fern Drive, Pasadena

200 Fern Drive, Pasadena
$4,500,000
5 Beds ⋅ 8 Baths ⋅ P1-26691 MLS ⋅ Closed Status
Designed by the esteemed architect Paul R. Williams, AIA, the V. Mott Pierce Residence, constructed in 1928, stands as a distinguished example of Mediterranean Revival architecture. Recognized under the Mills Act, this estate is situated in one of Pasadena's most exclusive enclaves. This meticulously crafted five-bedroom, five-bathroom residence epitomizes architectural grandeur, occupying approximately 1.7 acres across four parcels. The estate's lush grounds feature a network of meandering pathways, serene water elements, and auxiliary structures, enhancing the secluded ambiance.A striking entry foyer introduces the home's masterful design, showcasing carved pillars, a vaulted colonnade, and imported Italian tile flooring, all complemented by intricate, hand-wrought ironwork. The living room is distinguished by a massive fireplace surround and coffered ceilings adorned with an exquisite hand-painted motif. Expansive arched doorways lead to a terracotta-tiled terrace, affording panoramic views of the San Gabriel Mountains and the estate's original hand-excavated swimming pool.The library is enveloped in opulent wood paneling, reflecting the era's refined aesthetic. The elevated formal dining room is defined by a sequence of arched pillars and delicate ironwork. While the kitchen has been thoughtfully modernized, it retains its historical charm, and the adjacent breakfast alcove remains a focal point of architectural delight.The upper level comprises two primary bedroom suites, each flanking a central lounge area. A third lavish guest suite is positioned near the main entrance, while a separate caretaker's suite is discreetly located beyond the kitchen. Below the three-car garage, a private guest apartment with its own entrance.On the lower level, an original billiards room is complemented by a prohibition-era speakeasy bar and bath, seamlessly transitioning into a post-prohibition tiki lounge and dance floor. The residence also features a climate-controlled wine room and a private elevator that connects the garage to the entry level, accessible alternatively via a dramatic loggia stairway leading to the estate's entry courtyard.

200 Fern Drive, Pasadena

8221 Tuscany Avenue, Playa Del Rey
$4,500,000
5 Beds ⋅ 5 Baths ⋅ 26660801 MLS ⋅ Closed Status
Welcome to 8221 Tuscany a true architectural masterpiece and one of Playa del Rey's most distinguished residences. Situated on one of the quietest streets in the coveted 90293 zip code and set on one of the largest lots in all of Silicon Beach, this extraordinary 5-bedroom, 5-bath estate offers 4,964 square feet of refined living with scale, light, and modern craftsmanship rarely found. A grand entry with soaring 20+ foot ceilings immediately sets the tone dramatic yet warm, elegant yet inviting. High ceilings and abundant natural light flow throughout, illuminating custom finishes and timeless architectural details at every turn. Designed by renowned architect Bruno Bondanelli, this home blends sophistication with effortless California living. Completely rebuilt in 2015, the residence showcases exceptional quality including a durable metal roof, high-quality windows and doors, and premium craftsmanship throughout. The chef's kitchen is both beautiful and functional anchored by a 6-burner gas range and generous prep space ideal for intimate dinners or grand celebrations. Custom high-end cabinetry, luxury plumbing fixtures, and thoughtfully designed storage elevate both the kitchen and bathrooms throughout the home. Enjoy meals in the warm formal dining room, gather in the charming built-in breakfast nook, or open the doors to create seamless indoor-outdoor entertaining. The kitchen flows directly into a spacious family room that leads to an incredible backyard sanctuary. Outside, discover a rare oversized lot with endless potential room for a pool, playground, sport court, or simply enjoy the lush, private retreat as it is today. The approximately 1,000 sq ft of covered outdoor living space is elevated by a full outdoor kitchen featuring a built-in BBQ grill and side burner perfect for entertaining under the Southern California sky. A substantial wraparound patio invites gatherings of any scale, while the expansive second-floor balcony overlooks the grounds an ideal place to relax and soak in the coastal sunshine. Upstairs, a generous loft provides flexible living space perfect for a secondary family room, media lounge, or quiet reading retreat. All bedrooms are generously sized, each featuring custom walk-in closets and en-suite baths. The primary suite is truly exceptional-expansive in scale with a large bonus area ideal for an office, gym, or additional dressing room. The spa-inspired primary bath offers elegant finishes, dual shower heads, and a luxurious jet soaking tub designed for ultimate relaxation. Additional highlights include an oversized 3-car garage with a 220V outlet, a whole-home water purification system, integrated multi-zone speaker system with two built-in surround sound systems, multi-zone heating and air conditioning with two AC units, and two tankless water heaters. Modern conveniences continue with automatic roll curtains in the grand entry hall and a built-in security alarm and surveillance video system for added peace of mind. Moments from the beach and the shops and restaurants of Playa Del Rey, and Playa Vista, this home offers access to the best of the coveted Silicon Beach lifestyle. This is a rare opportunity to own one of Playa del Rey's crown jewels. If you've been waiting for the ultimate Silicon Beach estate this is it.

8221 Tuscany Avenue, Playa Del Rey

2044 Manhattan, Hermosa Beach
$4,500,000
3 Beds ⋅ 3 Baths ⋅ SB26053426 MLS ⋅ Closed Status
A rare offering in coveted North Hermosa Beach this Ocean View single family home is just two blocks from the sand, in the desirable "between the piers" location. A beautifully appointed coastal residence that captures sweeping ocean views and offers a thoughtfully designed floor plan ideal for refined beachside living. The upper level is designed for both entertaining and everyday enjoyment, featuring an expansive living room with fireplace that opens to a generous ocean view deck perfect for sunset gatherings. The living space flows effortlessly into a beautifully finished kitchen with custom cabinetry, stone countertops, breakfast bar, and an inviting breakfast nook filled with natural light. Also on this level are a tucked away family room and an adjacent home office that could easily serve as a fourth bedroom, with a three quarter bath nearby. The entry level hosts three bedrooms including a serene primary suite with private deck, walk in closet, and a spa inspired bath designed as a peaceful retreat. Two additional bedrooms open through French doors to a private garden courtyard, creating a tranquil outdoor space for guests or quiet relaxation. Additional highlights include a two car garage with extensive storage plus four additional parking spaces, an exceptional convenience this close to the beach. Enjoy sweeping ocean views, a thoughtfully designed floor plan, and one of the South Bay’s most desirable North Hermosa locations.

2044 Manhattan, Hermosa Beach

2767 E Ocean, Long Beach
$4,500,000
5 Beds ⋅ 6 Baths ⋅ DW26051555 MLS ⋅ Closed Status
PANORAMIC OCEAN VIEWS!!! Views from every room! Just steps from the water!! This home features the largest rooftop terrace of any residence on Ocean Blvd, offering breathtaking views of the water and the iconic Queen Mary. Priced well below market! This architecturally striking modern estate blends sleek urban aesthetics with breathtaking ocean and Catalina Island views. Crafted with premium European finishes, the home showcases Gaggenau appliances, Leicht cabinetry, and Elica lighting throughout— speaking to its sophisticated design pedigree. The main level offers expansive indoor-outdoor living, with a dining area overlooking the swimming pool and sun terrace, a stylish living room with wet bar, a family room, office, and a guest suite. A floating staircase—or elevator—leads to the luxurious primary suite, featuring dual steam showers, a soaking tub beneath a skylight, private terrace, sitting area, fireplace, and two additional ensuite bedrooms. The third floor is devoted to wellness and entertainment, boasting a yoga/exercise studio and a spacious rooftop deck with sweeping coastal and city light views. The 3,500 sq ft lower level is an entertainer’s dream, complete with a wet bar, catering kitchen, 500-bottle wine cellar, caretaker’s suite, and generous storage space. Call for a tour. Photos have been Ai enhanced and digitally staged to show the potential this coastal home offers. Make an offer!

2767 E Ocean, Long Beach

113 S Herrin, Manhattan Beach
$4,500,000
5 Beds ⋅ 5 Baths ⋅ SB26045356 MLS ⋅ Closed Status
Timeless design and refined coastal-inspired Mediterranean living converge in coveted East Manhattan Beach. This residence offers a private, secure, gated entrance. Built by Derrell Lyon Construction, this exceptional 4-bedroom, 3.5-bath home, plus a detached casita with 1-bedroom, 1-bath features quality craftsmanship. The thoughtfully designed floor plan includes seamless indoor-outdoor flow, perfect for entertaining and comfortable everyday living. Upstairs, four spacious bedrooms include a sophisticated primary suite. The suite features a fireplace, a private balcony, an oversized walk-in closet, and a spa-inspired bath. The bath features dual sinks, a vanity, a jetted soaking tub, and a walk-in shower. One secondary bedroom has an en-suite bath. Two additional bedrooms share a bathroom with two separate sink areas. The convenient upstairs laundry room makes daily life easier. The main level is designed for connection. It includes a formal living room and a great room, both anchored by a dual-sided fireplace. The formal dining room flows effortlessly into the chef’s kitchen. The kitchen features stainless steel appliances, granite countertops, an eating area, and a butler’s pantry for seamless hosting. A highly desirable private casita sits tucked behind a gated front entrance. It opens to the wraparound backyard and features its own en-suite bath. This space offers flexibility for guests, extended family, or a private office retreat. The tranquil backyard is framed by mature trees. It is designed for relaxation, privacy, and entertaining. Café-lit dining areas create a warm European outdoor feel. A three-car garage enhances versatility. The single bay is ideal for a home gym, studio, or flex space. The remaining two-car garage, expansive driveway, and ample street parking offer rare convenience in this sought-after neighborhood. This is an outstanding opportunity to own a spacious, well-appointed home near award-winning schools. The location is within walking distance of the elementary, middle, and high school. Enjoy the beach and parks close by, and experience the best of Manhattan Beach living. **Main house is estimated at 4,117 Sqft, PLUS the detached Casita estimated at 237 Sqft**

113 S Herrin, Manhattan Beach

400 S Mariposa Avenue, Los Angeles
$4,500,000
16 Beds ⋅ 25 Baths ⋅ 26654767 MLS ⋅ Closed Status
Investment Highlights: 30%+ Rental Upside, Half of units considerably under-market presenting a great opportunity to improve income. Repositioned + Value-Add ~50% of units upgraded with modern finishes, remaining units primed for cosmetic improvements. Walk Score of 92 "Walker's Paradise" designation with immediate access to shopping, transit, and Koreatown nightlife. Upgraded Systems New plumbing, electrical panels and windows help to reduce future CapEx exposure. RUBS Implementation: Recovers water/sewer and trash expenses for most renovated units. Large Corner Lot situated on a double lot located on the corner of Mariposa Ave and 4th Street. This quiet residential pocket is blocks from 6th St and Koreatown's commercial core. 24 Parking Spaces Provides plenty of rare off-street parking advantage in a dense, transit-friendly urban core. LAR4 Zoning Adds long-term development or repositioning options in a rapidly evolving corridor.

400 S Mariposa Avenue, Los Angeles

400 S Mariposa Avenue, Los Angeles
$4,500,000
26654809 MLS ⋅ Closed Status ⋅ Mariposa 400 BLDG.
THE OPPORTUNITY: 400 S Mariposa Ave offers a chance to acquire a 25-unit multifamily asset on a corner lot in the heart of Koreatown, one of Los Angeles' most resilient and renter-driven submarkets, where demand continues to outpace even robust new supply. The 13 renovated units are achieving market-making rents, while the remaining 12 units presents approx. 30% upside through a proven renovation and turnover strategy. The asset is located on the corner of Mariposa Ave and 4th Street, near Koreatown's densest commercial corridor and benefits from approx. 19 parking spaces and separately metered gas and electric utilities. Building system upgrades and strong current collections add to the asset's operational appeal. THE ASSET: Originally built in 1956, 400 S Mariposa is a well-maintained, 25-unit mid-century apartment building situated on a quiet residential corner lot. The property spans 16,736 square feet across a 15,070 SF double lot, zoned LAR4. Thirteen units have been upgraded with modern interiors, featuring new flooring, renovated kitchens and bathrooms, and contemporary finishes. The remaining units are in clean, classic condition and offer immediate value-add potential through cosmetic renovations. Current operations are stable, with strong collections and ample room for rent growth as units turn. The property offers approximately 24 on-site parking and is separately metered for gas and electric, with master-metered water and sewer. Major system upgrades, including plumbing, electrical, and windows, and seismic retrofit have already been completed, minimizing near-term capital expenditure needs and improving operational efficiency.

400 S Mariposa Avenue, Los Angeles

2900 Paseo Del Mar, Palos Verdes Estates
$4,500,000
6 Beds ⋅ 5 Baths ⋅ PV26038176 MLS ⋅ Closed Status
Situated in an A++ Palos Verdes Estates location, directly across from the bluffs, this exceptional property offers over 100 feet of frontage and sweeping ocean views. Gracious front steps welcome you inside, where a light-filled living room is framed by dramatic floor-to-ceiling windows creating a stunning backdrop. A cozy den connects to the private primary suite with ensuite bath and walk-in closet. On the opposite side of the main level, the family room, dining room, remodeled kitchen, and guest bedroom create the perfect environment for everything from casual mornings to elegant evenings. Downstairs, four spacious bedrooms provide flexibility for family, guests, or home office use. Set on an expansive 19,766-square-foot corner lot, the grounds offer abundant space for outdoor enjoyment, entertaining, or future possibilities. A generous three-car garage and large driveway provide ample parking and storage. Just a short distance from all three level schools, it’s an ideal location. Ocean views, a thoughtful floor plan, and an oversized lot in one of Lunada Bay’s most desirable neighborhoods… this is Palos Verdes living at its finest.

2900 Paseo Del Mar, Palos Verdes Estates

15939 Illinois, Paramount
$4,500,000
OC26029418 MLS ⋅ Closed Status
FOR SALE | Industrial Warehouse – Paramount, CA | Value-Add Opportunity Well-maintained 15,176 SF industrial warehouse constructed with concrete tilt-up design and featuring 24’ clear height, a highly desirable attribute for modern industrial and manufacturing users. Built in 2006, the property is considered newer construction for the Paramount submarket and offers an efficient, functional warehouse layout. The property is zoned M-2 (Heavy Manufacturing), allowing for a wide range of industrial uses including manufacturing, distribution, and logistics. Located within a high-demand Paramount logistics corridor, the site offers excellent access to I-710, SR-91, and other major Southern California transportation routes, providing efficient connectivity to the Ports of Los Angeles and Long Beach as well as the greater Los Angeles region. The property includes a fully fenced parking lot with 30 on-site parking spaces, enhancing security and operational efficiency. The warehouse is equipped with 5 loading docks and 5 existing bathrooms, supporting multi-shift operations and tenant functionality. The property is currently leased at below-market in-place rents, presenting a compelling value-add opportunity through rent growth, lease rollover, or repositioning. Property Highlights 15,176 SF industrial warehouse, Concrete tilt-up construction, 24’ clear ceiling height, Built in 2006 (newer construction for the area), Zoned M-2 Heavy Manufacturing, High-demand Paramount, CA logistics corridor, Excellent freeway access (I-710, SR-91) Fully fenced parking lot with 30 parking spaces, 5 loading docks, 5 existing bathrooms, Well-maintained condition, Below-market in-place rents with upside potential

15939 Illinois, Paramount

604 El Cerco Place, Pacific Palisades
$4,500,000
25618703 MLS ⋅ Closed Status
An exceptional opportunity to build your dream home in one of the most sought-after neighborhoods in Pacific Palisades - The Huntington. This expansive 10,377 sq. ft. flat lot sits in a premier location surrounded by many standing homes. The property previously featured an 8,144 sq. ft. residence and now comes with fully designed plans by Tim Barber Architects for an 8,000+ sq. ft. home with an ADU and pool. The architectural plans showcase timeless design and modern livability, making this an outstanding opportunity for both homeowners and developers. Just moments from the Palisades Village, the park and top-rated schools, this is a truly special offering to build your forever home in the heart of Pacific Palisades.

604 El Cerco Place, Pacific Palisades

3362 Rosewood Avenue, Los Angeles
$4,500,000
5 Beds ⋅ 5 Baths ⋅ 25590941 MLS ⋅ Closed Status
Perched on a peaceful cul-de-sac in the coveted "Wood Streets" of Mar Vista, 3362 Rosewood Ave is a fully remodeled contemporary retreat where thoughtful design meets everyday comfort. This 5-bedroom home showcases custom craftsmanship throughout, with stunning stone selections and naturally gorgeous woods that create a warm, balanced, and welcoming environment. A fireplace-anchored living room invites gatherings, while massive windows fill the interiors with natural light and seamlessly connect the indoors to the spacious backyard. The layout is ideal for both lively entertaining and quiet daily living, offering effortless flow across open living spaces and private retreats. Outside, the generous yard provides multiple areas for relaxation and play, framed by mature greenery that enhances the home's sense of privacy and tranquility. Nestled above the street on a quiet cul-de-sac, you're just a stone's throw from the heart of Mar Vista and only minutes from the vibrant shops, restaurants, and beaches of Venice and Santa Monica. Freshly completed and move-in ready, 3362 Rosewood Ave represents a rare opportunity to own a beautifully reimagined home in one of the Westside's most sought-after neighborhoods.

3362 Rosewood Avenue, Los Angeles

820 N Vista Street, Los Angeles
$4,500,000
5 Beds ⋅ 6 Baths ⋅ 25600083 MLS ⋅ Closed Status
This resort-quality Spanish Revival home is a rare opportunity, blending timeless elegance with modern livability. Fully gated and exceptionally private, the residence is framed by mature palms, lush landscaping, and multiple courtyards, patios, and terraces that create the quintessential California indoor-outdoor lifestyle. Inside, the architecture exudes character with graceful archways, wood-beamed ceilings, and charming wrought iron and tile finishes. The layout is designed for intimate gatherings yet equally suited to large-scale entertaining, with the living, dining, and family rooms wrapping around a tiled interior courtyard with fire pit. Outdoors, a sliding wall of Fleetwood doors connects the home to a private pool, spa, and BBQ area, all surrounded by mature trees and landscaping. The chef's kitchen and primary bath are showcases of custom quality and understated elegance, while a large butler's pantry provides added convenience. Every upstairs bedroom opens to its own terrace, and the thoughtful design continues with a 500 sq. ft. roof deck featuring a built-in wet bar and sweeping 360-degree views of all of Los Angeles. There is simply nothing else on the market with this level of detail, design, and sophistication, while central to the best of West Hollywood and Beverly Hills.

820 N Vista Street, Los Angeles

5928 Ramirez Canyon, Malibu
$4,500,000
4 Beds ⋅ 5 Baths ⋅ SR25214358 MLS ⋅ Closed Status
Stunning home in highly desirable private gated community of Malibu providing unmatched beauty and serenity one mile to the Pacific Ocean. Tucked into a beautiful canyon enclave reminiscent of a Tuscan villa, a timeless Spanish architectural gem awaits. Four bedrooms and five bathrooms offering 4,873 square feet of luxurious living space situated on a private 42,692 square foot lot. Primary bedroom has high ceilings with exposed beams, canyon views, fireplace, balcony, walk-in closet, beautiful built-ins and bonus office area. Breathtaking primary en-suite has a large walk-in shower, double-sinks with marble countertops and luxurious soaking tub overlooking panoramic views to the ocean. Optional office/bedroom with gorgeous built-in library fit for any book lover complete with romantic Italian Black Slate fireplace. Fourth bedroom has a separate entrance, fireplace and walk-in closet, an ideal in-law flat or artist's retreat. Enjoy a light & bright entertainer’s kitchen with: stainless steel island with a second sink, Gold Calacatta Marble counter, Sub-Zero refrigerator, Viking double oven with four burners plus griddle & grill-top, wine fridge, Miele Cappuccino maker, two Bosch dishwashers, pantry and eat-in kitchen bar. Open floor plan flows seamlessly from kitchen to an intimate dining nook to a cozy family room. A large formal dining room encased in windows pours natural light and at night, the illumination from the outdoor fireplace can be enjoyed over leisurely meals. The jewel of this home; an unparalleled backyard sanctuary surrounded by nature and sweeping canyon views. The embodiment of the California dream offering an indoor-outdoor lifestyle with: outdoor living & dining room, sparkling pool with Baja deck, spa, built-in grill, raised gardens, drought tolerant California native landscaping and the shade and majesty of four Oak trees. Other amenities include: high ceilings, wide plank Quarter Sawn Oak floors, abundant windows, French doors, sky-lights, 400 bottle temp. controlled wine closet and two separate garages. Meander along your private road saying hi to familiar neighbors on their nightly strolls. Close proximity to the best restaurants, beaches and shopping in LA. Built with love and care; and occupied by one owner, a beloved gathering place for family & friends. If you like stars at night, spotting deer outside your bedroom window, mystical sunsets, abundant nature, a neighborhood feel and ocean dips; this might be the home for you!

5928 Ramirez Canyon, Malibu

3935 Valley Meadow Road, Encino
$4,500,000
5 Beds ⋅ 5 Baths ⋅ 25545291 MLS ⋅ Closed Status
Nestled behind gates on nearly one acre in the prestigious Royal Oaks enclave of Encino, this ICONIC custom single-story gated estate offers unmatched privacy, natural beauty, and timeless design. Located on one of the area's most exclusive streets and surrounded by majestic redwood and oak trees, this exceptional property offers approximately 5,200 sq ft of refined comfort and sophisticated style. The home showcases soaring ceilings, hand-hewn wood beams, and solid wood floors throughout. The expansive layout includes an eat-in chef's kitchen with stainless steel appliances, spacious pantry, prep sink, and a stunning center island all opening through French doors to a beautifully appointed patio for seamless indoor-outdoor flow. The oversized family room features a striking stone fireplace, custom built-ins, wet bar, and multiple sets of French doors that bring in abundant natural light. Elegant formal living and dining rooms offer generous space and scale, ideal for both intimate gatherings and large-scale entertaining. This home has 4 bedrooms including the luxurious primary suite which is its own private retreat with fireplace, spa-inspired bath with dual vanities and glass-enclosed shower, walk-in closet, and direct access to the outdoor patio. A rare and valuable highlight of the property is the detached GUEST HOUSE, complete with a private entrance, living area, full kitchen, the home's 5th bedroom, bath, adit'l 2-car garage, and private patio with garden, perfect for extended family, guests, or creative studio space. The resort-style backyard is a tranquil oasis, featuring lush landscaping, expansive lawn, rock waterfall, fire pit, and multiple covered seating areas ideal for year-round entertaining. This one-of-a-kind estate blends warmth, elegance, and functionality in an irreplaceable location.

3935 Valley Meadow Road, Encino

657 W Milford Street, Glendale
$4,500,000
P1-21431 MLS ⋅ Closed Status
An exceptional investment opportunity awaits at 657 Milford Street, an 18-unit apartment complex with rentalupside in a prime Glendale location. This bright, airy, and modern property features six spacious 2-bed/1-bath units, two charming studios, and ten well-appointed 1-bed/1-bath units, appealing to a wide range of tenants. Residents will enjoy lush greenery in the beautifully landscaped front yard, a refreshing pool, onsite laundryfacilities, and the convenience of dedicated parking. Just minutes from The Americana at Brand, the property offers easy access to world-class shopping, dining, and entertainment. With strong income potential, sought- after amenities, and an unbeatable location, 657 Milford Street is a rare investment opportunity not to be missed!

657 W Milford Street, Glendale

11813 Woodbine Street, Los Angeles
$4,495,000
5 Beds ⋅ 5 Baths ⋅ 26840511 MLS ⋅ Closed Status
Welcome to this exceptional newly built residence, perfectly situated in one of the most coveted pockets of Mar Vista. Thoughtfully designed with both everyday living and elevated entertaining in mind, this stunning home offers 5 bedrooms, 4.5 bathrooms and a seamless, highly functional layout. A warm and inviting entry opens to a beautiful sitting room, setting the tone for the home's sophisticated yet comfortable feel. From there, a formal dining room flows effortlessly into the heart of the home an expansive chef's kitchen featuring a large center island and a charming eat-in dining area, perfect for casual meals and gathering with family. The adjoining living room offers incredible indoor-outdoor flow, opening to a truly special backyard designed for year-round California living. Upstairs, you'll find three generously sized guest rooms, one with its own bathroom, along with a spacious and well-appointed laundry room. The other two rooms share a nicely sized Jack and Jill bathroom. The primary suite is a true retreat, featuring vaulted ceilings, a massive walk-in closet, and a luxurious en suite bathroom designed for relaxation. Set on an expansive nearly 7,500 sqft lot, this property is truly unique in both size and functionality. Thanks to a city-approved variance that thoughtfully extended the fence lines, the home enjoys approximately an additional 1,000 sqft of usable outdoor spacemaking the yard feel even larger and more versatile. Even more rare is the location itself, where the adjacent street naturally ends at the nearby school, creating a quiet, cul-de-sac-like setting. It's an ideal environment for kids to ride bikes, play, and enjoy a true neighborhood feel that's increasingly hard to find on the Westside.The backyard is nothing short of a private resort. Thoughtfully hardscaped and beautifully laid out, it features a sparkling pool, a sport court with a regulation basketball hoop, and multiple grassy areas ideal for everything from soccer games to lounging in the sun. A built-in BBQ and entertaining area create the perfect setting for hosting while kids and guests enjoy everything this incredible yard has to offer. Located within the highly sought-after Mar Vista Elementary district, this home also offers unbeatable access to some of the Westside's best lifestyle amenities. Enjoy weekends at the Mar Vista Farmers Market, dining along Venice Boulevard and Washington Boulevard at local favorites like Hatchet Hall, Lodge Bread, and Alibi Room, or take advantage of the nearby Mar Vista Recreation Center with its sports fields, playgrounds, and community events.This is a rare opportunity to own a newer construction home that truly checks every box in one of Los Angeles' most beloved neighborhoods.

11813 Woodbine Street, Los Angeles

4426 Cromwell Avenue, Los Angeles
$4,495,000
4 Beds ⋅ 5 Baths ⋅ 26659811 MLS ⋅ Closed Status
In prime Los Feliz north of the boulevard, this resplendent 1931 Spanish estate dazzles with beauty and grandeur, delivering endless space and a pool on expansive grounds. Sheltered from the street by a gate and a lush front yard, the stunning residence conjures up Old Hollywood elegance, balanced by elevated modern materials and bespoke finishes. Exquisite period details include arched doorways and windows, hardwood floors, and vintage tile work. The living spaces are capacious and filled with natural light, perfect for repose or socializing. The grand kitchen features a full wall of custom cabinetry and generous counters. Four bedrooms include a primary suite with a vast walk-in closet, and there are five gorgeous baths. The state-of-the-art junior ADU is a modern haven with its own entrance and bath, and there is additional bonus space to set up creative studio, home gym, screening room, or all of the above. The flat yard is your private paradise amid greenery and fruit trees, with a sparkling pool and areas to lounge, play, and dine alfresco. Amenities include central AC/heat and ample storage. You're moments from All Time, Little Dom's, Wilde's, Maru, Casa Leo, Griffith Park trails, and everything Los Feliz has to offer.

4426 Cromwell Avenue, Los Angeles

11340 Regent Street, Los Angeles
$4,495,000
5 Beds ⋅ 5 Baths ⋅ 26640463 MLS ⋅ Closed Status
Just moments from the best of Mar Vista & The Westside, 11340 Regent Street offers a lifestyle where luxury, privacy, and convenience intersect on a rare cul-de-sac. Set on an expansive 7,090 sqft lot, the home feels quietly tucked away yet perfectly connected- minutes from the 405 & 10. Begin your mornings with an Equinox workout, your favorite pilates studio or an easy stroll through the tree-lined streets to the many beloved neighborhood craft coffee spots. Evenings become rituals where you take a quick drive to Whole Foods or Erewhon for tonight's ingredients. Venice, Abbot Kinney, and the beach are all within close reach, giving every day a sense of vacation ease. Inside, the floorplan reveals itself with intention. Tall, wide, airy, and layered with warmth. Soaring 11-foot ceilings, 9-foot doors, and a dramatic 22-foot dining room invite light to flow effortlessly. Custom cabinetry, each piece hand-stained to perfection, pairs with expressive marble stonework and Restoration Hardware finishes for an elevated feel. The kitchen is a culinary centerpiece equipped with Wolf and Thermador professional appliances, a flush-mounted hood, dual Miele dishwashers, a built-in coffee maker, thoughtfully placed wine displays, and a refined wet bar that allows for epic entertaining. The living room blends into the outdoors through 42-feet of fully flush pocket sliding doors disappearing entirely to create a seamless extension into Mother Nature. Here, Southern California's indoor/outdoor lifestyle becomes tangible: gather around two built-in fire features, prepare meals at the full outdoor kitchen, and enjoy evenings that feel like an exclusive resort. Upstairs, the Primary Suite becomes a world of its own. Featuring dual balconies, flames from a fireplace to fall asleep to, a colossal couture-style walk-in closet, a private built-in bidet room, and an oversized rain shower reminiscent of a luxury spa. With 4 bedrooms plus an office and thoughtful designer craftsmanship in every detail, this isn't just a home, it's a lifestyle upgrade you feel the moment you enter.

11340 Regent Street, Los Angeles

509 Santa Clara Avenue, Venice
$4,495,000
3 Beds ⋅ 3 Baths ⋅ 25624177 MLS ⋅ Closed Status
Incredible Architectural Masterpiece in an A triple plus location just half a block from Abbot Kinney. This thoughtfully updated and impeccably designed home offers 3 bedrooms and 3 bathrooms plus an additional detached guest area. Designed by a prominent interior designer and beautifully maintained, the interior features crisp white walls, thirty-foot bow truss ceilings and a striking fireplace with an exposed stainless steel flue. A spacious loft overlooks the great room providing flexible living space. Outdoors, enjoy a fire pit with built-in seating, a beautifully landscaped yard, and a Venice must: a spa area with a cold plunge and sauna. Located steps from Abbot Kinney's restaurants and shops, and minutes from the beach, this gated property offers privacy, security and the ultimate Venice lifestyle.

509 Santa Clara Avenue, Venice

130 S Michigan Avenue, Pasadena
$4,488,888
10 Beds ⋅ 18 Baths ⋅ 26828421 MLS ⋅ Closed Status
We are pleased to present 130-136 S. Michigan Avenue, situated in the highly desirable South Lake Pasadena submarket, one of the city's most vibrant and walkable neighborhoods. Just minutes from Old Town Pasadena and the Playhouse Village, the property benefits from a prime infill location surrounded by retail, dining, and everyday amenities along South Lake Avenue. The area offers a strong live-work-play environment, with convenient access to national retailers, local boutiques, and a wide range of restaurants. Its walkability and neighborhood appeal make it especially attractive to long-term renters. The property is also situated near major demand drivers, including the California Institute of Technology (Caltech) and Pasadena City College, supporting consistent rental demand from students, faculty, and local professionals.

130 S Michigan Avenue, Pasadena

157 N Las Palmas Avenue, Los Angeles
$4,484,000
5 Beds ⋅ 5 Baths ⋅ 26656465 MLS ⋅ Closed Status
Location! Location! Location! Beautifully situated mid block, 157 North Las Palmas is a stunning English estate and is Hancock Park's finest! Enter into a two-story foyer with a flawless center-hall floor plan. To the south is a formal living room and reading nook with French doors opening to sparkling pool and lush gardens. To the right is palatial dinning room, with large kitchen, pantry and charming breakfast room. To the north is a paneled library, office/maids/gym and back stairs with access to side covered car porte and door. Upstairs has a grand primary suite complete with NEW primary bathroom, closets and dressing room. Upstairs also has 3 other spacious bedrooms and 2 bathrooms. The three-car garage and tool room is separate from the house and is a rarity in todays world. 157 North Las Palmas has updated systems, updated pool system, updated foundation and 2 remodeled upstairs bathrooms! Las Palmas is an ELEGANT house!

157 N Las Palmas Avenue, Los Angeles

Based on information from California Regional Multiple Listing Service, Inc. as of . This information is for your personal, non-commercial use and may not be used for any purpose other than to identify prospective properties you may be interested in purchasing. Display of MLS data is usually deemed reliable but is NOT guaranteed accurate by the MLS. Buyers are responsible for verifying the accuracy of all information and should investigate the data themselves or retain appropriate professionals. Information from sources other than the Listing Agent may have been included in the MLS data. Unless otherwise specified in writing, Broker/Agent has not and will not verify any information obtained from other sources. The Broker/Agent providing the information contained herein may or may not have been the Listing and/or Selling Agent.

How much is your home worth?

Get instant property value now!