Refine Search
Sort by
419 Huntley Drive, West Hollywood
$5,700,000
4 Beds ⋅ 4 Baths ⋅ 25603009 MLS ⋅ Closed Status
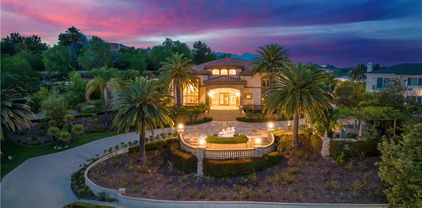
"Maison Lumiere", or "House of Light", is a touch of the South of France in the heart of West Hollywood. Luxe Magazine Los Angeles published in late 2021 - "a tall ficus hedge shields the house from the street, and when stepping through its front gate - gravel crunching underfoot - rather than the hum of nearby Melrose Avenue, there is birdsong and the burble of an aged stone fountain." -(See link to the Luxe magazine feature below.)On the most coveted block in town - with easy walkability through a beautiful neighborhood to the best restaurants and boutiques - sits this stunning French Country House. Completed in late 2019, the home and gardens exude style and quality. French limestone welcomes you at the securitized gates into a landscape of mature, non-fruiting olive, palm, cypress and fruit trees and sculpted greenery. Pass a usable front yard with plumbed fountain to the entry, where glazed doors are framed by Bevelo copper gas lanterns. 19th C clay roof tiles, working wood window shutters and copper gutters and screens add a sense of age and grandeur to the exterior.Once inside, the first thing one notices is the incredible light - enhanced by high ceilings and custom French doors and windows with clerestories. Off a large entry way are the formal living and dining rooms which include custom millwork. Other high-end finishes include herringbone French oak floors, custom cabinetry and closets, solid brass hardware, marble and hand-troweled plaster fireplace mantles, marble kitchen and baths, and custom and vintage lighting throughout. The gourmet kitchen has Miele built-in appliances, while the house offers AV, sound and security systems on iPads.The first floor also includes an open kitchen and family room, powder room and the primary bedroom suite. Upstairs are two family bedrooms with bath, and a large office, which has permitted capped plumbing in the walls to create a second full primary/fourth bedroom.Pass through french doors in the family room and master bedroom to the backyard, where a pebbletec pool and jacuzzi with soothing waterfall sit next to a gas fire pit patio and a dining area set in olive trees. Landscape lighting and Bose garden speakers set the tone for this entertainment paradise, which leads to a glass-fronted ADU/pool house/guest house with bar.https://luxesource.com/article/west-hollywood-home-channels-provence-paul-williger

419 Huntley Drive, West Hollywood

25010 Thousand Peaks Road, Calabasas
$5,700,000
6 Beds ⋅ 11 Baths ⋅ 25585029 MLS ⋅ Closed Status
Now offered at $6,750,000 after a $500,000 price reduction, this timeless French-inspired chateau sits behind double iron gates on more than ten private, park-like acres within the exclusive enclave of Cold Creek Estates in Calabasas. Surrounded by the breathtaking natural beauty of the Santa Monica Mountains, the estate is a masterpiece of Old World elegance, refined craftsmanship, and unmatched tranquility. Spanning over 11,000 square feet, every detail of this custom residence has been thoughtfully designed and meticulously executed, from hand-distressed white oak flooring and intricately beamed ceilings to solid wood doors with imported French hardware. As you arrive through the stately motor court, a grand entry welcomes you into a soaring foyer that flows seamlessly into a dramatic garden-room conservatory, offering the first glimpse of the lush grounds that frame this exceptional property. The estate offers six expansive bedroom suites and eleven thoughtfully appointed bathrooms, complemented by a subterranean stone wine cellar with tasting room, a media and poker lounge, a spacious gym with private sauna, and a distinguished formal library with bespoke cabinetry. The chef's kitchen is a true culinary dream, featuring a La Cornue range, a full-sized Sub-Zero refrigerator and freezer, dual walk-in pantries, double ovens, warming drawer, and dual dishwashers. A grand center island provides a dedicated baking station, prep sink, and breakfast bar, creating the perfect space for both everyday living and gourmet entertaining. Just beyond, a sunlit breakfast nook and adjoining den with fireplace offer intimate spaces to begin or end each day. Upstairs, the primary suite presents a private sanctuary, complete with three fireplaces, a sitting area, volume coffered ceilings, and a private balcony overlooking the estate. The spa-like bathroom is designed for indulgence, with dual vanities, a soaking tub, a warming fireplace, and an expansive dressing room featuring dual walk-in closets and a large makeup vanity. Three additional en-suite bedrooms complete the second level, ensuring comfort and privacy for family and guests alike.The outdoor living spaces are equally enchanting, evoking the ambiance of a private resort. A dramatic infinity-edge pool with waterfall grotto is accompanied by a spacious poolside pavilion with built-in barbecue, stone-surround fireplace, bath, and changing room. The meticulously landscaped gardens include a colorful English rose garden, vine-draped gazebo, koi pond, greenhouse, and citrus orchard, all connected by meandering pathways that invite exploration and quiet reflection. Additional features include an elevator servicing all levels, a guest or caretaker's cottage, a rooftop observatory, ten uniquely designed fireplaces, an imported slate roof, and a four-car garage. From its unparalleled craftsmanship and luxurious amenities to its serene natural surroundings, this French-inspired chateau offers a truly extraordinary opportunity to own a residence that seamlessly blends timeless elegance with the best of California living.

25010 Thousand Peaks Road, Calabasas

22883 Canyon View Road, Diamond Bar
$5,700,000
7 Beds ⋅ 10 Baths ⋅ TR25166865 MLS ⋅ Closed Status
A One-of-a-Kind Estate Offering Unmatched Privacy, Immersive Entertainment & Breathtaking Natural Beauty This magnificent custom-built tri-level estate—meticulously crafted with multi-million-dollar investments—is located in the prestigious 24-hour guard-gated community of The Country Estates, nestled on a serene street. Perched on one of the community’s rare flat, elevated lots, it features the only oversized and fully landscaped front yard of its kind, offering a level of grandeur and privacy rarely found in the area. As you pass through the private gate, you’re greeted by a truly spectacular scene: eight soaring palm trees like celebratory fireworks, an expansive botanical rose garden filled with rare varietals, and a fruit orchard hosting nearly every kind of fruit tree imaginable. On clear days, the front yard offers distant ocean views, while the backyard reveals snow-capped mountain vistas in early spring—a breathtaking natural contrast that changes with the seasons. With space to park over 20 vehicles, the front court offers the perfect setting for grand gatherings without compromising privacy or elegance. Inside, the home is equally impressive: outfitted with 13 built-in surround sound systems and two professional-grade home theaters valued at $400,000—one with a 7.1 surround system in the family room, and another as a fully dedicated private cinema. Designed for the true audiophile and film enthusiast, this is immersive entertainment at its finest. The home is also upgraded with smart-home features, allowing lighting, climate, Garage doors,and security systems to be conveniently controlled via smartphone or tablet—seamlessly blending luxury with modern technology.

22883 Canyon View Road, Diamond Bar

367 Monterey Pines Drive, Arcadia
$5,700,000
5 Beds ⋅ 6 Baths ⋅ AR25111425 MLS ⋅ Closed Status
Welcome to an exceptional opportunity to own a custom estate in the exclusive Whispering Pines Summit—a premier gated community in Arcadia, offering 24-hour security, serene mountain surroundings, and access to award-winning schools. With only 49 luxury residences, this neighborhood is designed for the most discerning homeowners seeking privacy, elegance, and prestige. Positioned on a generous 1.02-acre lot (44,431 sq ft), this Mediterranean Revival estate was thoughtfully built in 2007 and spans 6,526 sq ft of refined living space. Gated and privately hedged, a charming Saltillo-tiled veranda leads to an impressive entry, unveiling a home rich in character and quality. The thoughtfully designed floor plan features 5 en-suite bedrooms and a versatile den, with ideal separation of space for multi-generational living or guests. On the main level, you’ll find a private guest suite, a spacious den area, a second en-suite bedroom with a dedicated office, providing flexibility for in-home work or extended family stays. Upstairs, the primary master suite offers a retreat-like experience with panoramic 360-degree mountain and city views from its private balcony, and is enhanced by a built-in Miele coffee station for the ultimate luxury morning routine. An additional corner suite bedroom with master-size proportions and a third en-suite bedroom complete the upper level accommodations. Crafted with premium Texas Oak wood throughout, the home exudes timeless sophistication. Entertain with ease in the formal and informal living areas, a dedicated cigar room, entertainment lounge, gourmet kitchen with Wolf appliances, separate wok kitchen, and a 24-hour temperature-controlled wine cellar. A private elevator ensures easy access to all levels—ideal for seniors or those seeking convenience. Outside, the resort-style backyard boasts an infinity-edge pool overlooking the scenic hills of Los Angeles—perfect for relaxation or entertaining under the stars. Additional features include a whole-house water softening system, surround sound speakers, intelligent lighting controls, and a four-car garage. This exquisite residence offers an unmatched combination of privacy, luxury, and elegance—perfectly suited for those seeking the ultimate Arcadia lifestyle.

367 Monterey Pines Drive, Arcadia

333 N San Rafael Avenue, Pasadena
$5,695,000
4 Beds ⋅ 4 Baths ⋅ 25590373 MLS ⋅ Closed Status
Rising behind bougainvillea-draped gates, 333 N San Rafael is a Mediterranean home in Pasadena's San Rafael Hills, transformed through a three-year renovation by Tatum Kendrick Design that layers historic charm with intentional, contemporary detail. A brick and stone front courtyard introduces interiors anchored by original parquet flooring and arched passageways, creating a sense of rhythm and continuity throughout. Limewashed-plaster walls, custom oak millwork, and carefully selected lighting enrich the palette. The living room, featuring painted beams and a custom fireplace, blends vintage character with comfort, while the dining room is framed by a curved window and sculptural brass chandelier, an inviting backdrop for gatherings. A den, media lounge, and library-style workroom extend the home's versatility, offering distinct areas for daily living and entertaining. At the center of the house, the kitchen was conceived as the heart of the home. A burl-wood island with integrated brass sink anchors the space, complemented by walnut cabinetry, marble counters, a built-in coffee bar with reverse osmosis water filter, dual walk-in pantries, and a full suite of custom storage. The AGA induction range pairs with a concealed Monogram hood and Waterworks fixtures, while a curved breakfast nook with custom banquette seating creates a cozy place to begin and end the day.Upstairs, the bedrooms carry the same level of detail. The primary suite features a fireplace and an abundance of natural light, accompanied by an en-suite bath that offers a steam shower with dual shower heads, marble accents, dual vanities, and towel warmers. Secondary bedrooms are equally considered, with custom hardware, artisan tile, and thoughtfully layered lighting. Throughout, details such as a powder room wrapped in Zak + Fox wallpaper with a Calacatta Viola marble sink, a lilac marble bar, a fully appointed laundry designed with equal attention to storage and finish, and a custom plaster handrail elevate the everyday. Outdoors, the property unfolds as a series of intimate and expansive moments. Courtyards, patios, and multi-layered stone paths wind through lush landscaping including citrus trees, leading to spaces for alfresco dining and entertaining beneath trellised greenery. A spa is tucked into the garden for evenings under the stars, while a separate structure offers flexibility for an art studio, gym, or additional office. Every angle reveals a sense of discovery, creating an atmosphere that feels both private and enchanting. Positioned in the sought-after San Rafael neighborhood, the home enjoys hillside seclusion with views of Downtown Pasadena while being moments from the Rose Bowl, Old Town Pasadena, and the neighborhood's cultural landmarks.

333 N San Rafael Avenue, Pasadena

24011 Alder Place, Calabasas
$5,675,000
7 Beds ⋅ 7 Baths ⋅ SR26118907 MLS ⋅ Closed Status
The ultimate Calabasas view estate! a true trophy property with a premier cul-de-sac location in the exclusive guard gated Mountain Park Estates! A very exciting home that has been completely remodeled and reimagined inside and out! Boasting the absolute best unobstructed explosive views Calabasas has to offer, this gem provides features and amenities rarely seen! The main residence has 5 or 6 bedrooms plus an office/play room! In addition there is a spectacular newly built 2 bedroom and two bath ADU/guest house with a tremendous gym enhanced with large Fleetwood pocket sliders overlooking the grounds and city light views. The interiors of the main home have been completely updated with hardwood floors, new bathrooms, temp controlled wine room and a beautifully remodeled center island kitchen that opens seamlessly to one of two family rooms. This is an awesome floorplan with 4 large bedrooms up and one OR two down. The grounds are simply unbeatable! There is an infinity pool and spa, separate covered outdoor living room/cabana, mini soccer field, basketball/sports court, firepit, outdoor kitchen, outdoor shower and an abundance of lush manicured lawns all with total privacy and jaw dropping views! Other amenities include a 3 car garage, three fireplaces, circular driveway and so much more. This is TRULY the ultimate guard gated Calabasas estate. Mountain Park Estates is a hidden treasure with its own private park, picnic areas, courts and trails. This must be seen to be appreciated!

24011 Alder Place, Calabasas

229 7th Street, Manhattan Beach
$5,670,000
5 Beds ⋅ 5 Baths ⋅ SB26035221 MLS ⋅ Closed Status
229 7th Street represents a rare South Manhattan Beach walkstreet opportunity west of Highland, offering exceptional location quality and meaningful long-term value. Situated on the second home west of Highland on a south-facing 30’ x 90’ lot, this is an A+ walkstreet location with ocean views and strong underlying fundamentals. The property currently consists of a 2,436-square-foot main residence featuring three bedrooms and two-and-a-half bathrooms, all in largely original condition. In addition, there is a substantial two-bedroom, one-and-a-half-bath secondary unit positioned above an oversized garage that can comfortably accommodate two large SUVs, with additional off-street parking for two exterior spaces and a third space behind the garage—a notable rarity in this submarket. The lot’s south-facing orientation is highly preferred, providing excellent light and livability, along with ocean views to both the southwest and northwest. While the existing improvements are functional, the primary value of the property lies in the land and location, making it especially compelling for an owner-user seeking to create a long-term residence that fully capitalizes on the walkstreet lifestyle. 7th Street is widely regarded as one of the most desirable walkstreets in South Manhattan Beach, striking a rare balance between immediate proximity to downtown amenities and a calm, residential environment. The property is approximately two minutes from restaurants and shops, yet buffered by multiple blocks, preserving privacy and neighborhood character. The location is highly walkable and offers convenient access to award-winning Robinson Elementary School, further reinforcing its long-term desirability. In summary, 229 7th Street is best characterized as a premium walkstreet lot-value property in an irreplaceable South Manhattan Beach location, with orientation, views, parking, and lifestyle attributes that are increasingly difficult to replicate.

229 7th Street, Manhattan Beach

203 24th Street, Santa Monica
$5,665,000
3 Beds ⋅ 3 Baths ⋅ 26643981 MLS ⋅ Closed Status
This charming 1926 residence, set on a generous 10,558 sq. ft. corner lot in the coveted North of Montana neighborhood, is ideal for those who appreciate timeless Spanish Architecture. A lush perennial garden guides you through an arched entryway, welcoming you into a home rich with original detail and character. The expansive, sun-filled living room features high ceilings, hardwood floors, distinctive light fixtures, classic fireplace, and a striking floor-to-ceiling window overlooking the front garden. Adjacent, a cozy sunroom offers a second fireplace, built-in bookcases, tile floors, and abundant natural light with views of both the front and rear gardens. The tastefully remodeled kitchen boasts premium appliances including a Viking stove and Sub-Zero Refrigerator, along with Soapstone countertops, custom floor-to-ceiling cabinetry, pantry, beautiful tile flooring, and French doors that open to a spacious, inviting patio. A formal dining room is adorned with a hand-painted ceiling, while a grand stained-glass window above the staircase highlights stunning custom Malibu tile and ironwork detailing. Upstairs, the generous primary suite includes a private office, walk-in closet, and French Doors opening to a balcony that overlooks the lush garden and entertainment-ready patio. The remodeled en-suite bath showcases vibrant custom Malibu tile. Down the hall, a second bedroom features built-in desk with bookcases and dual closets, adjacent to a second remodeled bathroom with a Jacuzzi tub and matching tile work. A third bedroom and full bath, also recently updated, are located on the main level ideal for guests or multi-generational living. The expansive outdoor area, enclosed by newly constructed 8-ft concrete privacy wall, offers a serene retreat with mature landscaping, a built-in BBQ, outdoor fireplace, and a redesigned patio perfect for entertaining. Additional features include a large basement (ideal for storage or a wine cellar), central AC and heating, a modern subsurface irrigation system, an attached two-car garage,and a spacious driveway. Enjoy leisurely strolls to nearby Brentwood Mart's shops,restaurants, and cafes.

203 24th Street, Santa Monica

5585 E Corso Di Napoli, Long Beach
$5,661,935
3 Beds ⋅ 3 Baths ⋅ NP26049591 MLS ⋅ Closed Status
Waterfront Living on Treasure Island | Naples, Long Beach. Tucked away on one of the most coveted stretches of Treasure Island in Naples, this waterfront residence captures the essence of Southern California coastal living. With 3 bedrooms, 3 bathrooms, and a coveted 45-foot-wide lot spanning 1.5 parcels, the home offers a rare combination of scale, charm, and lifestyle. A newly improved dock accommodates multiple boats—whether it’s a yacht, Duffy, or paddleboards—making harbor adventures effortless. The home’s rear patio and garden provide a private, tranquil retreat, ideal for alfresco dining and relaxed entertaining after a day on the water. Inside, sunlit living spaces flow seamlessly to the waterfront, maximizing views and connectivity to the outdoors. All three bedrooms are thoughtfully located upstairs, creating a private retreat from the home’s social spaces. Just beyond your door, enjoy the vibrant lifestyle of Naples—stroll the canals, dine at waterfront restaurants, or cruise the bay at sunset. This Treasure Island property embodies the very best of Long Beach coastal living, blending modern functionality with timeless charm.

5585 E Corso Di Napoli, Long Beach

721 Marine Avenue, Manhattan Beach
$5,650,000
5 Beds ⋅ 5 Baths ⋅ SB26080164 MLS ⋅ Closed Status
This coastal Cape Cod-style home tucked into the Tree Section of Manhattan Beach is a truly special property that rarely comes to market. Built custom for the current owner, the residence reflects a timeless approach to coastal living—blending classic design with a relaxed indoor-outdoor lifestyle—all just moments from the Greenbelt, award-winning Grandview Elementary, and a quick bike ride to the beach. A striking entrance sets the tone, welcoming you into a light-filled living room anchored by a fireplace and two-story vaulted ceilings. Upon entry, sightlines extend through the home to the backyard water feature beyond. Brazilian cherry hardwood flooring and travertine stone run throughout, reinforcing a sense of craftsmanship and timeless design. Just beyond, the formal dining area and butler’s pantry set the stage for gatherings. A main-level office or ensuite bedroom completes the floor, offering flexibility for guests or work-from-home needs. The layout flows into the open-concept family room and kitchen—creating a warm, inviting heart of the home. A fireplace, breakfast nook, and direct backyard access enhance the flow. The kitchen features a large island, Sub-Zero refrigerator, stainless steel appliances, dual ovens, a breakfast bar, and a walk-in pantry. A built-in wet bar adds to the home’s entertaining appeal. Upstairs, three guest bedrooms offer comfort and scale, while the primary suite is positioned as a private retreat. Featuring custom built-ins, a spa-like bath, and a soaking tub overlooking the backyard, the space feels calm and private. A balcony off the suite is perfect for slow mornings or unwinding at sunset. The backyard is where the home truly stands apart. Rare for the Tree Section, the expansive 40x40 outdoor space is designed for entertaining and everyday living, featuring an outdoor kitchen, built-in bar, BBQ, firepit, and covered lounge beneath a trellis. Additional features include fresh paint throughout, a three-car garage with ample driveway parking, and 400 square feet of bonus space with a one-bedroom, one-bath au pair suite plus an additional flex room—ideal for a gym, media room, or creative studio. Located minutes from Manhattan Beach’s best restaurants and shopping, this home is a true blend of traditional elegance and effortless coastal living.

721 Marine Avenue, Manhattan Beach

4645 Westchester, Woodland Hills
$5,650,000
6 Beds ⋅ 8 Baths ⋅ SR26073982 MLS ⋅ Closed Status
Completely reimagined with designer finishes throughout, this exceptional estate is located within the prestigious 24-hour guard-gated community of Westchester County Estates. Offering 6 bedrooms, 8 bathrooms, and over 6,500 sq ft on a nearly 22,000 sq ft lot, this residence blends architectural elegance with modern California living. A dramatic double-height entry introduces warm wide-plank flooring, custom ironwork, and an abundance of natural light. Formal living and dining rooms are both refined and inviting, while a private lounge featuring a temperature-controlled wine display creates a sophisticated space for entertaining. Multiple fireplaces, including in the living room, family room, and primary suite, add warmth and ambiance throughout. The expansive family room features a sleek statement fireplace and opens seamlessly to the outdoors through oversized pocket doors. The chef’s kitchen is beautifully appointed with a large center island, dual sinks, walk-in pantry, butler’s pantry, and custom cabinetry. Upstairs, a versatile bonus room with balcony complements the spacious en-suite bedrooms. The primary suite is a true retreat with fireplace, sitting area, dual walk-in closets, and a spa-caliber bath with steam shower, soaking tub, and heated floors. The resort-style backyard is designed for both relaxation and entertaining, featuring a pool and spa with waterfall, outdoor kitchen and bar, expansive turf, and a sports court, all surrounded by lush, mature landscaping for ultimate privacy. All of this, set within a prestigious 24-hour guard-gated community, offering an exceptional blend of luxury, privacy, and security.

4645 Westchester, Woodland Hills

7302 Mulholland Drive, Los Angeles
$5,650,000
5 Beds ⋅ 3 Baths ⋅ 26643445 MLS ⋅ Closed Status
Purist mid century meets modern day functionality, while maintaining total privacy in nature: Sited at the end of a long, gated private drive on a rare, nearly flat acre, this pristine residence is a refined example of true mid-century architecture, defined by exceptional lines, strong horizontality, and complete privacy from every angleideal for a high-profile owner with a history of notable lineage.Clean modernist forms and walls of pocketing glass create a seamless indoor-outdoor connection, set among towering, centuries-old mature trees. The open floor plan flows from the main living areas to a distinct bedroom wing, anchored by a dramatic living room with 14-foot ceilings and fireplace. The kitchen features custom cabinetry, stainless steel countertops, and Miele appliances, oriented toward light, proportion, and views. The primary suite offers dual custom-poured concrete vanities and wood floors, alongside two additional bedrooms and bath. A covered breezeway connects to a separate guest house, ideal for guests, office, or studio.The grounds are exceptionally usable, featuring expansive flat lawn, a swimming pool, mature landscaping, and direct access to hiking trails. Elevated above the city, the property enjoys sweeping downtown views with no sight lines in from any direction, plus parking for up to 10 cars. Additional opportunity: the potential to acquire the neighboring residence and adjacent vacant parcel, allowing for the creation of a rare, newly assembled ~3-acre private compound at the end of the driveway, offering seldom found in Los Angeles. Never before sold as a package.

7302 Mulholland Drive, Los Angeles

724 13th Street, Manhattan Beach
$5,650,000
6 Beds ⋅ 7 Baths ⋅ SB25038463 MLS ⋅ Closed Status
A stunning Coastal Plantation home in the heart of Manhattan beach! Enter through the charming dutch door featuring a guest bedroom, office/ secondary bedroom and a spacious media room. French oak hardwood floors sweep across the open concept floor plan filled with natural light. The second floor features a master suite with an ensuite bathroom and walk in closet, along with three additional bedrooms with own ensuite bathrooms and a laundry room. Take the 3 stop elevator to the top level where the open floor concept enjoys sweeping city and ocean views. Perfect for entertaining, the chef's kitchen features calcutta countertops, top of the line Thermador appliances and exquisite finishes. Relax & enjoy the sunset on the spacious balcony that blend indoor & outdoor spaces. Close proximity to all the amenities that downtown Manhattan Beach offers, award winning schools and so much more!

724 13th Street, Manhattan Beach

201 5th, Manhattan Beach
$5,620,000
3 Beds ⋅ 4 Baths ⋅ SB26192148 MLS ⋅ Closed Status
You will be unable to resist this Stunning Single Family Home on a sunny southwest facing corner lot in the south sand section. Imagine white water ocean views extending from PVE to Pt. Dume from most of the rooms on the second and third floors. The slate foyer leads to the sculptural staircase. The living room with fireplace beckins you to relax and enjoy the sea views and sea air with breezes flowing in from the spacious sundeck. The sky lit dining room features banquette seating while a unique two tier bar provides seating with sunset views. The adjacent kitchen is convenient and filled with granite covered cabinets and stainless steel appliances. The whimsical powder room is both pretty and private. The primary suite is a real retreat. Combining a sleeping space, a spa like bath, a sitting area with fireplace, a walk-in closet, and an office with wet bar and under counter beverage refrigerator. All opening to the second ocean view sundeck. Two additional en suite bedrooms make living here or visiting a real treat. Amenities include air conditioning, skylights, hardwood floors, wood plank ceiling, recessed lighting, fly fan light fixtures, double garage plus storage and two driveway guest spots. All utility lines and poles in this neighborhood have been under grounded insuring open skies and spaces. Just 1/2 block to all beach activities and four blocks to downtown shopping and dining this home is the ideal place to live and enjoy the beach lifestyle.

201 5th, Manhattan Beach

443 16th Street, Santa Monica
$5,610,000
4 Beds ⋅ 4 Baths ⋅ 26873159 MLS ⋅ Closed Status
OFFER DEADLINE MONDAY 8/24 AT 4PM. Timeless Spanish Charm on One of North of Montana's Most Coveted Streets Offered for the first time in over 50 years, this rare North of Montana Spanish residence presents an extraordinary opportunity to own a home that has been lovingly held by the same family for generations. Nestled on one of the neighborhood's most sought-after tree-lined streets, this approximately 3,054-square-foot residence blends timeless architectural character with warmth, charm, and endless potential. Rich in original details, the home showcases classic Spanish design elements including arched passageways, handcrafted touches, abundant natural light, and inviting living spaces. The stunning living room serves as the heart of the home, featuring beautiful exposed wood beams overhead and elegant double French doors that open seamlessly to the patio, creating an effortless indoor-outdoor flow while filling the space with natural light and garden views. Beautifully maintained and thoughtfully prepared for its next chapter, the home offers the perfect canvas to enjoy as-is, thoughtfully update over time, or reimagine into a spectacular custom estate.The private backyard is a true retreat, highlighted by mature fruit trees that have flourished for decades. A vibrant orange tree, currently filled with green fruit that will soon ripen, and a productive pomegranate tree provide both beauty and a connection to the property's rich history. Surrounded by lush landscaping and mature greenery, the outdoor space offers exceptional privacy and is ideal for entertaining, relaxing, or enjoying Southern California's year-round indoor-outdoor lifestyle.Located just moments from Montana Avenue's acclaimed boutiques, cafs, restaurants, award-winning schools, parks, and the beach, this is a once-in-a-generation opportunity to own a cherished home in one of Santa Monica's most prestigious neighborhoods. Homes with this history, character, and location rarely become available.

443 16th Street, Santa Monica

515 Ocean Avenue Unit NPH B, Santa Monica
$5,600,000
2 Beds ⋅ 4 Baths ⋅ 26873841 MLS ⋅ Closed Status
A rare penthouse offering on Ocean Avenue in the prestigious Park Plaza, this southwest-facing residence showcases breathtaking ocean, mountain, and city views. Natural light fills this expansive two-bedroom, four-bath residence, which also features a versatile bonus space currently configured as a den and bar.Designed for both comfort and entertaining, the open floor plan features floor-to-ceiling walls of glass and sliding doors, custom built-ins, and a private laundry room. The chef's kitchen flows seamlessly into the dining area, living room, and library with wet bar.Multiple doors open to a wraparound balcony that captures the essence of California coastal living, perfect for enjoying ocean breezes, sweeping views, and spectacular sunsets.Residents enjoy an exceptional collection of amenities, including 24-hour concierge and security, pool, spa, fitness center, and conference facilities. Ideally located near Ocean Avenue dining, Montana Avenue boutiques and restaurants, and Santa Monica's finest coastal attractions.

515 Ocean Avenue Unit NPH B, Santa Monica

16400 Alamo Canyon, Canyon Country
$5,600,000
6 Beds ⋅ 8 Baths ⋅ SR26025659 MLS ⋅ Closed Status
Tucked behind private gates and approached by a long paver stone driveway, this truly magnificent Sand Canyon estate spans approximately 7,815 sqft across five exquisitely manicured acres. The 6,800 sqft main residence is complemented by a spacious 653 sqft ADU above the attached three car garage, along with a separate two car carriage garage connected to a 362 square foot gym or office. Inside, soaring ceilings, coffered detailing, custom wall paneling, rich wood accents, and wide plank oak floors set a warm yet grand tone, anchored by striking stone fireplaces and reclaimed beams showcased in the family room. The home flows effortlessly into a showpiece kitchen finished in Calacatta marble with a statement Lacanche range, Thermador appliances, handmade tile, a butler’s pantry, wine refrigeration, seamless custom cabinetry, and a large walk-in pantry with two additional refrigerators. The main level features both the expansive primary bedroom suite and an additional downstairs bedroom with a full bath, while upstairs offers three guest bedrooms each with their own ensuite baths, a spacious loft, and beautifully appointed bathrooms finished in Carrera marble. The primary suite is a true retreat with its own fireplace, breathtaking estate views, and a spa inspired bath featuring herringbone marble floors, a luxurious shower, and a stunning standalone soaking tub. Entertaining continues with a refined dining room with classic wainscoting, a dedicated movie theater with insulated soundproofed walls, and space beneath the stairs that could offer a potential wine cellar. The ADU provides private guest accommodations with tall ceilings, kitchenette, separate HVAC, studio style living, and marble shower. Outdoors, the estate unfolds with stone patios and walkways, copper lanterns and gutters, a stunning resort style pool with deck jets and spa, a tranquil pond with multiple water features for added ambiance, an outdoor shower, a fully equipped outdoor kitchen, covered entertaining areas with heaters and oversized fan, 48 heritage oak trees, a stone encased raised bed garden with greenhouse, full perimeter snake fencing, manicured lawns, professional lighting, a five stall barn with turnouts, sport courts, sauna, and generous storage, all powered by a 600 amp electrical panel, paid off solar, public water for the home, and a private irrigation well, firmly positioning this exceptional property among the most premier estates Santa Clarita has to​​‌​​​​‌​​‌‌​​‌​​​‌‌​​​​​‌​​​‌‌​​​‌‌‌​​​ offer.

16400 Alamo Canyon, Canyon Country

2904 Palm Avenue, Manhattan Beach
$5,600,000
5 Beds ⋅ 6 Baths ⋅ SB25207502 MLS ⋅ Closed Status
Welcome to this breathtaking new Modern beach home, where high-end finishes meet an open & bright floor plan in an A+ location. Nestled in the highly sought-after tree section, just a short stroll from the beach, parks, & Manhattan Village Mall with shops & eateries. As you step through the front door, you are greeted by an expansive open floor plan that seamlessly flows from the great room to the kitchen & family room to the spacious backyard with patio, making it an entertainer’s paradise. The inviting great room features custom built-in cabinetry, 2-story soaring ceiling, powder room, & main floor en-suite bedroom. The Chef’s kitchen is a culinary dream, boasting an expansive porcelain center island with breakfast bar seating, top-of-the-line stainless-steel Thermador appliances including a 6-burner stove with griddle and double oven, 60” fridge & freezer, 24” wine tower fridge that holds approximately 92 bottles, microwave drawer, & rift oak soft closing cabinets & drawers. Off the kitchen is the family room with fireplace, built-in custom cabinetry, & wired for surround sound. From the family room you can access the turfed backyard & patio with tongue & groove wood ceiling, infrared ceiling heater, perfect for alfresco dining during any season. Upstairs, you will find four luxurious ensuite bedrooms and a well-appointed, big laundry room with deep sink, and custom cabinetry. The sun-drenched master suite features a vaulted tongue & groove wood & beam ceiling, sliding glass doors opening to a balcony, and a custom walk-in closet with built-in cabinetry. The spa-like master bathroom includes dual sinks, & a separate soaking tub, an oversized shower with 3 shower heads. Additional amenities include French white oak 9.5” wide plank flooring, 8-foot doors, dual zone A/C and heat, solar panels & back-up battery, central vacuum system, wired for data (Cat6), wired for sound, windows prewired for automatic window coverings, low maintenance landscaped front & backyard, epoxy garage floor, & pre-wired for car charger.

2904 Palm Avenue, Manhattan Beach

5840 Round Meadow Road, Hidden Hills
$5,600,000
5 Beds ⋅ 6 Baths ⋅ 25528761 MLS ⋅ Closed Status
Drive up your tree lined U shaped driveway to your very own tranquil ranch estate offering 1.6 picturesque acres in the prestigious guard-gated community of Hidden Hills. Nestled at the end of a private cul-de-sac the property provides exceptional privacy. The home features light-filled living spaces with hardwood floors, high ceilings, and fireplaces throughout. Floor-to-ceiling doors open to a seamless indoor-outdoor flow, leading to gorgeous outdoor entertaining area that spans from a pristine front courtyard to lush equestrian grounds and a landscaped backyard with a heated pool and Guest House. A nearly 800-square-foot guest house and pool house provide added flexibility on this 5 -bedroom, 5-bathroom estate. An idyllic lifestyle awaits in one of L.A.'s most exclusive communities. Inquire about the option to acquire the neighboring estate and create your ultimate compound.

5840 Round Meadow Road, Hidden Hills

1043 Oak Grove Place, San Marino
$5,568,000
6 Beds ⋅ 6 Baths ⋅ P1-28374 MLS ⋅ Closed Status
Designed in 1968 as the Hezlep Residence by acclaimed Southern California architect Harold B. Zook, this remarkable estate represents the work of one of the region's most respected modernists. Set on more than 30,000 square feet and positioned well back from the street, the property offers exceptional privacy and resort-style amenities.A defining feature of the residence is its extensive use of natural stone, integrated throughout the interior and exterior to create a seamless connection between architecture and landscape. Arrival is unforgettable as a bridge spans a dry moat inspired by the desert-modern homes of Palm Springs.Classic late Mid-Century Modern design elements are evident throughout, including vaulted ceilings, expansive walls of glass, strong horizontal lines, and a multi-level floor plan filled with natural light. Every major room enjoys a visual connection to the surrounding gardens, pool, and mature landscape.The private primary suite occupies its own wing and features separate bathrooms, dressing areas, a private deck, and an adjoining library with custom built-in shelving. The upper level serves as a dedicated bedroom wing where each bedroom retains its original vanity sink, a charming reminder of the home's late-1960s origins.One of the home's most memorable architectural features is a sculptural spiral staircase connecting the bedroom wing directly to the kitchen below. Both functional and playful, it reflects Zook's creativity while adding visual drama and character rarely found in contemporary homes.Designed for entertaining, the main level showcases soaring ceilings, dramatic stone accents, a vintage 'Mad Men' era bar, and two original fireplaces that serve as striking architectural focal points. More than decorative features, the fireplaces are integral elements of the home's design, anchoring the principal gathering spaces with warmth, scale, and timeless Mid-Century style.The grounds continue the architectural narrative with a classic swimming pool, separate pool house, retro tiki bar, and matching his-and-her changing suites complete with bathrooms and showers, creating a private compound reminiscent of Southern California's golden age of entertaining.An oversized office and modern amenities complement the home's architectural pedigree, offering flexibility for today's lifestyle while preserving the integrity of Zook's original vision. Architectural residences of this caliber rarely become available.

1043 Oak Grove Place, San Marino

2502 7th Street, Santa Monica
$5,550,000
5 Beds ⋅ 5 Baths ⋅ 26855863 MLS ⋅ Closed Status
The Panorama House. Perched atop one of the highest hillsides in Ocean Park, this architectural work by award winning architect Jesse Bornstein is a study in form, material, and horizon. A gated entry introduces the residence, while a lap pool, spa, spacious backyard, and koi pond blend seamlessly with the landscape. The primary suite, occupying its own level, functions as a private retreat with an adjoining office. A separate wing houses two secondary bedrooms and a media room, balancing privacy with connection. A detached guest house extends this sense of flexibility, serving as visitor quarters, staff residence, or creative studio. Above it all, the roof decks frame panoramic views of the ocean, city, and mountains. The interiors reveal a palette of wood, metal, stone, and glass -- their craftsmanship expressed in precise detailing and tactile richness. Additional features include a two-car garage and gated parking for two cars. As featured in Dwell and the LA Times, Panorama House embodies the clarity and ambition of contemporary coastal architecture. Its setting is equally compelling: just a half-mile walk from Main Street and the beach, with a brand-new K8 school nearing completion down the street, further anchoring the home in a vibrant, evolving community.

2502 7th Street, Santa Monica

2137 Ashland Avenue, Santa Monica
$5,550,000
5 Beds ⋅ 6 Baths ⋅ 26828803 MLS ⋅ Closed Status
Step into elevated coastal living with this exceptional 5-bedroom, 5.5-bathroom luxury residence in the heart of Santa Monica. Meticulously designed and built by Gold Lion Constrution with the finest materials and craftsmanship, this home offers a rare blend of modern sophistication and warm, natural elegance. A dramatic 9' Fleetwood pivot entry door welcomes you into expansive interiors featuring designer limestone plaster walls, soaring ceilings, and American clear, no-knot wide plank white oak hardwood flooring throughout. The open-concept living and dining areas are anchored by a striking 72" remote linear gas fireplace and framed by 10' Fleetwood sliding doors, creating seamless indoor-outdoor flow. The chef's kitchen is a true showpiece, outfitted with custom mini shaker white oak cabinetry, including impressive 11' glass-top cabinets, and finished with Taj Mahal leathered marble surfaces. Premium Thermador appliances include a 72" Freedom built-in refrigerator and freezer with Thermafresh cooling, a 60'' Pro Grand dual fuel range with griddle. A wine cooler completes the space, perfect for entertaining in style. Each of the five spacious bedrooms features its own en-suite bath, appointed with Newport Brass fixtures, designer Italian lighting with Alabaster stone, and exquisite stonework. The primary suite is a private sanctuary, showcasing Calcutta Gold marble tile, spa-like finishes, and refined detailing, while secondary baths feature handmade Moroccan Zellige tile. A custom floating steel staircase adds architectural drama, complemented by fluted white oak interior doors and designer brass hammered hardware throughout. Smart home features include Lutron automated lighting, Sonos-ready sound system, LED cove lighting, and a 3-zone heating and cooling system. Step outside to your private resort-style oasis, where Italian porcelain pavers surround an automated saltwater pool and spa with PebbleTec finish and waterfall fountain. The grounds also include a versatile pool house or recreation room, ideal for guests or entertaining. Built with safety and durability in mind, the home features fire-hardened limestone and stucco exterior, a Class A fire-resistant standing seam metal roof, and an automated roof sprinkler system, along with a 6-ring outdoor security camera system for peace of mind. Located just minutes from Santa Monica's iconic beaches, dining, and shopping, this one-of-a-kind residence delivers unparalleled luxury, design, and lifestyle.

2137 Ashland Avenue, Santa Monica

28926 Boniface Drive, Malibu
$5,550,000
5 Beds ⋅ 5 Baths ⋅ 26670143 MLS ⋅ Closed Status
Boasting a coveted Riviera beach key, this expansive 1.68-acre Point Dume estate offers a rare opportunity to create a private sanctuary surrounded by canyon vistas and lush, mature trees. The park-like acreage provides a tranquil, nature-rich environment - an ideal backdrop for a thoughtfully designed retreat. The existing residence offers a versatile foundation for a custom remodel or a complete reimagining. For a seamless transition to a grander scale, the property includes two architectural pathways by renowned architect Lester Tobias: a sprawling 8,300 sq. ft. compound across three structures, or a sophisticated 6,300 sq. ft. single-residence design. With significant groundwork already in place, buyers can accelerate the development process while tailoring the final vision. Graced with mature fruit trees and a gated circular driveway, the grounds offer a rare sense of self-sustained living just moments from Malibu's most picturesque coastline. This is one of only 54 parcels on Point Dume offering both a beach key and over 1.5 acres, representing a unique chance to craft a legacy property in Malibu's most desirable enclave.

28926 Boniface Drive, Malibu

1643 3rd Street, Manhattan Beach
$5,550,000
5 Beds ⋅ 6 Baths ⋅ SB25087035 MLS ⋅ Closed Status
Incredible OPPORTUNITY to be in A+ location in the Mira Costa neighborhood of Manhattan Beach. This extraordinary 2-story Traditional home is currently UNDER CONSTRUCTION and being built by TJH. The gracious open floor plan and flowing layout set the stage for this beautiful brand new home. The inviting entry leads to the expansive great room with a welcoming fireplace, a sun filled breakfast nook, a chef's kitchen equipped with top-of-the-line SubZero and Wolf appliances and two large islands. Massive sliding doors in the kitchen open up to the spacious yard and covered patio, perfect for entertaining and dining al fresco. Off the kitchen is the walk-in pantry and the glorious butler's pantry that flows into the dining room. The first floor is complete with a generous sized lounge, a powder room, a mud room off the 3-car garage, and a junior suite with a walk-in closet and en suite bathroom. Upstairs is the luxurious primary suite that is spacious and bright, with a cozy fireplace, an enormous walk-in closet, plus a flex space that could be utilized as a fitness area, an office or even a nursery. All three secondary bedrooms are spacious with walk-in closets. Also included on the upstairs level is an additional family room loft space that is perfect as a playroom or study area and a spacious laundry room perfectly located on the bedroom level. An additional perk is that new TJH homeowners will receive a complimentary 1-year membership to Inspirato, a leader in luxury travel. Illustrative landscaping shown is generic and does not represent the landscaping proposed for this site. All imagery is representational and does not depict specific building, views or future architectural details.

1643 3rd Street, Manhattan Beach

225 28th Street, Manhattan Beach
$5,540,000
4 Beds ⋅ 6 Baths ⋅ SB26176964 MLS ⋅ Closed Status
Welcome to 225 28th Street, an exceptional opportunity to own a substantial coastal property in the coveted Manhattan Beach Sand Section for under $5 million. Offered at $4,975,000 and approximately 500 feet from the sand, this versatile duplex combines ocean views, generous living space, multiple outdoor areas, exceptional parking, and two separate residences. The property enjoys a connection to the coast — close enough to check the surf, watch dolphins swim by, and hear the soothing sound of waves crashing along the shoreline. The spacious main residence offers approximately 3,000 sq. ft. with 3 bedrooms and 3.5 bathrooms across three levels. The entry level features two secondary bedrooms, each with an ensuite bathroom and private deck. Upstairs, the generous primary suite captures beautiful ocean views and features its own private sunset deck, walk-in closet, and ensuite bath with a sunken tub overlooking the ocean. The top-level living space takes full advantage of the coastal setting, with an open kitchen, dining, and living area flowing to a large ocean-view deck ideal for entertaining and enjoying spectacular sunsets. An additional BBQ deck provides even more outdoor living space. Multiple decks throughout the home create a seamless connection to the beach lifestyle. Additional highlights include a three-car garage plus driveway parking for three additional vehicles for the main residence, along with a laundry area, dumbwaiter, whole-house water softening system, and kitchen reverse-osmosis system with remineralized water. Completing the property is a separate 1-bedroom, 1.5-bath guest house with its own one-car garage, offering flexibility for extended family, guests, a private office, or additional rental income. The property has been successfully operated as a five-star vacation rental over the past year, demonstrating its appeal as a turnkey income property. The main residence has earned 55 reviews with a 4.98-star average, while the 1-bedroom residence has earned 32 reviews with a 4.97-star average. Inquire for the year-to-date income report and links to the active vacation-rental listings. With substantial living space, two separate residences, seven total on-site parking spaces, expansive ocean views, multiple outdoor spaces, and a location just moments from The Strand and beach, 225 28th Street offers a compelling combination of coastal lifestyle, flexibility, and income potential — all at a price below $5 million.

225 28th Street, Manhattan Beach

4439 Ocean View Boulevard, Montrose
$5,540,000
26 Beds ⋅ 20 Baths ⋅ 26827021 MLS ⋅ Closed Status
Mid-sized multifamily properties rarely become available within the coveted La Crescenta-Montrose-La Canada corridor, with only six other properties with 20+ units having sold over the past 20 years. Nestled between the Verdugo Mountains and the San Gabriel Mountains, these small cities span nearly the entirety of developable land in the area, limiting the potential for construction of new, competing apartment properties. This, in turn, benefits the owners of existing multifamily properties, who enjoy higher rental demand as a result of these supply constraints. Attractively priced at a 5.27% CAP Rate while similar properties sold in the immediate area have averaged a 4.07% CAP Rate over the past year, the property provides immediate cash flow with an opportunity to further improve cash flow by recapturing the projected rent upside. The building contains mostly copper plumbing while the owner has already upgraded the main electrical panel and completed the seismic retrofit repairs, helping a new investor to save on both insurance and maintenance expenses. Situated just one block from shopping and dining destinations along Foothill Boulevard, the property also provides tenants convenient access to Downtown Montrose, including Trader Joe's and the weekly Farmer's Market at The Montrose Shopping Park along Honolulu Avenue. Residents are drawn to the area's small town vibes, while still enjoying easy access to the job market and amenities of the Los Angeles metro area. Several highly-rated schools in the immediate area help to attract families and long-term tenants as well.

4439 Ocean View Boulevard, Montrose

30717 Rue Langlois, Rancho Palos Verdes
$5,510,000
4 Beds ⋅ 6 Baths ⋅ PV26078637 MLS ⋅ Closed Status
WATCH VIDEO:Built in 2020 and masterfully designed by Louie Tomaro, this extraordinary Mediterranean estate represents the pinnacle of luxury coastal living. Every detail has been thoughtfully curated to impress the most discerning homeowner, from the private movie theater and sophisticated wine bar to the ELEVATOR that seamlessly transports guests from the lower-level entertainment spaces to the upper-level viewing lanai with breathtaking ocean vistas. At the heart of the home, the chef’s kitchen showcases a premium Thermador appliance package, complemented by a fully equipped butler’s pantry and prep kitchen designed for effortless entertaining. Timeless architectural elegance blends seamlessly with modern amenities, creating a residence that is both refined and inviting. The southwest-facing backyard is a true resort-style retreat, featuring an outdoor kitchen, heated covered patio, pool, spa, spectacular ocean views, and unforgettable sunsets. The primary suite offers a five-star hotel experience, complete with a private ocean-view balcony, fireplace and entertainment console, expansive walk-in closet, mini refrigerator, dual vanities, dual water closets, walk-in shower, and soaking tub. Ideally located near the Golden Cove Shopping Center — home to Trader Joe’s and Starbucks — this exceptional property is moments from world-class destinations including Terranea Resort and Trump National Golf Club LA. Enjoy convenient access to scenic coastal trails, pristine beaches, and the unparalleled lifestyle of Southern California’s premier coastline. Located within the highly regarded Palos Verdes Peninsula Unified School District, with elementary, intermediate, and high schools all nearby.

30717 Rue Langlois, Rancho Palos Verdes

1029 10th Street, Manhattan Beach
$5,500,000
5 Beds ⋅ 5 Baths ⋅ SB26173354 MLS ⋅ Closed Status
Warm, inviting and filled with character, this beautiful Spanish home feels like a private retreat in the heart of the Hill Section. Surrounded by mature palms and built around a central courtyard, the property offers approximately 4,000 square feet of living space, including a 3,600-square-foot, four-bedroom, three-and-a-half-bath main residence and a separate approximately 400-square-foot, one-bedroom, one-bath guest house. The courtyard-centered design creates a wonderful sense of privacy and an effortless connection between indoor and outdoor living. Authentic architectural details collected from Europe give the home its distinctive character. A custom iron-and-glass front entry door opens to interiors featuring antique doors from Spain throughout the home, including the primary bedroom, powder room, upstairs hallway, guest room, and garage entry. Antique stained-glass windows from Austria accent the stair landing, adding another layer of charm. The primary suite is a private retreat with its own balcony, while the primary bath features a Juliet balcony overlooking the courtyard. Throughout the home, views of the courtyard, lush landscaping and mature palms enhance the relaxed Spanish ambiance. Outside, custom garage doors and three custom gates feature antique hardware from Spain, while 19 custom iron exterior lights complement the architecture. An antique French limestone fountain creates a beautiful focal point in the front courtyard, and copper rain gutters extend across both the main residence and guest house. The kitchen has been updated with new Viking appliances, while the outdoor kitchen features a Viking grill, and refrigerator, creating an ideal setting for entertaining and enjoying the courtyard. Pristine and exceptionally well maintained, this is a home with tremendous charm, authentic Old-World details and a sense of warmth that is difficult to replicate—all approximately one mile from the beach and downtown Manhattan Beach.

1029 10th Street, Manhattan Beach

Based on information from California Regional Multiple Listing Service, Inc. as of . This information is for your personal, non-commercial use and may not be used for any purpose other than to identify prospective properties you may be interested in purchasing. Display of MLS data is usually deemed reliable but is NOT guaranteed accurate by the MLS. Buyers are responsible for verifying the accuracy of all information and should investigate the data themselves or retain appropriate professionals. Information from sources other than the Listing Agent may have been included in the MLS data. Unless otherwise specified in writing, Broker/Agent has not and will not verify any information obtained from other sources. The Broker/Agent providing the information contained herein may or may not have been the Listing and/or Selling Agent.

How much is your home worth?

Get instant property value now!