Refine Search
Sort by
2501 N Vermont Avenue, Los Angeles
$6,750,000
6 Beds ⋅ 8 Baths ⋅ 26811747 MLS ⋅ Closed Status
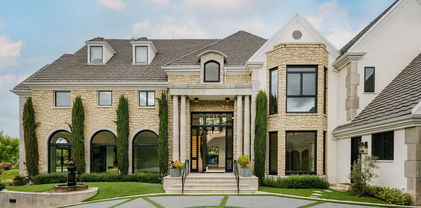
The Palmateer House by L. Milton Wolf is a gated estate exuding English countryside charm and architectural pedigree. Set on nearly half an acre, the 6-bedroom, 8-bath residence features oak floors, custom millwork, and period details throughout. The foyer opens to formal spaces, including a dining room, living room with bar, and study. A great room encompasses a chef's kitchen, dining alcove, and family room, with a butler's pantry, theater, and office/guest suite completing the main level. Upstairs, the primary suite has vaulted ceilings, a marble bath, dual walk-in closets, and a private terrace. Additional bedrooms, a laundry room, and a recreation loft complete the upper level. Outdoor amenities include a dining patio, bluestone pool and spa, fire pit, and pavilion with a bar and grill. Home also comes with a full house generator. This rare offering blends timeless elegance with modern living.

2501 N Vermont Avenue, Los Angeles

1155 Linda Vista Avenue, Pasadena
$6,750,000
5 Beds ⋅ 8 Baths ⋅ P1-24657 MLS ⋅ Closed Status
Stunning and newly constructed in 2021, this extraordinary Pasadena compound is thoughtfully nestled on over half an acre within a grove of majestic California oak trees in the beautiful Linda Vista neighborhood above the iconic Rose Bowl. Designed with great sensitivity to its natural surroundings, the residence blends a striking yet harmonious palette of concrete, steel, glass, and wood. Expansive angled gables, grand scale, and restrained details create an aesthetic that feels both modern and timeless--embracing the serenity of the landscape and the enduring character of California architecture.The heart of the home is the warm and inviting kitchen, outfitted with custom-milled cabinetry, chef's-grade appliances, and refined finishes. Sliding glass doors open directly to an outdoor dining patio and fireplace, a seamless connection between indoor and outdoor living. The main living area is defined by vaulted ceilings, walls of glass, and a fluid layout that blurs the boundaries between architecture and nature, filling the space with light and tranquility.The first-floor primary suite serves as a private retreat, featuring a luxurious, paneled dressing room and spa-like bath. A guest suite and private den or library complete the main level, while a sculptural, wood-shelved staircase ascends to two additional bedrooms--each with its own balcony and a shared bath. The lower level is dedicated to entertainment and leisure, offering a grand media and play space anchored by a dramatic fireplace. Outdoors, the estate unfolds around a large east-west swimming pool and spa framed by two magnificent specimen oaks. Surrounding the pool, three complementary structures--a guest house, an office or studio building, and a pool bath house--mirror the main residence's elegant double-gable design and soaring ceilings. A motor court, flanked by dual two-car garages, provides both convenience and a sense of stately arrival.This masterfully crafted property embodies the rare synthesis of architectural innovation, natural beauty, and timeless California living--an inspired retreat where design and environment exist in perfect harmony.

1155 Linda Vista Avenue, Pasadena

31823 Lobo Canyon Road, Agoura Hills
$6,750,000
5 Beds ⋅ 6 Baths ⋅ 25592785 MLS ⋅ Closed Status
Timeless Tuscan masterpiece set behind the gates of the prestigious Lobo Canyon Estates. This 7637 sq ft home spans over nearly 50 acres of private and picturesque land, perfect for ranching, equestrian pursuits and outdoor recreation with countless trails to explore. Complete with its own underground water well and resort-style grounds, the home features tiered pools, an endless exercise spa, a seasonal creek with mature trees, manicured gardens and parking for more than 20 cars, all just minutes from Malibu. The estate offers several primary suites with private elevator access and serene garden balcony views, soaring ceilings with oversized windows, multiple fireplaces, formal living and dining rooms, a wine cellar, gym, sauna, and a spacious open-concept kitchen perfect for large-scale entertaining or just showcasing your culinary skills at home with friends. A rare estate offering and an opportunity not to be missed.

31823 Lobo Canyon Road, Agoura Hills

2200 Maravilla Drive, Los Angeles
$6,750,000
6 Beds ⋅ 7 Baths ⋅ 25578785 MLS ⋅ Closed Status
On the market for the first time in 53 years, Villa Dorada is a meticulously preserved1929 Spanish Revival estate, gracefully set on a rare, flat cul-de-sac in the coveted Outpost Estates. From the Hollywood Sign to Downtown Los Angeles and all the way to the Pacific Ocean, its sweeping views are nothing short of breathtaking. At approximately 7,400 sq. ft., this architectural jewel stands as a testament to the artistry and cultural spirit of Los Angeles' Golden Age. Steeped in Hollywood lore, Villa Dorada has hosted some of the industry's most legendary figures - Bela Lugosi, the original Dracula, once called it home, followed by Oscar-winning songwriter Jimmy Van Heusen, who shared it with close friend Frank Sinatra. Each owner has honored the estate's legacy, preserving signature elements: pristine magnesite floors, a rare wood-paneled elevator, intimate "telephone room," original intercom system, hand-carved wooden doors, vintage tilework, period lighting and distinctive Art Deco brass doorknobs. The three-level residence offers four spacious en-suite bedrooms and an expansive two-bedroom staff quarters with private living room and kitchen. Ideal for entertaining, the step-down parlor off the entry features a built-in bar and guest bath, while the lower-level ballroom, anchored by an oversized fireplace, opens directly to the backyard. Multiple terraces invite seamless indoor-outdoor living, framed by dramatic city-to-ocean vistas. A generous yard, spacious three-car garage, and mature landscaping complete this singular property. This is your extraordinary chance to own an authentic piece of Los Angeles history, preserved with care. Outpost Estates is zoned for no tour buses.

2200 Maravilla Drive, Los Angeles

143 S Muirfield Road, Los Angeles
$6,750,000
5 Beds ⋅ 6 Baths ⋅ 25547575 MLS ⋅ Closed Status
A seamless blend of old-world charm and refined elegance, the English Garden Estate offers complete privacy and security in a fully gated setting. Surrounded by enchanting gardens and park-like grounds, this expansive property rests on an impressive 18,613 SqFt lot and features 5 bedrooms and 6 bathrooms including a versatile en-suite bonus room currently used as a gym. Inside, you'll find open and inviting spaces designed for effortless entertaining: a gracious living room with a stately fireplace, a garden-view family room, a large formal dining room, a peaceful library, and a bright sunroom that fills the home with natural light. The grand chef's kitchen, anchored by an oversized center island, serves as the heart of the home, perfect for gathering with loved ones. Upstairs, the private primary suite is a true retreat, featuring a spacious sitting room, a luxurious walk-in closet, and a spa-like bathroom. Across the sun-drenched hallway are two more bedrooms, each with its own beautifully appointed bathroom. One of the bedrooms includes an adjoining sitting area or playroom, and the generous attic offers ample storage space. Outside, a sparkling pool is nestled amid the lush gardens and mature landscaping, creating a serene oasis ideal for relaxing or entertaining. This timeless estate is a rare opportunity to experience luxury, tranquility, and charm, all in one captivating residence.

143 S Muirfield Road, Los Angeles

125 S Medio Drive, Los Angeles
$6,735,000
4 Beds ⋅ 5 Baths ⋅ 25582011 MLS ⋅ Closed Status
Striking, newer contemporary in one of Brentwood's prime locations. This quality home sits on an 8,000+ flat lot with a private and resort style back yard with a pool, free standing spa, outdoor shower and a built in BBQ station. The home features 4 bedroom suites, plus a separate office and wonderful library or additional family room. The lower level comprises the living room, dining room, dedicated office and great room/kitchen combo with walls of glass that open up to the outdoors. There is also one bedroom suite, a laundry room and 2 car garage with direct access. The upper level comprises an additional 3 bedroom suites and the library or family room with sliding walls of glass to a huge patio overlooking the lush back yard. Incredible kitchen with top of the line Thermador appliances, and a wonderful L-shaped island with a breakfast nook with built in bench seating and a walk-in pantry. The adjoining family room has a fireplace and sliding doors out to the covered patio. The primary bedroom has a fireplace, a large walk-in closet and luxurious bathroom with walk-in shower and free-standing tub. This amazing property boast high ceilings throughout, wood floors, an elevator, owned solar panels with Tesla power storage walls, 2 zone HVAC, built in speakers and an automated pool cover.

125 S Medio Drive, Los Angeles

2027 Laughlin Park Drive, Los Angeles
$6,714,215
5 Beds ⋅ 7 Baths ⋅ 26650227 MLS ⋅ Closed Status
Set behind the private gates of Laughlin Park, one of Los Feliz's most coveted enclaves, this elegantly reimagined residence offers a timeless blend of artful craftsmanship and thoughtful design. Spanning over 4,600 square feet across a main house and guest house, the property has a masterful layout where each space flows effortlessly into the next, marked by warmth, intention, and ease. Inside, richly layered interiors reveal natural stone flooring, accordion-style doors, and curated finishes that speak to understated luxury. Oversized windows bathe the home in natural light, illuminating expansive yet inviting living spaces. The chef's kitchen features custom cabinetry, marble countertops, and top-tier appliances, offering both style and function. Upstairs, the formal living room, anchored by a stately fireplace and dramatic beamed ceiling, sets the tone for elegant entertaining. The primary suite serves as a private retreat, serene, spacious, and refined with a large walk-in closet and dressing area, balancing the home's original character with modern comfort. Step outside to a private sanctuary. High hedges and layered landscaping create a tranquil backdrop for the glistening pool, with a seamless connection to the exceptional guest house. Just moments from Griffith Park and the vibrant eateries and shops of Los Feliz, this architectural gem offers a rare combination of sophistication, privacy, and authenticity in one of L.A.'s most desirable neighborhoods.

2027 Laughlin Park Drive, Los Angeles

2206 Micheltorena Street, Los Angeles
$6,700,000
4 Beds ⋅ 3 Baths ⋅ 26701779 MLS ⋅ Closed Status
One of Silver Lake's most extraordinary properties. Originally built in 1936 and reimagined by Barbara Bestor in 2017, this triumphant home sits on a premiere double lot in one of the neighborhood's most coveted settings. Spectacular 270 degree panoramic views in both directions allow for both sunrise and sunset views on the same day. Spanning 3,000+ square feet with 4 bedrooms and 3 bathrooms plus a den/library, this modernist paradise offers Bestor's trademark approach to design with inviting public spaces, memorable design motifs, and a family-friendly layout on two levels. The outdoor spaces are pure California magic. Mature trees and lush tranquil gardens surround spacious gathering and entertaining areas - including an incredible 40+ foot pool - all with magnificent views in both directions of the Silver Lake reservoir and landmarks such as the Griffith Park Observatory and Hollywood Sign. Significant upgrades have been made at nearly every turn of this rare offering which represents the finest in modern living in LA's most desirable east side​​‌​​​​‌​​‌‌​​‌​​​‌‌​​​​​‌​​​‌‌​​​‌‌‌​​​ location.

2206 Micheltorena Street, Los Angeles

100 Saddleback, Rolling Hills
$6,700,000
6 Beds ⋅ 7 Baths ⋅ PV26057028 MLS ⋅ Closed Status
This extraordinary classic mid-century home, situated at the crest of 4.3 acres, is one of the truly great estate properties in Rolling Hills. Sweeping vistas framed by beautiful trees provide both spectacular views and a sense of privacy while radiating the spirit of effortless indoor-outdoor California luxury living.The property evokes the glamour of a bygone era the moment you arrive. Walls of glass frame breathtaking views and open seamlessly to expansive patios, creating a spectacular flow between interior spaces and the outdoors. The residence was designed with entertaining in mind. Generous living spaces spill out to beautiful terraces and a resort-style pool area, offering an unforgettable setting for gatherings both intimate and grand. For years, this property and its generous owners hosted magnificent fundraising events for local charities, welcoming hundreds of guests with elegance and ease. The estate grounds are equally impressive. The 4.3 acres of largely usable land include a separate two-bedroom guest house, a large two-story barn, ample space for equestrian pursuits or the creation of additional outdoor amenities, and a charming children’s cottage. Look carefully, and you will find a 1950’s bomb shelter that could serve as a unique wine cellar. With its rare combination of architectural significance, breathtaking views, usable acreage, equestrian facilities, and legendary entertaining spaces, 100 Saddleback stands as one of the landmark estates in Rolling Hills—a property that embodies the timeless glamour and lifestyle for which the Palos Verdes Peninsula is known.

100 Saddleback, Rolling Hills

4509 Dundee Drive, Los Angeles
$6,700,000
4 Beds ⋅ 6 Baths ⋅ 25605005 MLS ⋅ Closed Status
Discover your private sanctuary in the hills of Los Feliz. This distinguished Mediterranean residence rests on a rare, flat bluff, offering both sweeping panoramas and a genuine sense of seclusion. The home welcomes you with a sun-soaked, double-height entry that flows effortlessly into an expansive living room and formal dining room. These spaces open directly through French doors to generous patios, creating a seamless indoor-outdoor dynamic perfect for entertaining and daily life. The thoughtfully designed lower level includes a spacious family room adjacent to the kitchen and a quiet home office. Most of these areas provide seamless access to the outdoors, extending the living space into the serene, flat yard. Upstairs, four well-appointed bedrooms are complemented by a spacious bonus room ideal as a screening room or playroom, which opens to a balcony framing lovely views. Outside, your personal retreat awaits. The expansive, flat grounds feature a refreshed pool, a welcoming fire-pit for cozy gatherings, and multiple distinct areas designed for entertainment and relaxation. With a sprawling motor court, a three-car garage, and a prime location near the Griffith Observatory, this property presents a compelling opportunity to own a unique home that captures the essence of Los Feliz living.

4509 Dundee Drive, Los Angeles

20608 Chatsboro Drive, Woodland Hills
$6,700,000
6 Beds ⋅ 8 Baths ⋅ 25565889 MLS ⋅ Closed Status
Welcome to 20608 Chatsboro Drive, a timeless estate in the heart of Woodland Hills that blends modern luxury with classic elegance. Set behind gates on a sprawling lot, this grand residence makes a bold statement with its circular motor court, stately columns, and manicured landscaping. Inside, a soaring two-story entryway sets the tone for the home's impressive scale and sophisticated finishes. Wide-plank wood and tile floors flow through expansive living spaces, including a formal living room with arched windows and a striking marble fireplace, and a coffered-ceiling family room with seamless indoor-outdoor flow. The chef's kitchen is a masterpiece, featuring waterfall stone countertops, custom cabinetry, and top-of-the-line appliances. The opulent primary suite offers a tranquil retreat with dual fireplaces, bay windows, and a boutique-style closet. Spa-inspired bathrooms throughout the home feature designer finishes, floating vanities, and backlit mirrors.Outdoors, resort-style amenities await, a sparkling pool and spa, fully equipped outdoor kitchen, stone fireplace, and a lighted full-size basketball court. A detached flex space provides the perfect studio, gym, or guest retreat. This estate is the ultimate blend of comfort, privacy, and entertaining power in one of the Valley's most coveted neighborhoods.

20608 Chatsboro Drive, Woodland Hills

317 S Wetherly Drive, Beverly Hills
$6,675,000
5 Beds ⋅ 7 Baths ⋅ 26869375 MLS ⋅ Closed Status
Exceptional new construction in Beverly Hills, this sophisticated contemporary residence envisioned by Harrison Design offers approximately 5,878 square feet of picture-perfect living space. Warm, organic materials and exceptional craftsmanship distinguish the home from the typical new build, pairing natural limestone, European oak, solid walnut, travertine stone, and custom millwork with clean architectural lines and seamless indoor-outdoor living. A dramatic entry introduces soaring glass, a floating staircase, statement Bocci lighting, and 9-foot solid walnut doors. Natural limestone floors extend through the main living spaces and continue outdoors, while expansive Fleetwood pocket doors open the home to the backyard. The living room centers around a screenless glass fireplace framed by custom millwork and connects to the chef's kitchen featuring custom dark wood cabinetry, Alpi Verde marble countertops and backsplash, an oversized center island, full Miele appliance package, and adjoining butler's pantry with additional dishwasher and wine fridge. Formal dining, a beautifully appointed home office, integrated architectural lighting, and extensive custom cabinetry complete the main level. Upstairs, the primary suite feels like a private retreat with a large terrace, dual custom closets, and a spa-inspired bathroom clad in silver travertine with a sculptural pedestal tub, steam shower, Graff fixtures, and TOTO Neorest. The lower level adds another dimension to the home with a dedicated movie theater featuring laser projection and surround sound, a custom Ceppo marble bar, massive wine cellar, and flexible entertaining space. Designed around the Beverly Hills indoor-outdoor lifestyle, the private backyard is surrounded by mature hedging and features a saltwater pool and spa, expansive limestone patios, and covered outdoor dining with built-in heaters. Control4 smart-home automation, DMF WarmDim lighting, multi-zone HVAC with independent bedroom systems, integrated audio, dual upstairs laundry, extensive bespoke cabinetry, travertine exterior accents, smooth stucco, black metal fascia, and Japanese wood-slat detailing complete the residence. 317 S. Wetherly Drive represents a rare opportunity to own a newly built custom luxury home in Beverly Hills that combines contemporary architecture, sophisticated interior design, smart-home technology, privacy, and true indoor-outdoor living.

317 S Wetherly Drive, Beverly Hills

12662 Rose Avenue, Los Angeles
$6,675,000
7 Beds ⋅ 8 Baths ⋅ 26662657 MLS ⋅ Closed Status
Discover an architectural gem with treetop and ocean glimpses, plus breathtaking sunsets. Created by OTT Arch, this unique contemporary home offers an open layout filled with light, promoting the sought-after Southern California indoor/outdoor living while ensuring privacy in Mar Vista. It features 7 beds, 8 baths, including 3 upstairs bedrooms each with private outdoor areas, and expansive 10' pocket doors blending inside and outside seamlessly. The kitchen highlights a 14' island, quartz countertops, and high-end appliances, complemented by built-in wine storage. A striking staircase with glass rails leads to impressive amenities like light wood floors, a security system with video cameras, and room speakers. The rooftop deck offers 360-degree views, a fire pit, and a projector for outdoor movie nights. The lush backyard boasts a 40' pool, spa, built-in BBQ, and an ADU with 2 beds, 1.75 baths, full kitchen, and laundry, totaling nearly 1,100 sqft. A must-see home.

12662 Rose Avenue, Los Angeles

17335 Tramonto Drive, Pacific Palisades
$6,600,000
5 Beds ⋅ 7 Baths ⋅ 26671689 MLS ⋅ Closed Status
One of the best deals in the Palisades! A striking contemporary compound in the coveted Castellammare enclave of Pacific Palisades, this exceptional estate is bordered by a permanently protected, undevelopable parcel, ensuring lasting privacy, security, and a serene natural backdrop. Tucked within a quiet coastal pocket just moments from the ocean, the residence spans approximately 7,500 square feet on a rare double lot exceeding 20,000 square feet, an increasingly uncommon offering in today's market. Designed for seamless indoor-outdoor living, the home features five expansive bedroom suites, six-and-a-half baths, soaring ceilings, and walls of glass that frame sweeping canyon vistas while filling the interiors with natural light throughout the day. The grounds, more than triple the size of a typical Palisades yard, are thoughtfully curated for both entertaining and relaxation, highlighted by a dramatic rooftop infinity pool, spa, and expansive lounge deck. The primary suite serves as a true private retreat, complete with a sitting area, fireplace, dual spa-inspired bathrooms, and separate walk-in closets. Additional amenities include a state-of-the-art home theater, dedicated wellness space, rooftop lounge, and multiple outdoor living areas designed to capture the coastal setting. Offering a rare combination of scale, privacy, and proximity, this distinguished residence presents a compelling opportunity to secure a premier property in Pacific Palisades, with effortless access to Santa Monica, Malibu, and the best of the Westside.

17335 Tramonto Drive, Pacific Palisades

26769 Mulholland Highway, Calabasas
$6,600,000
6 Beds ⋅ 8 Baths ⋅ 26671421 MLS ⋅ Closed Status
Set within the gates of Malibu Valley Estates, amidst the serenity and natural beauty of the Santa Monica Mountains, this newer-construction Italian-inspired estate offers breathtaking panoramic mountain and canyon views, exceptional privacy, and a level of craftsmanship rarely seen. Built by one of Southern California's most meticulous builders and tucked behind a second set of gates, the residence marries high-quality finishes, state-of-the-art technology, and modern innovation with timeless architecture and style. Spanning over 7,000 square feet on more than 2 acres, the estate features six beautifully appointed en-suite bedrooms and a grand, open floor plan designed for both everyday living and elevated entertaining. Soaring 12 to 20-foot ceilings, imported finishes, and walls of glass create a light-filled interior that seamlessly frames the surrounding natural landscape. A dramatic foyer with handcrafted wrought iron detailing introduces expansive entertaining spaces that flow effortlessly from one to the next. The chef's kitchen is outfitted with professional-grade La Cornue and Gaggenau appliances, marble countertops, and an oversized island with breakfast bardesigned for both casual dining and refined gatherings. A 20-foot retractable wall of glass opens to the loggia, revealing a resort-style outdoor setting complete with a pool and spa, manicured gardens and lawns, tranquil fountains, and mature landscaping, evoking the timeless elegance of a Mediterranean villa. "The Italianate" is a true expression of luxury living, offering a four-car garage and expansive motor court ideal for collectors, along with the latest in smart-home technology from Crestron and enough solar storage capability to power the home off-grid. Ideally positioned just minutes from both the Pacific Coast Highway and the US-101, the property offers a rare balance of tranquility, accessibility, and elevated living. Residents enjoy close proximity to high-end grocers including Erewhon and Bristol Farms, as well as some of the best dining, shopping, hiking, biking, horseback-riding trails, and lifestyle destinations Calabasas and Malibu have to offer.

26769 Mulholland Highway, Calabasas

134 N Mccadden Place, Los Angeles
$6,600,000
6 Beds ⋅ 8 Baths ⋅ 26666723 MLS ⋅ Closed Status
Private, Majestic, gated Spanish Revival compound in the heart of Hancock Park, masterfully reimagined with designer finishes while preserving its timeless architectural integrity.A dramatic entry sets the tone, leading to expansive living and dining rooms where walls of steel-framed French doors open seamlessly to the outdoors, creating the ultimate indoor-outdoor California lifestyle. Designed for both intimate evenings and large-scale entertaining, the home exudes warmth, scale, and effortless elegance throughout.The chef's kitchen is beautifully appointed with top-of-the-line appliances, custom cabinetry, and refined finishes, offering both functionality and elevated design.The residence features five luxurious ensuite bedrooms, including a main-level suite ideal for guests or a private office, and four upstairs retreats that provide exceptional comfort, privacy, and space.The resort-style backyard is a true sanctuarycomplete with a newly built pool, multiple lounge and dining areas, and lush, curated landscaping that creates a serene, boutique hotel-like setting.Enhancing the property's versatility and value, a newly constructed detached guest residence (ADU) with its own address offers a full kitchen and living space on the main level, a one-bedroom suite above, and a stunning rooftop balcony perfect for guests, a private workspace.A rare offering that seamlessly blends historic character, modern luxury, and a true compound lifestyle in one of Los Angeles' most prestigious neighborhoods. Pictures have been digitally altered.

134 N Mccadden Place, Los Angeles

14903 Pampas Ricas Boulevard, Pacific Palisades
$6,600,000
5 Beds ⋅ 4 Baths ⋅ 25622295 MLS ⋅ Closed Status
Huntington Palisades, recently renovated single-level ranch-style home set on an expansive close to 14,000 square foot corner lot. The property represents not only exceptional design and craftsmanship but also a profound sense of community in one of Southern California's most prestigious coastal neighborhoods. Thoughtful and timeless materials define the interior highlighted by hardwood oak floors, Marvin windows, and strategically placed skylights creating warm, light-filled spaces throughout. The floor-plan offers four generously sized bedrooms and four bathrooms, plus a large den/office recorded as the fifth bedroom. The chef's kitchen is a showpiece, featuring stunning honed marble counters, custom cabinetry, a large center island, walk-in pantry, Miele dishwasher, 60" paneled Sub-Zero refrigerator/freezer, and a 60" Wolf range with dual ovens, six burners, and a griddle. The inviting living room centers around a gas fireplace and transitions easily to the formal dining room. A large two-car garage and full-size driveway provide ample off-street parking. Seamless indoor-outdoor flow anchors the home's coastal living experience. French doors open to an expansive patio ideal for al fresco dining and large-scale entertaining. The oversized backyard is swimming pool ready. A second part of the backyard includes a full-size sports court perfect for basketball, pickleball, or recreation. The serene primary suite features custom solid-wood built-ins, French doors to a private patio, and a spa-inspired ensuite bath with a freestanding soaking tub, marble floors and countertops, and an oversized shower. Secondary bedrooms offer large windows, large closets, and custom built-ins. The powder room includes a custom floating vanity with a sleek quartz countertop. Moments from the Caruso Palisades Village, which is set to reopen in the fall of 2026. Several schools and local businesses have already reopened, with more slated to return in the coming months. As the restoration progresses, Pacific Palisades is poised to emerge more beautiful than ever, continuing to embody one of the last true small beach-town communities on the California coast. With its intact structure, elegant renovations, and exceptional oversized corner lot, 14903 Pampas Ricas offers a rare opportunity to own an existing home in The Huntington as the community steps confidently into its next chapter. ***(All photos and video reflected in this listing were captured before the January 2025 Palisades Fire).

14903 Pampas Ricas Boulevard, Pacific Palisades

138 S Hudson Place, Los Angeles
$6,600,000
7 Beds ⋅ 6 Baths ⋅ 25597627 MLS ⋅ Closed Status
PRICE REDUCTION!!! A spectacular, traditional Hancock Park home on the market for the first time in 72 years!!! Located along Hancock Park's most premiere street----Hudson Place. This beautiful English Tudor backs to one of the fairways of the Wilshire Country Club, which affords unobstructed views across the entire fairway with The El Royale apartment building in site! This home was designed by the esteemed and famous architect, Arthur Rolland Kelly, who designed over 500 homes, The Playboy Mansion, The Harvard-Westlake Lower School, and the original Wilshire Country Club clubhouse! This grande dame awaits its century-long, new transformation. Architectural elements include a wood-paneled, two-story entry; astonishing wood work throughout, panelled dining room; coffered ceiling in the step-down living room with fireplace. Large kitchen, butler's pantry, bright & sunny breakfast room, and large family room with fireplace. Family room looks out to the pool and just beyond is the grassy, green golf course fairways. Large, original tile powder room. Full basement which could be a great wine cellar. In the pool area there are separate men's & women's pool changing rooms; above the changing room is former chauffer's quarters which could be an ADU. Upstairs in main house, there is a very large primary bedroom and bath with separate his & her vanities and commode; large, walk-in closet. In addition, there are four bedrooms and two baths (one of the upstairs bedrooms could be an office with fireplace and beamed ceiling). Downstairs there is a double maid's quarters with Jack & Jill bath. There is a 3-car, covered Porte Cochere with direct access into the home. Truly, this property is a monumental, once-in-a-lifetime opportunity to create an incomparable Estate. Property located within the Hancock Park HPOZ. Home being sold, "As Is." NO Seller credits or repairs will be offered.

138 S Hudson Place, Los Angeles

6649 Zumirez Drive, Malibu
$6,600,000
3 Beds ⋅ 3 Baths ⋅ 25593341 MLS ⋅ Closed Status
Set behind double gates on one of the most desirable streets in Malibu, this Point Dume oasis includes coveted private access to the surfers' paradise of Little Dume beach with ocean-adjacent parking. The light-filled residence effortlessly marries architectural charm with the relaxed feel of resort living in Malibu. Located on a sprawling acre, surrounded by lush lawns and mature landscaping, this 3-bedroom, 2.5-bath home welcomes you with an inviting formal dining area overlooking a sunken living room anchored by a distinctive fireplace. Large clerestory and canyon-facing picture windows bathe the interiors in abundant natural light, creating a warm blissful atmosphere throughout. The adjacent den features soaring ceilings and expansive windows offering the perfect space for entertaining or unwinding, seamlessly connecting to the lawns, pool, spa, sauna and multiple outdoor terraces. The kitchen adorned with handcrafted tilework, flows into a cozy breakfast nook and a charming bistro room with a banquette perfect for savoring morning coffee in tranquility. Two main-level bedrooms share a bathroom, with one currently serving as a peaceful home office. Completing this level are a stylish powder room and a thoughtfully designed laundry room boasting patterned tile floors, plentiful cabinetry, and a second dedicated refrigerator. Ascend the skylit stairwell to discover a versatile bonus room, originally a loft and now enclosed with glass block for privacy making an inspiring artist studio or creative retreat. The primary suite occupies its own private wing, complete with a fireplace and a serene enclosed patio ideal for yoga or meditation, that overlooks the sparkling pool and manicured gardens. The en-suite bath features dual sinks, a shower, and soaking tub framed by treetop views. The landscaping evokes the feel of a private resort, complete with pool, spa, multiple lounging terraces, a cedar sauna, and lush mature trees including palms, magnolias, pines, melaleucas, sycamores and a 100+ ft redwood. The spacious front yard provides a barbecue area and flat lawn, while the back and side yards frame sweeping canyon views. Adding to the property's versatility is a converted garage offering flexible living space with a private, outdoor lounging area. With rare double-gated entrance, resort-style amenities, and coveted access to Little Dume beach, this home embodies the quintessential Malibu Point Dume lifestyle just moments from Point Dume village. The beach and the surf are waiting for you.

6649 Zumirez Drive, Malibu

332 S Mccarty Drive, Beverly Hills
$6,600,000
5 Beds ⋅ 7 Baths ⋅ 25533701 MLS ⋅ Closed Status
Offered for the first time, this distinguished custom residence in Beverly Hills' coveted 90212 neighborhood embodies timeless elegance, grand scale, and enduring craftsmanship. Encompassing approximately 6,816 square feet across three thoughtfully designed levels, the home features arched windows, bespoke millwork, and refined architectural details throughout. A dramatic double-height foyer with a sweeping staircase and stained-glass skylight sets an impressive tone, leading to expansive formal living and dining rooms, a library with fireplace and built-ins, and a sunlit family room that opens to the terrace and pool. The oversized kitchen is both functional and inviting, with high-end appliances, a walk-in pantry, and a generous breakfast area. Upstairs, the vaulted primary suite offers a private retreat with wood-beamed ceilings, a fireplace, dual walk-in closets, and a balcony overlooking the lush grounds, while three additional en-suite bedrooms complete the upper level. The lower level provides exceptional flexibility with a large recreation area, wet bar, sauna, guest suite, and rooms ideal for a home theater and yoga studio. The backyard showcases a large pool and spa framed by lush landscaping, creating a private and tranquil setting ideal for both entertaining and everyday enjoyment. A separate pool house with a full bath and lounge adds to the property's functionality. Set in a desirable, family-friendly neighborhood close to El Rodeo, Beverly Hills High schools and Roxbury Park, this exceptional residence offers a rare blend of scale, sophistication, and lasting quality.

332 S Mccarty Drive, Beverly Hills

216 4th, Manhattan Beach
$6,590,000
3 Beds ⋅ 5 Baths ⋅ SB26102514 MLS ⋅ Closed Status
Welcome to 216 4th St! This quintessential beach home is ideally located just two blocks from the ocean and six blocks from downtown’s premier shops and restaurants, offering protected ocean views and exceptional coastal living. Custom built in 2018 by Krikorian Construction with interiors curated by Paul L'Esperance and plans done by late local architect Doug Leach, this Coastal Contemporary residence showcases one of the finest floor plans on a half lot, designed to maximize the coveted walk street patio lifestyle. The top level captures protected ocean views from nearly every angle. The chef’s kitchen features custom cabinetry, premium Sub-Zero and Wolf appliances, a built-in Miele espresso machine, and a custom concrete island with integrated storage and accent lighting. Exposed rustic barn wood beams add warmth and architectural character, while a limestone fireplace and built-in entertaining bar with sink, beverage refrigerator, cabinetry, and wine display create an ideal setting for hosting. Expansive decking extends the living space outdoors, offering protected white-water ocean views stretching to Malibu. The middle level is anchored by a spacious primary suite featuring a walk-in closet and spa-inspired bath with dual vanities, standalone concrete soaking tub, and full-slab walk-in shower. Ocean views are enjoyed down the walk street, while a dedicated laundry room adds convenience. On the ground floor, the beach room features custom built-ins, exposed vintage wood beam ceilings, a ¾ bath, and direct access to the ocean-view walk street patio with fire pit. Recent enhancements include expanded custom cabinetry, a flexible office space in the beach room, custom stainless steel fencing and gates, refinished exterior railings, upgraded storage areas, reconfigured garage storage for two vehicles, and a newly installed sump pump system. Additional features include, Crestron home automation, automatic shades in the top floor and master bedroom, Tesla charging station and backup generator, solar panels, security system with cameras, and zoned air conditioning. Properties in this extremely sought after location don't come around often.

216 4th, Manhattan Beach

502 N Palm Drive, Beverly Hills
$6,578,000
5 Beds ⋅ 5 Baths ⋅ 26654949 MLS ⋅ Closed Status
Buyer offer packages are suggested to be submitted by Wednesday, March 11th at 6PM. Please request the Offer Submission Package beginning on Tuesday, March 10th so that you will have the guidelines for your presentation outlined. This elegant, updated, and spacious 2sty Mediterranean is available for sale for the first time in 28 years. Featuring light-filled rooms with high ceilings, French doors, and wood/marble floors, this gem has a fantastic layout with an open entertaining flow between the living room, the den/bar room, and the large beamed ceiling family room. A gracious entry with a sweeping staircase and chic powder room sets the tone. Fabulous chef's center-isle kitchen with top stainless appliances is accessed from a lovely formal dining room and charming breakfast room. 4 generous bedrooms upstairs (including 2 possible primaries) and maid's quarters downstairs. The main primary suite contains a sitting area, huge walk-in closet, and a luxurious updated bathroom. The alternate primary suite exhibits original purple Deco-era wall tilework in the glamorous bathroom. With a lot depth of 165ft, the rear yard is immense in scale and displays lawns, patios, pool, pool bath, storage room, garage with secondary laundry facilities, and mature foliage. Circular drive along with a straight connected gated driveway and garage affords tremendous off-street parking. Ultimate curb appeal on a beautiful Jacaranda tree-lined road moments from the best of Beverly Hills (including our renowned weekly Farmers' Market) and the Westside. Sold in strictly "as is, where is" condition. Seller selects services.

502 N Palm Drive, Beverly Hills

906 Glenhaven Drive, Pacific Palisades
$6,577,777
25621655 MLS ⋅ Closed Status
Presenting an extraordinary and rarely available 24,756-square-foot double lot, positioned on one of only three promontory cul-de-sacs in the coveted Marquez Knolls neighborhood of Pacific Palisades. This exceptional parcel commands breathtaking 270-degree panoramic vistas encompassing the Downtown Los Angeles skyline, Santa Monica Pier, Catalina Island, and the expansive Pacific horizon. Offered for the first time since 1976, this legacy property was originally retained as the personal holding of renowned developer Earl Lachman following his completion of the Marquez Knolls community. Predominantly level and generously proportioned, the site presents an unparalleled canvas for the creation of a landmark view estate featuring expansive indoor-outdoor living spaces synonymous with the Southern California lifestyle. The lot's elevated positioning uniquely accommodates a subterranean lower level with independent interior and exterior access, abundant natural light, and large window walls that seamlessly integrate the dramatic surroundings.For the discerning buyer seeking the pinnacle of privacy, scale, and panoramic ocean-to-city views in Pacific Palisades, this irreplaceable offering represents the ultimate view-lot acquisition.

906 Glenhaven Drive, Pacific Palisades

Based on information from California Regional Multiple Listing Service, Inc. as of . This information is for your personal, non-commercial use and may not be used for any purpose other than to identify prospective properties you may be interested in purchasing. Display of MLS data is usually deemed reliable but is NOT guaranteed accurate by the MLS. Buyers are responsible for verifying the accuracy of all information and should investigate the data themselves or retain appropriate professionals. Information from sources other than the Listing Agent may have been included in the MLS data. Unless otherwise specified in writing, Broker/Agent has not and will not verify any information obtained from other sources. The Broker/Agent providing the information contained herein may or may not have been the Listing and/or Selling Agent.

How much is your home worth?

Get instant property value now!