Refine Search
Sort by
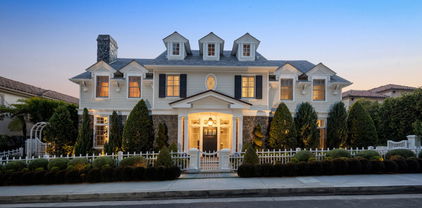
436 Loring Avenue, Los Angeles
$7,348,000
6 Beds ⋅ 6 Baths ⋅ 26833813 MLS ⋅ Closed Status
Tucked into one of the Westside's most elite neighborhoods, this breathtaking estate is a rare opportunity to own something truly exceptional in Little Holmby. Built in 1940, the home has been thoughtfully elevated into a turnkey masterpiece that honors its roots while living with the ease and flow of today. The facade alone stops traffic - a French exterior with mansard roofline, wrought iron balcony, and a grand curved staircase that sets the tone before you even step inside. Through the front door, soaring ceilings, sun-drenched interiors, and wide-plank hardwood floors stretch across beautifully proportioned rooms that feel equally at home hosting a dinner party or a lazy Sunday morning. The chef's kitchen is a genuine showpiece: Carrara marble surfaces, professional-grade appliances, a large center island, and a seamless opening to the family room that makes the whole back of the house feel like one effortless, connected space. Downstairs also offers a dedicated home office and two ensuite rooms ideal for guests or staff. Upstairs, the primary suite is pure indulgence - a spa bath with soaking tub, rainfall shower, and dual vanities, plus a private terrace with a footbridge that connects directly down to the pool and spa. Three additional ensuite bedrooms with walk-in closets and a lower-level media room with wine storage complete a floor plan that truly has it all. Outside, the private backyard delivers on every front: brick hardscape, a cascading water feature, fire-pit lounge, grassy lawn, and a sparkling pool and spa that turn every evening into an event. Warner Avenue Elementary school district, walkable to Holmby Park, and minutes from Beverly Hills, Brentwood, and Westwood - this is Little Holmby living at its very best.

436 Loring Avenue, Los Angeles

512 N Palm Drive, Beverly Hills
$7,326,000
6 Beds ⋅ 9 Baths ⋅ 25595773 MLS ⋅ Closed Status
Hollywood Regency Gem in the Heart of Beverly Hills. Step into timeless elegance at this beautifully maintained, authentic Spanish estate, the former home of Jean Harlow!! Located in prime Beverly Hills, this 6-bedroom, 9-bath residence exudes charm, character, and architectural integrity. The spacious den with fireplace opens to a large deck with a retractable awning, perfect for indoor-outdoor entertaining. A saltwater pool anchors the lush backyard, creating a true private oasis. The luxurious primary suite features dual bathrooms, a steam shower, and an expansive walk-in closet. Additional highlights include : A two-story guest house with private balcony. Electric vehicle charger. Gas generator with extra fuel tanks. ADT alarm system with security cameras. Gated and secure for maximum privacy. A rare opportunity to own a piece of local history in one of the most desirable neighborhoods in Los Angeles. Don't miss it!

512 N Palm Drive, Beverly Hills

18954 Pacific Coast Highway, Malibu
$7,300,000
3 Beds ⋅ 4 Baths ⋅ 25608175 MLS ⋅ Closed Status
Designed by Atelier Architects, this newly constructed residence, completed in 2022 with steel frame construction, commands approximately 57 feet of prime beach frontage between Santa Monica and the Malibu Country Mart, with breathtaking ocean views and private stairs to the sandy beach. Fully retractable automated Fleetwood sliding glass walls dissolve the boundary between interior living and the Pacific beyond. Natural-honed limestone floors anchor the main level, where the great room brings together a fireplace, dining space, wine display, and a chef's kitchen with a stone-topped island, bar seating, Miele appliances, and illuminated custom cabinetry. A wraparound deck extends the living space to the shoreline, with a covered lounge and alfresco dining area. Ascend the elegant wood staircase, which offers picturesque mountain views, to the upper level, where three luxurious bedrooms await. Each bedroom is appointed with wide-plank walnut flooring, Italian leather-lined closets, and spa-like bathrooms crafted from natural limestone. The primary suite features soaring double-height ceilings, a cozy fireplace, a versatile office or yoga loft, and an expansive private oceanfront deck. The ensuite bathroom is a work of art, offering a serene spa experience. The crown jewel of this residence is the rooftop deck, designed for ultimate relaxation and entertainment, with marine-grade appliances, a sleek hot tub, and 360-degree views. A Crestron smart home automation system manages climate, lighting, surround sound, and shades throughout. Additional features include fire-retardant construction, a fire suppression system, and an attached two-car garage with EV charging. This exceptional residence presents a rare opportunity to acquire one of Malibu's finest newly constructed oceanfront homes.

18954 Pacific Coast Highway, Malibu

10422 Lorenzo Place, Los Angeles
$7,300,000
6 Beds ⋅ 8 Baths ⋅ 25594607 MLS ⋅ Closed Status
A gorgeous home built only two years ago in premier section of Cheviot Hills: 6 bedrooms/8 bath with spectacular golf course views from virtually every room. There is no other property that embodies this level of artistry, craftsmanship and scope on the market today. Sweeping, curved staircase joins the three levels of this home. Intricate crown moldings and wainscoting anchored by the hardwood floors and high, coffered ceilings gives the open floor plan grace and unique personality. Formal living room with marble fireplace and golf course view; private guest suite; formal dining room and a butler's pantry that leads to the gorgeous chef's kitchen that goes beyond what one expects in a top-tier home. Oversized marble island with brass accents; quartzite countertops; Wolf 60" range; Subzero refrigerator; designer pendants; walk-in pantry with additional storage; two dishwashers and a farmhouse sink that overlooks the backyard, allowing natural light to flood the space. Accordion doors unfold to create a seamless flow from the Great Room to the backyard. Here you'll find a resort-like pool, hot tub, patio entertaining space, side courtyard- all surrounded by tall trees to ensure private tranquility. The bedrooms are each en suite with beautiful bathrooms and spacious closets - the Primary Bedroom has soaring, vaulted ceilings, fireplace, two enormous walk-in closets and an incomparable view of the golf course and beyond. The home's lower level is an entertainer's dream: luxurious screening room; social party and recreation space; tavern and wine room. Additional amenities include: stylish laundry room (with convenient chute), elevator, an abundance of storage solutions, two car garage and proximity to the award winning Overland Elementary School. A true once-in-a-lifetime opportunity to own this exceptional and unparalleled property.

10422 Lorenzo Place, Los Angeles

935 W Foothill Boulevard, Arcadia
$7,280,000
6 Beds ⋅ 8 Baths ⋅ AR26143562 MLS ⋅ Closed Status
A Rare 10,422-Square-Foot French Estate in Prestigious Upper Rancho Area of Arcadia, this extraordinary French-inspired estate presents over 10,000 square feet of rare single-level living on nearly an acre of beautifully landscaped grounds. Designed by the reputable Robert Tong and built by Mur-Sol Construction, this residence embodies timeless elegance, modern luxury, and superior craftsmanship. Behind its stately façade behind multiple large hedges and gated circular driveway, interiors unfold with grand proportions, soaring ceilings, and exquisite detailing throughout. The magnificent family room, crowned by a Cathedral High coffered ceiling and illuminated by a Gold Czech crystal chandelier, serves as the dramatic centerpiece of the home. Formal living and dining rooms offer refined settings for entertaining, while a richly appointed paneled study, an expansive home theater, and a private fitness room with sauna provide a wealth of lifestyle amenities. Throughout the home, custom designer draperies add sophistication and warmth to every space. At the heart of the estate, the gourmet kitchen impresses with dual marble-topped islands, professional-grade appliances, and bespoke cabinetry, paired with a fully equipped secondary wok kitchen for seamless entertaining. Six ensuite bedrooms, including a serene and extremely large primary suite with a spa-inspired bath of imported marble and European finishes, provide privacy and comfort for family and guests. The estate’s outdoor setting is equally remarkable, designed as a private resort retreat. Mature oak trees and lush landscaping frame a vast grassy lawn, an entertainer’s saltwater pool and spa, and an elegant stone terrace with outdoor fireplace. A circular driveway and a four-car attached garage ensure both prestige and convenience, with parking capacity for more than ten additional cars on the grounds. Enhancing the property’s value and efficiency are paid-off solar panels, offering sustainable living without compromise. Distinguished not only by its scale but also by its rare single-story design, this residence offers a lifestyle of enduring elegance, comfort, and exclusivity—all just moments from Arcadia’s award-winning schools, parks, dining, and cultural destinations.

935 W Foothill Boulevard, Arcadia

126 S Westgate Avenue, Los Angeles
$7,270,000
5 Beds ⋅ 6 Baths ⋅ 26722977 MLS ⋅ Closed Status
Set along one of Brentwood's most desirable north-south corridors, this peaceful, gated 2018- built Traditional offers approximately 5,321 square feet of open, well designed living with high ceilings, wide-plank floors, and seamless indoor, outdoor flow throughout. The kitchen is equipped with custom cabinetry, marble countertops, and Wolf and Sub-Zero appliances, opening to the main living and dining areas, complemented by an atmosphere-controlled wine cellar. The primary suite features a private balcony, fireplace, walk-in closet, bonus office space - that could easily be a second, large walk in closet - and spa-style bath with soaking tub and oversized steam shower. Outside, a swimmer's pool, outdoor kitchen, and fireplace seating area create a clean, functional entertaining space, all just moments from Brentwood's shops and restaurants.

126 S Westgate Avenue, Los Angeles

no property photo
$7,250,000
7 Beds ⋅ 6 Baths ⋅ 26864655 MLS ⋅ Closed Status
Nestled behind the gates of an exclusive Malibu enclave, this timeless Cape Cod estate embodies the very best of coastal luxury, privacy, and sophistication. Fully gated and beautifully positioned to capture sweeping ocean and mountain vistas, the residence offers breathtaking views from nearly every room and is thoughtfully designed for both elegant entertaining and effortless everyday living. The six-bedroom, six-bath main residence welcomes you with a dramatic foyer, soaring ceilings, a grand sweeping staircase, and rich hardwood floors throughout. The formal living room is anchored by a fireplace and framed by beautiful bay windows and French doors that open to an exceptional resort-style backyard featuring a sparkling pool and spa, fire pit, and multiple lounge areas for seamless indoor-outdoor living. A formal dining room with coffered wood ceilings flows into the chef's kitchen, complete with a generous center island, Carrara marble countertops, and premium appliances. Upstairs, the luxurious primary suite is a private sanctuary with its own fireplace, dual walk-in closets, and a spa-inspired bath showcasing spectacular ocean views. A dedicated two-bedroom children's wing with an adjoining den offers the perfect family retreat, while an additional en-suite bedroom provides ideal accommodations for guests. Crowning the home is a dramatic fourth-floor rotunda with panoramic coastline views, an inspiring setting for a home office, artist's studio, or peaceful retreat. The lower level offers exceptional flexibility with a spacious game room, pool table, dry sauna, laundry room, an additional bedroom, and a versatile sixth bedroom ideal for a gym, media room, or guest suite. Set amid beautifully landscaped grounds, the estate features expansive lawns, mature trees, a tranquil waterfall, and a picturesque walking path leading to the detached guest house. Complete with wraparound decks, a full kitchen, laundry, and breathtaking ocean views, the guest house is perfect for visitors, extended family, a private office, or creative studio.Additional amenities include a three-car garage, a secondary solar power system, and a backup generator, offering both comfort and peace of mind. A rare opportunity to own one of Malibu's exceptional coastal estates, where timeless architecture, extraordinary views, and complete privacy come together in one remarkable property. Also available for lease.

6277 Sea Star Drive, Malibu

981 Amherst Avenue, Los Angeles
$7,250,000
5 Beds ⋅ 7 Baths ⋅ 26844167 MLS ⋅ Closed Status
Nestled on a picturesque tree-lined street in the heart of the coveted Brentwood Flats neighborhood, this exceptional East Coast-inspired residence seamlessly blends timeless architecture with modern California living. Newly built in 2019 and thoughtfully designed for both everyday comfort and effortless entertaining, the home offers almost 4,800 square feet of luxury living space. This includes both the main residence and a detached guest house, all set on an ultra-secluded, nearly 9,222-square-foot lot. A welcoming entry introduces beautifully crafted interiors highlighted by ten-inch-wide plank white oak floors, custom millwork, coffered ceilings, and abundant natural light throughout. Formal living and dining rooms provide elegant interconnected spaces for gathering, while the expansive kitchen and family room serve as the heart of the home. Serving as both a functional family hub and an exceptional entertaining space, the chef's kitchen is appointed with premium Wolf and Sub-Zero appliances, an oversized center island with bar seating, extensive custom cabinetry, a dedicated walk-in pantry, a custom-built temperature-controlled wine closet, a butler's pantry, and seamless connection to the surrounding living spaces. Wall-to-wall Fleetwood pocket doors open to a resort-inspired backyard complete with a large-scale sparkling swimming pool and spa equipped with an automatic cover, expansive lawn area, outdoor dining pavilion with a retractable awning, built-in BBQ, and mature twenty-plus foot green hedges that create an exceptional sense of seclusion. A detached guest house with a full bathroom offers outstanding flexibility as either guest accommodations, a home office, gym, studio, or pool house. The thoughtfully designed main level also includes a bedroom suite complete with a full walk-in closet and ensuite bathroom. The fully outfitted laundry room features marble countertops, custom cabinetry, and a new LG WashTower system, and is conveniently located adjacent to the two-car direct-entry garage and a spacious mudroom with custom built-ins and cabinetry. Upstairs, the luxurious primary retreat features vaulted ceilings, a fireplace, a balcony overlooking the expansive backyard, dual fully built-out walk-in closets, and a spa-inspired marble bath with a soaking tub, oversized shower, and dual vanities. Three additional upstairs bedroom suites each feature full ensuite bathrooms and generously sized walk-in closets. An additional hallway storage/linen closet further enhances the home's exceptional functionality. An expansive rooftop deck crowns the residence, offering another more extraordinary outdoor living space with ample room for lounging, dining, and entertaining under the Southern California sky while capturing cool ocean breezes, sunrises, and sunsets. The home is moments from top-rated schools, nearby parks, recreation centers, Erewhon Market, Brentwood Country Mart, Brentwood Country Club, and the vibrant downtown Brentwood Village, allowing residents to enjoy convenient access to some of the Westside's finest shopping, dining, fitness, and lifestyle amenities. Combining exceptional craftsmanship, versatile living spaces, resort-style amenities, and a premier location in Brentwood Flats, 981 Amherst Avenue presents a rare opportunity to enjoy the very best of Westside living.

981 Amherst Avenue, Los Angeles

2311 Worthing Lane, Los Angeles
$7,250,000
5 Beds ⋅ 7 Baths ⋅ 25609965 MLS ⋅ Closed Status
Nestled in the coveted, rapidly appreciating community of Bel Air Crest, this completely reimagined East Coast Traditional blends timeless elegance with modern sophistication. Behind guarded gates with 24/7 security, tennis courts, a clubhouse, and a true neighborhood feel, this estate offers an unmatched lifestyle in one of LA's most desirable enclaves. A grand two-story entry welcomes you into light-filled interiors featuring beautifully refinished hardwood floors, formal living and dining rooms with fireplaces, a handsome library, family room, and seamless indoor-outdoor flow through pocket doors. The gourmet kitchen is outfitted with a Sub-Zero refrigerator, La Cornue range, custom cabinetry, pantry, and a sunlit eat-in breakfast area. A smart-home system adds modern convenience throughout. Entertainment abounds with a theater, 2,000-bottle wine cellar, and children's playroom with a stage. The four-car garage with extensive built-ins plus gated motor court parking for 11 ensures ample space for family and guests. Upstairs, the primary suite features a fireplace, private sitting room, dual walk-in closets, and spa-like bath. Three additional ensuite bedrooms, upstairs laundry, and a finished attic gym with mirrored walls complete the upper level. A guest/maid's suite with private bath is located on the bottom floor, offering privacy and convenience. The backyard is a private oasis with grassy turf lawn, pool, separate spa, fire pit, and built-in barbecue bar, creating the perfect setting for entertaining.

2311 Worthing Lane, Los Angeles

453 Ivy Street, Glendale
$7,250,000
34 Beds ⋅ 34 Baths ⋅ 25550829 MLS ⋅ Closed Status
453 Ivy Street is a three-story, 17 plus 1 non-conforming unit multifamily property constructed in 1984 on a 14,959 square foot lot, with a total building size of 20,733 square feet. The neatly landscaped, controlled-access property is well maintained, separately metered for gas and electric (non-conforming units are master-metered), serviced by central water heaters, and offers an elevator and partial subterranean parking spaces with storage areas. Two units have individual garages within the parking structure.453 Ivy Street boasts an excellent unit mix of all two-bedroom/two-bathroom units. The large units are approximately 1,148 square feet and offer laminate wood and tile flooring, a stove, a refrigerator, a microwave, a dishwasher, central air & heat, in-unit laundry (non-confirming units have shared a laundry room), recessed lighting, a replace, ample closet and storage space, and a balcony or patio. Select units have been renovated.

453 Ivy Street, Glendale

1552 Bel Air Road, Los Angeles
$7,218,000
5 Beds ⋅ 7 Baths ⋅ 26738589 MLS ⋅ Closed Status
Tucked behind gates and mature landscaping, 1552 Bel Air presents a refined take on modern living in one of Los Angeles' most coveted enclaves. Clean lines and expansive glass invite natural light throughout, showcasing serene hillside vistas and creating a seamless indoor-outdoor flow. The open-concept layout is ideal for entertaining, anchored by a chef's kitchen outfitted with top-tier appliances and complemented by a sleek wine display. The primary suite offers a private retreat with a fireplace and spa-like bath, while additional spaces include guest accommodations, a dedicated office, and a home gym. Outside, the resort-style grounds feature a pool with cascading water features, multiple lounging areas, and lush, manicured landscaping. Moments from the best of Bel Air and Beverly Hills, this residence delivers elevated design, privacy, and effortless access to world-class amenities.

1552 Bel Air Road, Los Angeles

2727 3rd Street, Santa Monica
$7,200,000
24 Beds ⋅ 24 Baths ⋅ 26871967 MLS ⋅ Closed Status
We are proud to present 2727 3rd Street, a rare 22-unit multifamily offering situated in the heart of Santa Monica's sought-after Ocean Park neighborhood, just blocks from the celebrated dining and boutique retail of Main Street and less than half a mile from the sand and surf of Santa Monica State Beach. The property was built in 1969 and has been held by the original owners since. The two-story, courtyard-style building encompasses approximately 17,020 square feet of rentable space across 20 spacious one-bedroom/one-bathroom units and two generously sized two-bedroom/one-and-a-half-bathroom residences. Unit sizes are notably large for the submarket, with one-bedroom floor plans at 750 square feet and two-bedroom homes reaching 1,010 square feet offering tenants meaningful living space at a time when newer coastal product skews smaller. Select upper-floor units feature private balconies with ocean and neighborhood views, while ground-floor residences enjoy enclosed patios premium amenities that continue to command leasing velocity and resident loyalty in this supply-constrained corridor. The property is completed by 22 covered, gated parking spaces, where dedicated parking is highly valued. Organic income growth without the need for capital displacement or tenant buyouts. This embedded rent upside represents one of the most attractive features of the offering, with the potential to dramatically accelerate net operating income over a typical hold period. Equally compelling from a long-term ownership perspective: the property's 22 units. substantially exceed the approximately 12 units permitted under current SMOP2 zoning. This legal non-conforming density is grandfathered from the original 1969 construction and cannot be replicated under any current entitlement pathway making the existing improvements structurally more valuable than the land alone and creating a permanent competitive moat for the asset.

2727 3rd Street, Santa Monica

6006 Spring Valley, Hidden Hills
$7,200,000
9 Beds ⋅ 11 Baths ⋅ GD26057307 MLS ⋅ Closed Status
Located within the prestigious 24-hour guard-gated community of Hidden Hills, this newly built modern ranch estate offers luxury living on approximately 2.1 private acres. Completed in 2021, the residence features soaring ceilings, designer finishes, and expansive walls of glass that create seamless indoor-outdoor living throughout the home. The property includes a fully equipped guest house, three-stall barn with tack room, regulation basketball court, and a separate fitness studio. The resort-style grounds offer a pool and spa, outdoor kitchen, and expansive lawns ideal for entertaining or relaxation. Enjoy Hidden Hills’ renowned equestrian trails and community amenities, just minutes from Calabasas shopping and dining, the Santa Monica Mountains, and Malibu beaches.

6006 Spring Valley, Hidden Hills

1160 Chantilly Road, Los Angeles
$7,200,000
5 Beds ⋅ 6 Baths ⋅ 26661721 MLS ⋅ Closed Status
Set behind gates in prime Bel Air, this stunning custom Mediterranean estate blends timeless elegance with modern comfort. Grand in scale yet warm in design, the home offers formal and informal living spaces lined with French doors that open to lush, private grounds ideal for entertaining and everyday living. The main level features an elegant living room with fireplace, great room with wet bar, paneled library, maid's quarters, formal dining room, and a gourmet chef's kitchen with top-tier appliances. Upstairs includes a media room and four ensuite bedrooms, including a luxurious primary suite with sitting area, fireplace, showroom closets, and marble bath. The resort-like setting is surrounded by mature trees and includes manicured lawns, a large pool and spa, dining pergola with outdoor fireplace and dog run. Complete with Sonos sound and timeless detailing throughout, this estate offers privacy, scale, and enduring elegance in one of L.A.'s most coveted neighborhoods.

1160 Chantilly Road, Los Angeles

435 Walker Drive, Beverly Hills
$7,200,000
4 Beds ⋅ 4 Baths ⋅ 26645209 MLS ⋅ Closed Status
Situated on an expansive promontory of 20,000 square feet at the end of a quiet Trousdale Estates cul-de-sac, this distinguished mid-century residence offers sweeping landmark, mountain, and city views while embodying the essence of the Beverly Hills lifestyle. Designed with the elegance and confidence of 1960s elite architecture, the home has been thoughtfully enhanced to meet the expectations of modern luxury living. Upon arrival, the residence reveals graciously proportioned living and dining areas framed by refined architectural details and an abundance of natural light. The interiors unfold with a sense of openness and ease, creating a harmonious balance between formal sophistication and everyday comfort. Expansive sightlines and a seamless layout make the home equally suited for intimate daily living and elegant entertaining. The kitchen, designed with functionality and flow in mind, offers generous scale and connects effortlessly to the surrounding living spaces, reinforcing the home's emphasis on connectivity and livability. Outdoors, the private pool is set against a serene backdrop, providing a tranquil environment for relaxation, entertaining, or quiet moments of retreat. Set within one of Beverly Hills most coveted neighborhoods, this Trousdale Estates offering presents a rare opportunity to enjoy privacy, architectural pedigree, and iconic views, including the Hollywood Sign, Observatory, Downtown Los Angeles, mountains, and city skyline. an exceptional residence that captures timeless style, understated luxury, and the true spirit of Southern California living.

435 Walker Drive, Beverly Hills

1824 Paseo Del Mar, Palos Verdes Estates
$7,160,000
7 Beds ⋅ 8 Baths ⋅ PV26122948 MLS ⋅ Closed Status
Perched above the Pacific Ocean along the coveted and iconic Paseo Del Mar, directly across from the breathtaking Palos Verdes cliffs, this magnificent gated Spanish Coastal estate offers the ultimate blend of luxury, privacy, and resort-style living. Situated on a rare, flat half-acre lot, the residence spans approximately 7,315 square feet and features 7 spacious bedrooms, 6 bathrooms, a dedicated office/library, gym, temperature control wine cellar, and a new central vacuum system. Designed for both grand entertaining and comfortable everyday living, the home offers an ideal balance of formal and casual spaces, including elegant formal living and dining rooms as well as inviting casual living and dining areas. The gourmet kitchen is appointed with premium finishes, a spacious walk-in pantry, 3 ovens, 2 dishwashers and a sunny breakfast nook, creating the perfect gathering place for family and friends. The luxurious primary suite is a true sanctuary, featuring soaring ceilings, a spacious en-suite bath, and a private oversized balcony perfectly positioned to capture beautiful ocean views and coastal sunsets. Additional bedrooms are generously sized, with en-suite accommodations providing exceptional comfort and privacy for family and guests alike. The spectacular backyard is a true private retreat, showcasing a gorgeous pool and spa, elegant gazebo, built-in BBQ, outdoor dining area, and a welcoming fire pit, all surrounded by lush landscaping and expansive outdoor living spaces. A charming courtyard fireplace creates the perfect setting for relaxing evenings under the stars. Additional highlights include a gated entrance, 3-car garage, large circular driveway with ample parking for multiple vehicles, and an exceptional location and just moments from scenic coastal trails and the shoreline. A rare opportunity to own a landmark ocean-view estate in one of the most prestigious and sought-after locations in Palos Verdes Estates. Conveniently located near award-winning schools, premier shopping and dining destinations, and the charming Riviera Village, this extraordinary residence offers the very best of Southern California coastal living.

1824 Paseo Del Mar, Palos Verdes Estates

1600 Rising Glen Road, Los Angeles
$7,159,000
4 Beds ⋅ 4 Baths ⋅ 26669393 MLS ⋅ Closed Status
Sculpted Serenity: A timeless design ethos inspired by Amangiri where nature, light, and material exist in perfect harmony. An architectural statement above the Sunset Strip, spanning a single level across 4,600 square feet, where every surface feels sculpted rather than built. Effortless California living through world-class materials. Walls of Moroccan hand-tumbled limestone set a warm, organic tone, complemented by Egyptian limestone floors that flow seamlessly throughout. Custom walnut millwork adds depth and texture, grounding the minimalist aesthetic with natural warmth. The great room unfolds beneath high ceilings that capture shifting light, centered around a Titanium travertine lounge bar a sculptural focal point of the home. Designed for those who value art and beauty, interiors feature expansive art walls with subtle, specialized lighting. The silver-travertine fireplace and powder room bring quiet sophistication, their textures echoing the surrounding landscape. In the kitchen, a travertine hood and bespoke walnut cabinetry reflect refined simplicity and craft. The primary suite is conceived as a world-class spa retreat, with a Gold Dune stone bath, steam shower, and wellness and massage room designed for deep restoration. Each bedroom offers tranquil proportion and a seamless connection to nature. Clad in Accoya wood siding that blends with the hillside, the home feels organically rooted in its environment. A perfectly scaled pool sits in total privacy, framed by mature trees and granite outcroppings a serene retreat where architecture and landscape exist in perfect balance. 4,600 square feet includes garage

1600 Rising Glen Road, Los Angeles

850 Birchwood Drive, Los Angeles
$7,155,000
5 Beds ⋅ 6 Baths ⋅ 26639771 MLS ⋅ Closed Status
Tucked behind lush landscaping on one of the most coveted and tranquil streets in prestigious Little Holmby, this stately traditional residence immediately enchants with its secluded, picturesque entry. Brimming with mature plantings the front garden offers a serene welcome, a quiet retreat from the city and a charming prelude to the elegance within. Upon entry, the home exudes timeless sophistication, defined by its gracious scale, flowing floorplan, and soaring ceilings, the hallmarks of classic traditional architecture. Every public room on the main level, from the expansive living room with fireplace to the formal dining room and richly paneled library, opens seamlessly to the beautifully landscaped rear gardens, creating a natural indoor-outdoor rhythm ideal for entertaining or gracious daily living. The remodeled chef's kitchen anchors the heart of the home, outfitted with premium appliances, extensive custom cabinetry, peninsula with seating , and thoughtful details that blend modern convenience with enduring charm. Additionally, the main level features a versatile bedroom suite, perfect for guests, staff, or multi-generational living. Upstairs, the oversized primary suite is a peaceful sanctuary with sweeping views, a luxurious bath, multiple closets, and direct access to a spacious balcony. Two additional bedroom suites also open to this balcony, enjoying panoramic vistas of treetops, the LA Country Club, and the Griffith Observatory in the hills beyond, elevating everyday living with a touch of the extraordinary. A fourth full suite, an uncommon feature, completes the upper level of the home. Moving outside, a sparkling pool and spa, designed by Don Burgess, anchors the rear garden. Surrounded by mature trees and with nearly half an acre of land, the property offers ample space for any amenity possible, whether a pickleball court, guest house, or collector car garage any dream can become a reality utilizing the rare street-to-street lot with secondary access from Comstock Avenue. This is a incomparable offering that blends timeless architecture, verdant privacy, and an irreplaceable location. Moments from Holmby Park, UCLA, and the best of Century City, Westwood, and Beverly Hills, yet tucked away in a world all its own this is Little Holmby at its absolute finest.

850 Birchwood Drive, Los Angeles

3320 Patricia Avenue, Los Angeles
$7,150,000
5 Beds ⋅ 6 Baths ⋅ 26851253 MLS ⋅ Closed Status
An impeccably constructed new build in the Cheviot Hills Country Club Estates, this breathtaking home is luxury personified. The front doors open to show a spacious entryway with impossibly high ceilings, light hardwood floors, an array of windows and vast glass doors that create a feeling of peaceful serenity surrounded by beauty. 5bedrooms/5.5 bathrooms, two- stories on a sprawling 9275 sq ft lot, this traditional style home offers all the high-end amenities one could want without sacrificing charm and personality. An open floor plan provides breadth and width. The formal Living Room with fireplace opens to the formal Dining Room. The chef's kitchen overlooks the Great Room, anchored by another fireplace. The beautifully designed kitchen provides a double, oversized island, stainless Wolf range, walk-in pantry, brass fixtures, Farmhouse sink and a separate breakfast room. Disappearing glass sliders give way to the idyllic backyard, surrounded by greenery and includes a built-in BBQ, overflowing swimming pool, grassy lawn and entertaining space. A private ADU that opens to the backyard offers a bedroom, sitting room, bathroom and kitchenette. Perfect for an office, gym or visiting guests. The second story of this 4851 square foot home has the family's bedrooms, each ensuite and absolutely stunning. The Primary Suite presents high, vaulted ceilings, a fireplace, enormous walk-in closet and lovely bathroom with freestanding tub. Additional highlights include: upstairs laundry room, mudroom off the two-car attached garage, balconies and situated on a quiet, picturesque street in the award winning Castle Heights Elementary School district. As grand as it is welcoming, this impressive property will make you never want to leave home.

3320 Patricia Avenue, Los Angeles

531 S Rossmore Avenue, Los Angeles
$7,150,000
5 Beds ⋅ 5 Baths ⋅ 26632229 MLS ⋅ Closed Status
A significant price adjustment promises lasting value at this exceptionally renovated, move-in-ready 1920s estate. Sited on two-thirds of an acre in coveted Hancock Park, these quiet, tranquil grounds are enveloped by lush landscaping with pristine gardens, multiple sitting areas, a large outdoor living room, pool, grassy lawns, and a variety of spaces to roam, relax, and entertain in total privacy. Classic charm abounds throughout this peaceful entertainer's manse with fine finishes and premier amenities so characteristic of this distinctive, storied enclave near the Wilshire Country Club and Larchmont Village. Set behind privacy gates with an expansive motor court and circular drive, this legacy property underwent an extensive restoration by its present owners, preserving its rich architectural importance and heritage. A festooned porte-cochere proceeds to the home's enchanting portico for receiving guests. Inside, rich hardwood floors flow from the formal entrance hall and into the grand formal living room with high ceilings, double staircase, distinctive fireplace, and a series of archways that set the tone for the whole of the residence. Volume abounds throughout. A large family room has French doors that open to the outside, adjacent to the country kitchen with glass-paned cabinetry, center island with pet nook, state-of-the-art appliances including cooktop and warming drawer, and attached mudroom leading to al-fresco dining areas. Nearby, the formal dining room includes temperature-controlled wine storage, and a proper wood-paneled wet bar is configured with a tasting ledge seating three. Lounge or play pool in the billiards room, or work and study in the home office. Upstairs, the owner's wing has a sitting area with traditional fireplace and opens to its own private terrace overlooking the rear grounds. Its en-suite bathroom features a dual-sink vanity with makeup desk and separate tub and shower, and a walk-in closet is appointed with custom built-ins. A beautiful junior primary bedroom includes soaring vaulted ceilings and a fireplace with elegant marble mantle. One of the secondary bedrooms also has its own spacious balcony and opens to a Hollywood-style bathroom, and a flex space can be utilized as a pajama room or second office. There is even a bonus television/card room with a bathroom and dry sauna. Outside, curated park-like grounds offer endless special moments for rejuvenation and hosting numerous party guests in a magical setting. Enjoy an outdoor living room with wood-burning fireplace and motorized patio shades, an outdoor dining room, and sprawling grassy lawn. A European villa-style saltwater pool is pebble-finished and centered by an elegant water feature, the recreational space encircled by diamond pavers, garden vases, and pristine hedges. Other outdoor amenities include a large built-in barbecue, soothing fountain, various outdoor sitting areas, gardens, pathways, and dog run. Relish a peaceful way of life in this iconic historical neighborhood, the original choice of the city's founders and cherished by Los Angeles royalty for generations.

531 S Rossmore Avenue, Los Angeles

2175 Summitridge Drive, Beverly Hills
$7,150,000
5 Beds ⋅ 5 Baths ⋅ 25558101 MLS ⋅ Closed Status
Best price per foot in Beverly Hills. Experience a life of impeccable style and supreme comfort at this expansive, move-in-ready estate designed for the modern entertainer, with a variety of terraces, lounging areas, and outdoor spaces that harmonize with the home's natural surround and dramatic vistas. It enjoys a unique position immediately neighboring celebrity-rich Beverly Park's 24-7 guard-gate, with its around-the-clock patrol, and overlooks the exclusive community's mansion-studded grounds. The home's organic cobblestone facade is complemented by bold, sharp lines, resulting in a fusion of classic and contemporary architecture. Enter the elegant foyer to discover a totally done layout with everything included. In the step-down living room, bursts of greenery appear through arched windows flanking the river-rock fireplace. Exposed beams overhead repeat into the formal dining room as a bank of French doors open to the outside. The gourmand's kitchen features an oversized island, farm and prep sinks, garden window, an abundance of cabinetry, beautiful stone backsplash, recipe desk, and chef-grade appliances including Wolf range with hood and pot filler. In the family room, floor-to-ceiling paned windows frame gorgeous rolling hills and mountains. Upstairs, the primary suite has its own private balcony plus lavish spa-inspired bath with jetted marble tub, separate oversized shower, and dual-sink vanity. A large walk-in closet has built-ins and dresser island. A wraparound terrace with fireplace can be accessed by primary and secondary bedrooms, perfect for evening conversation fireside. Other amenities include an elevator, large media/gaming room, massage area with steam room, wine cellar, and gated driveway leading to a massive eight-car garage, an auto enthusiast's dream! Facing breathtaking views, the rear grounds include an infinity pool and spa, baja shelf, multiple gathering and lounging patios, and outdoor dining room with barbecue for dining al-fresco. Ascend the Tuscan spire to the top-most-level and behold 360-degree vistas from the sprawling rooftop deck. Relish this fresh, private lifestyle just moments to Sunset Boulevard, The Beverly Hills Hotel, the fine dining and shopping of Beverly Hills, and all the Westside has to offer. Priced to sell.

2175 Summitridge Drive, Beverly Hills

439 S Spalding Dr., Beverly Hills
$7,130,275
6 Beds ⋅ 8 Baths ⋅ 26638879 MLS ⋅ Closed Status
Nestled in one of the most desired neighborhoods, this beautiful Italian villa blends charm with modern luxury. Spanning three levels, this architectural masterpiece sits on a generous lot and boasts stunning details throughout, including exposed wood beams that add warmth and character.Step inside to a grand entryway that leads to spacious living areas filled with natural light and high ceilings. The gourmet chef's kitchen is a dream, featuring high-end appliances, custom cabinetry, and an oversized marble island perfect for entertaining. The seamless indoor-outdoor flow opens to a breathtaking courtyard, a private oasis ideal for relaxation.Outside, the backyard offers a pool, spa and bbq area, creating the perfect setting for entertaining or unwinding under the California sun. For ultimate luxury, enjoy movie nights in your private home theater.This exceptional home offers an unparalleled lifestyle in an unbeatable location. Don't miss the opportunity to own a true Beverly Hills gem! Fully Furnished.

439 S Spalding Dr., Beverly Hills

5200 Encino Avenue, Encino
$7,130,000
6 Beds ⋅ 7 Baths ⋅ 26653533 MLS ⋅ Closed Status
Privately set behind gates in one of Encino's most sought-after neighborhoods, this exceptional property spans over 52,000 square feet of flat, usable land. The voluminous 8,685 square-foot home is surrounded by mature landscaping, tall privacy hedges, and beautifully maintained gardens that create a peaceful, park-like setting. The expansive grounds feature wide open lawns, a sparkling pool and spa, and a full tennis court all thoughtfully integrated for recreation and relaxation. Multiple patios and outdoor sitting areas invite everyday living and effortless entertaining. A separate guest house with a covered lattice and outdoor kitchen overlooks the garden, ideal for gatherings or extended stays. The main residence offers a comfortable layout with natural light throughout. French doors connect the living spaces to the outdoors, enhancing the sense of openness and calm. Inside, you'll find a formal living room, wood-paneled library, dining room, family room with built-in bar, and a spacious kitchen with breakfast area. The primary suite includes a fireplace, dual closets, and a large bath with soaking tub and skylight. Offering both space and privacy, this property blends the best of California living an expansive lot, serene surroundings, and easy access to Encino's shops, dining, and top schools.

5200 Encino Avenue, Encino

701 Ocean Avenue Unit PHE, Santa Monica
$7,129,000
3 Beds ⋅ 3 Baths ⋅ 26827689 MLS ⋅ Closed Status
There are views, and then there are views. Penthouse E at 701 Ocean Avenue is a rare double unit corner Penthouse. It delivers what few properties in Los Angeles can, a sweeping panorama that stretches from the white water breaking along the sand at Palisades Park, north to the sweeping vistas of Pacific Palisades and Malibu, and south along one of the most coveted coastlines in the world. A gracious entry foyer sets the tone offering an elegant welcome for guests. Two en suite bedrooms and a dedicated laundry room flank the entry, while an open kitchen and dining room create an effortless flow for hosting. The living room anchored by a fireplace and framed by floor-to-ceiling glass sliders opens to both a front and side balcony, blurring the line between interior elegance and the open sky. Privately situated on the opposite wing, the beyond-spacious primary suite is a sanctuary unto itself. Its private ocean-facing balcony, generous en suite bath, and dual walk-in closets speak to a life lived without compromise. Throughout, all-new hardwood floors, fresh carpet, and crisp interior paint offer the rare option to move in immediately or to reimagine the space into a bespoke showpiece. Four dedicated side by side parking spaces, ample guest parking, and private storage round out the practical luxury. The building has just completed an extensive renovation, including a new roof, plumbing infrastructure, and a resort-caliber amenity rooftop deck featuring a brand-new pool, spa, private cabanas, and BBQ area. All assessments have been paid in full by the seller a meaningful and rare offering at this level. With 24-hour concierge service, on-site management, a well-equipped fitness center, and a full banquet room and kitchen, the building delivers first-class living at every turn. North of Montana, moments from world-class dining, boutique shopping, and the best beaches, this is Santa Monica at its absolute finest.

701 Ocean Avenue Unit PHE, Santa Monica

212 S Saltair Avenue, Los Angeles
$7,125,000
5 Beds ⋅ 5 Baths ⋅ 26866963 MLS ⋅ Closed Status
This gated contemporary architectural masterpiece by internationally acclaimed Abramson Teiger Architects, AIA is a striking example of timeless modern architecture. Defined by clean lines, soaring volumes, dramatic walls of glass, and an effortless connection between interior and exterior spaces, the impeccably maintained five-bedroom residence is bathed in natural light and showcases rich warm wood floors, an expansive open-concept floor plan, Fleetwood-style sliding doors, and thoughtfully curated designer finishes throughout. Modern comforts include a Lutron lighting system, premium smart bidet toilets, and sophisticated home technology that enhances both everyday living and entertaining. Designed with architectural integrity and livability in mind, the private resort-inspired backyard features a sparkling pool, mature landscaping, multiple outdoor gathering spaces, and a detached, fully finished fitness studio offering exceptional flexibility as a gym, wellness space, office, or creative studio. Every element reflects exceptional craftsmanship, enduring design, and a sophisticated yet understated aesthetic that resonates with today's modern architecture enthusiast. Perfectly positioned South of Sunset in one of Brentwood's most sought-after neighborhoods, the residence offers an exceptional walkable lifestyle rarely found in Los Angeles. Just moments from the Brentwood Country Club, the iconic Brentwood Country Mart, the weekly Brentwood Farmers Market, and the neighborhood's acclaimed restaurants, cafes, and boutiques, the location seamlessly blends architectural prestige with everyday convenience. A true legacy residence where world-class design meets one of Brentwood's most coveted addresses. Main structure is 4981 square feet. Detached permitted rec room is approximately 180 square feet.

212 S Saltair Avenue, Los Angeles

116 S Gretna Green Way, Los Angeles
$7,113,000
5 Beds ⋅ 7 Baths ⋅ 26827317 MLS ⋅ Closed Status
An architectural statement defined by scale, light, and thoughtful design, this warm modern residence is positioned in one of Brentwood's most sought-after pockets. Designed around seamless indoor-outdoor living, expansive Fleetwood sliding glass doors open to sunlit exterior spaces including a courtyard with fire pit and mature olive tree, pool and spa, and generous lawn, all set behind mature ficus hedges for exceptional privacy. The interiors are grounded in a refined palette of organic materials, including white oak flooring and custom cabinetry, leathered quartzite and brushed limestone surfaces, clay-textured walls, a marble fireplace, and custom cedar siding. The kitchen is both functional and striking, featuring Sub-Zero and Wolf appliances, a panel-ready refrigerator, an oversized island with seating, and a temperature-controlled wine cellar ideal for entertaining. A traditional yet highly functional layout unfolds upon entry, with formal living and dining spaces leading to a central courtyard framed by a sculptural floating wood staircase. The kitchen and secondary living areas connect effortlessly to the outdoors, reinforcing the home's open, livable design. The primary suite is a true retreat, complete with a fireplace, private balcony, and spa-like bath featuring dual vanities, a soaking tub, steam shower, and a custom walk-in closet. Additional en-suite bedrooms are appointed with the same level of finish and detail throughout. Additional amenities include a 1,600 square foot garage with turntable, elevator access, screening room currently configured as a golf simulator, two staircases, two laundry rooms, and full home automation. Located just moments from the Brentwood Country Mart, renowned dining, the Sunday farmers market, and the beach, this residence represents a rare offering and the epitome of Westside living.

116 S Gretna Green Way, Los Angeles

10428 Wyton Drive, Los Angeles
$7,102,500
5 Beds ⋅ 7 Baths ⋅ 26674465 MLS ⋅ Closed Status
Timeless Monterey Colonial in the prestigious enclave of Little Holmby, thoughtfully restored to honor its 1930s architectural heritage while embracing modern California living. Elegant craftsmanship and classic period details are showcased throughout, including inlaid hardwood floors, beamed ceilings, intricate moldings, and French doors that open to garden views and natural light. A gracious formal entry leads to beautifully scaled living spaces, including a living room with fireplace opening to covered patios and the lush backyard beyond, a sunlit formal dining room, and a cozy paneled den ideal for relaxation. The gourmet chef's kitchen with top-tier appliances flows seamlessly into the breakfast area, creating an ideal setting for everyday living and entertaining while maintaining a natural connection to the outdoor spaces. Five en suite bedrooms include a luxurious primary suite with spa-like bath and expansive walk-in closet. Designed for the quintessential Southern California lifestyle, the private grounds feature a swimmer's pool, pavilion with bathroom and shower, multiple seating and dining areas, and a flat grassy yard framed by mature landscaping. Additional amenities include integrated sound, security system, and gated parking. Ideally located moments from UCLA, Beverly Hills, and within the highly regarded Warner Avenue Elementary School district.

10428 Wyton Drive, Los Angeles

Based on information from California Regional Multiple Listing Service, Inc. as of . This information is for your personal, non-commercial use and may not be used for any purpose other than to identify prospective properties you may be interested in purchasing. Display of MLS data is usually deemed reliable but is NOT guaranteed accurate by the MLS. Buyers are responsible for verifying the accuracy of all information and should investigate the data themselves or retain appropriate professionals. Information from sources other than the Listing Agent may have been included in the MLS data. Unless otherwise specified in writing, Broker/Agent has not and will not verify any information obtained from other sources. The Broker/Agent providing the information contained herein may or may not have been the Listing and/or Selling Agent.

How much is your home worth?

Get instant property value now!