Refine Search
Sort by
25324 Prado De Naranja, Calabasas
$7,800,000
5 Beds ⋅ 6 Baths ⋅ 26744131 MLS ⋅ Closed Status
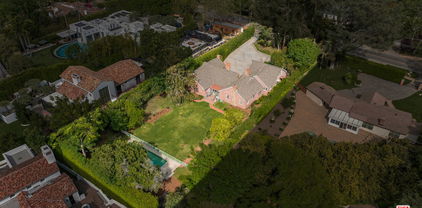
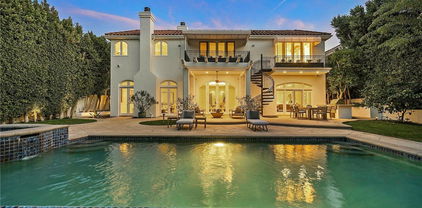
Situated within the prestigious guard-gated community of The Oaks, this extensively reimagined estate offers a rare blend of grand scale, modern sophistication, and exceptional privacy across approximately 7,023 square feet of refined living space. Positioned on a prime lot with only one neighboring residence and a uniquely open setting beside a small park area, the home delivers an uncommon sense of openness and seclusion within one of Calabasas' most sought-after luxury enclaves. A dramatic arrival sets the tone with soaring ceilings, a sweeping staircase, and interiors that have been completely transformed through a no-expense-spared remodel defined by custom stonework, rich finishes, and an elevated lighting design featuring hundreds of LED recessed lights, designer sconces, and statement chandeliers throughout. The kitchen has been thoughtfully upgraded for both everyday living and large-scale entertaining, featuring expanded cooking capacity, built-in refrigeration drawers, mini refrigerators, an integrated coffee system, and a newly customized pantry, all seamlessly connected to expansive formal and informal living spaces anchored by a custom marble bar and beautifully updated gathering areas. A full Crestron smart home system integrates lighting, electric shades, climate, and audio throughout the home and grounds, operated through custom-labeled keypads, built-in wall iPads, app access, and remote controls, bringing effortless functionality to every environment. Among the home's most exceptional features is a custom private theater, professionally built as a soundproof room-within-a-room and finished with bespoke woodwork, custom paneling, built-in speakers and subwoofers, a10-foot Servertson Screen, Bel Air network-compliant components, and custom CinemaTech seating, creating a true cinema-quality experience. The primary suite has been redefined as a luxurious private retreat with a spa-inspired bath centered around an oversized marble shower and beautifully executed custom dual closets, while every additional bathroom has also been fully remodeled with cohesive high-end finishes. Lifestyle amenities continue with a fully equipped gym featuring industrial-grade equipment, an indoor infrared sauna, and an adjoining flexible area with bath that offers future guest house potential. Outdoors, a traditional heated sauna and cold plunge expand the wellness experience into the private resort-style grounds. The exterior has undergone extensive enhancement with a fully remodeled pool, new driveway, new retaining walls, expansive turf front and rear, significant landscape upgrades, upgraded BBQ appliances, dual outdoor television areas, multiple fire features including a third firepit, immersive surround sound with hillside subwoofers, and a paver-finished sport court designed for both recreation and entertaining. Advanced security includes live monitored Deep Sentinel surveillance and IC realtime camera systems with dedicated monitoring infrastructure.A rare opportunity to own a fully upgraded lifestyle estate where meaningful design, comfort, privacy, and luxury come together inside one of Calabasas' most coveted guard-gated communities.

25324 Prado De Naranja, Calabasas

11175 Huston Street, North Hollywood
$7,800,000
32 Beds ⋅ 40 Baths ⋅ 26668899 MLS ⋅ Closed Status
*Intrinsic Value* - A rare opportunity to add 18 ADUs (10 attached, 8 detached) without sacrificing any existing parking, bringing the total unit count to 58--significantly enhancing income potential. *9.24% Intrinsic Value Cap Rate* - Reflects the property's full cash flow potential after optimizing all income streams, including the build-out of ADUs and associated construction costs. *ADU Upside Potential* - Upon execution of the ADU development plan, projected metrics include a 7.84% cap rate, 8.62 GRM, and a 20.23% average annual return over five years post-construction. *Current Financial Metrics* - Priced at just $210K per unit, the property currently delivers a 5.39% cap rate and 11.13 GRM, with 41% upside potential, excluding the value-add from proposed ADUs. *Recent Upgrades* - Copper plumbing (2004), new roof (2015), new electrical subpanels (2024), upgraded water heater system (2023). *Location Benefits* - Situated in the prime NoHo Arts District submarket, less than one mile from the North Hollywood Metro Station (Red Line and G Line). Minutes from Universal Studios, the Burbank Media District, and major employers. The area is experiencing sustained growth driven by transit-oriented development, studio expansions, and new mixed-use projects. *Tenant Appeal* - Residents enjoy a walkable lifestyle near the NoHo Arts District's restaurants, coffee shops, studios, and nightlife. With the Metro less than a mile away, the property is highly attractive to young professionals, creatives, and studio employees seeking convenience without the premium pricing of Hollywood. *Walk Score* - Very walkable with a Walk Score of 79. Tenants can live, work, and socialize with minimal reliance on a car.NOTE: This Information is conceptual only. Buyers are advised to conduct a thorough investigation and consult with professionals as to the feasibility of adding ADUs.

11175 Huston Street, North Hollywood

2950 Club Drive, Los Angeles
$7,800,000
7 Beds ⋅ 9 Baths ⋅ 25606933 MLS ⋅ Closed Status
Perched atop one of the highest points in Cheviot Hills, this brand-new contemporary estate, designed and built by Arzuman Brothers, showcases sweeping 270-degree views and architectural sophistication throughout. Set on a 9,779 sq ft lot, this 7-bedroom, 9-bathroom home spans three stories of thoughtfully designed living space. The chef's kitchen features Miele appliances, double islands with a breakfast nook, and custom Italian cabinetry all set against the stunning backdrop of the Los Angeles skyline. A butler's pantry completes this elegant, functional space. Upstairs, the spacious primary suite offers a serene daily retreat complete with a private balcony, cozy fireplace, and an enormous walk-in closet. The luxurious ensuite bath features bespoke tilework, a glass-enclosed shower with bench, and a freestanding soaking tub. There are 6 additional bedrooms, all ensuite with high ceilings and generous closets. The lower level offers the ultimate entertainment experience, with natural light cascading through the staircase window onto a spacious recreation area, lounge with seated wet bar, gym with dry sauna and steam room, theater with tiered seating, and two baths. Fully integrated smart-home technology allows effortless control of security cameras, lighting, climate, music, and more. Moments-away access to the Rancho Park Golf Course, Westfield Century City, and just a few miles to the coast.

2950 Club Drive, Los Angeles

160 N Cliffwood Avenue, Los Angeles
$7,775,000
4 Beds ⋅ 6 Baths ⋅ 26840569 MLS ⋅ Closed Status
Once in a lifetime opportunity to acquire a legacy Brentwood estate property on an massive, 22,000+ square foot lot. Surrounded by multi-decamillion-dollar estates, this property presents exceptional potential for investors, developers, builders, or end users seeking to create a custom luxury residence. The existing home offers a unique chance to reimagine or redevelop in a highly coveted location. Positioned on a generous lot with mature landscaping and estate-scale surroundings, the property provides the ideal canvas for a world-class compound. Enjoy close proximity to Brentwood Village, premier dining, shopping, top-rated schools, and the Westside's most desirable amenities, while maintaining a sense of privacy and exclusivity. Opportunities of this size and caliber in such a prestigious neighborhood are increasingly rare. Property sold as-is. Buyer to verify all development possibilities, zoning regulations, and future use potential.

160 N Cliffwood Avenue, Los Angeles

501 Toyopa Drive, Pacific Palisades
$7,762,750
5 Beds ⋅ 6 Baths ⋅ 26647309 MLS ⋅ Closed Status
Situated on an untouched and preserved block in the Huntington, this prime corner lot boasts a distinguished New England Traditional that blends timeless charm with modern-day comfort. The home showcases exceptional craftsmanship, a thoughtful layout, and refined architectural details throughout. The main level features lofty ceilings, rich walnut floors, and expansive, light-filled living spaces, including formal living and dining rooms, a generous family room, private office, two powder rooms, dual staircases, and a temperature-controlled wine cellar. The modern chef's kitchen is equipped with a La Cornue range, Sub-Zero refrigeration, and an oversized center island, opening directly to the main living area. Upstairs, four secondary bedrooms complement a luxurious primary suite with vaulted ceilings, a fireplace, sunlit sitting room or office, private gym, dual walk-in closets, and a marble bath with double vanities. French doors open to a beautifully landscaped backyard with a trellis-covered patio, lush lawn, sparkling pool and spa, and built-in BBQ. Designed for both relaxation and entertaining, this exceptional outdoor setting completes a home that truly embodies timeless California living in one of the most desirable neighborhoods of the Pacific Palisades.

501 Toyopa Drive, Pacific Palisades

1335 Club View Drive, Los Angeles
$7,750,000
5 Beds ⋅ 7 Baths ⋅ 26866521 MLS ⋅ Closed Status
Set alongside one of Comstock Hills' most prestigious streets and overlooking the storied fairways of the Los Angeles Country Club with extended views to the Downtown skyline, this exceptional French Normandy estate is a masterful expression of timeless architecture, refined craftsmanship, and understated elegance. Privately concealed behind mature hedges and secured beyond private gates, an ascending driveway leads to an attached garage with direct interior access to the kitchen an uncommon convenience for everyday living, entertaining, and catering alike. Custom wrought-iron entry doors open to a dramatic checkerboard marble foyer, where soaring ceilings, abundant natural light, and a remarkable sense of scale create an unforgettable first impression. Designed for both refined entertaining and relaxed family living, the estate offers gracious formal living and dining rooms, an inviting family room, and a distinguished library and home office complete with custom built-ins and its own fireplace creating an intimate retreat for reading, conversation, or working from home. Anchoring the residence is a top-tier chef's kitchen featuring an oversized center island, professional-grade appliances, and custom cabinetry. A highly desirable main-level primary suite further elevates the home, providing remarkable comfort, privacy, and the ease of effortless day-to-day living. A comprehensive integrated security system adds an additional layer of confidence and peace of mind throughout. Beyond the residence, expansive stone terraces and mature landscaping create a true sense of outdoor seclusion, centered around a private pool enhanced by an integrated counter-current swim system offering a wellness retreat ideal for continuous lap swimming and year-round exercise. A rare opportunity to own one of Comstock Hills' most distinguished residences, where architectural pedigree, unparalleled privacy, and an irreplaceable setting overlooking one of the nation's most celebrated golf courses converge at 1335 Club View Drive.

1335 Club View Drive, Los Angeles

1046 N Norman Place, Los Angeles
$7,726,515
5 Beds ⋅ 6 Baths ⋅ 26651539 MLS ⋅ Closed Status
Major Price Improvement!! Seller has just reduced the price by $500,000. Now is the opportunity to acquire this spectacular property at an exceptional value. Gracefully set in the heart of Brentwood, this timeless Spanish estate is a masterclass in scale, elegance, and refined California living. Encompassing approximately 5,773 square feet, the residence offers five bedrooms and six bathrooms, thoughtfully curated to balance grand-scale entertaining with effortless everyday luxury. A dramatic entry introduces a series of beautifully proportioned interiors defined by soaring ceilings, rich architectural detail, and an abundance of natural light. Formal living and dining rooms unfold with quiet grandeur, seamlessly transitioning into inviting gathering spaces designed for both intimate evenings and vibrant celebrations. Expansive doors dissolve the boundary between indoors and out, embracing the quintessential Southern California lifestyle. At the center of the home, the chef's kitchen serves as both showpiece and sanctuary, appointed with premium appliances, generous preparation spaces, and a sun-drenched breakfast nook ideal for leisurely mornings or lively gatherings. Each bedroom suite is privately situated and luxuriously appointed, complete with walk-in closets and refined baths. The primary suite offers a serene retreat, defined by scale, privacy, and spa-inspired indulgence. The grounds evoke the ambiance of a private resort. Mature landscaping frames a sparkling pool, while multiple terraces and lounging areas provide an exquisite backdrop for alfresco dining, sophisticated entertaining, or tranquil repose. Additional amenities include a temperature-controlled wine cellar, integrated sound system, smart home technology, and a comprehensive security system, all enhancing the home's comfort and discretion. Located moments from Brentwood's most celebrated dining, boutiques, parks, and top-rated schools, 1046 N Norman Place represents a rare offering where architectural heritage, modern luxury, and enduring prestige converge.

1046 N Norman Place, Los Angeles

3311 Elm Avenue, Manhattan Beach
$7,700,000
6 Beds ⋅ 7 Baths ⋅ SB26138399 MLS ⋅ Closed Status
Welcome to a bespoke residence where architectural vision meets effortless estate living! Conceived by acclaimed architect Dough Leach with stunning interior finishes designed by L'Esperance Design, this idyllic family home is a rare convergence of considered architecture and artisan craftsmanship set on an approximately 8,758 sqft, Tree Section lot. The grounds, ideal with a sunny southwest exposure, are a park unto themselves - mature, private, and entirely serene, with dual flagstone patios and ample scale for a future pool and/or sport court. The home's genius lies in its orientation: all main floor principle living areas wrap fluidly around the yard so that natural light and ocean breezes move freely through the interiors. The gourmet chef's kitchen - anchored by a Calacatta marble island, farmhouse sink, a full suite of professional stainless steel Thermador appliances, butler's and walk-in pantries - sits at the heart of four connected dining and gathering spaces. The seamless connection between the home's expansive interiors and private outdoor living spaces creates an exceptional setting for both everyday casual family life and elegant entertaining. Three fireplaces, soaring coffered and vaulted ceilings, 8-foot doors, hardwood floors, and sweeping marble and limestone floors/countertops throughout establish an interior language of quiet grandeur. The versatile floor plan has 6 en suite bedrooms including a true primary retreat with a spa-caliber bath and expansive walk-in closet and a main floor bedroom which can accommodate separate guest quarters or provide a private office space. Dual washers and dryers, dual HVAC systems with zoned climate control, dual tankless water heaters, central vac, whole-house water filtration and reverse osmosis water treatment system, and a three-car garage with direct access, epoxy flooring, and an EV charger, complete an infrastructure built for the long term. The prime location strategically places the best of Manhattan Beach at your fingertips with easy access to the greenbelt walking trail/chip path, award-winning schools, Manhattan Village & Downtown fine dining & shopping, or a sunset at the beach, while remaining just minutes from LAX. Opportunities of this caliber are increasingly rare, offering a family oriented luxury lifestyle and legacy property that's difficult to replicate - an estate of this scale and provenance is not replaced...it is simply waited for.

3311 Elm Avenue, Manhattan Beach

2816 Paseo Del Mar, Palos Verdes Estates
$7,700,000
6 Beds ⋅ 9 Baths ⋅ PV26090285 MLS ⋅ Closed Status
Reminiscent of a classic Beverly Hills estate, this custom designed home was built to embody understated elegance. A magnificent two-story entry opens to a grand living room with fireplace, while the adjacent library impresses with rich wood paneling, a marble fireplace, and architectural detail. The expansive formal dining room sets the stage for memorable gatherings, while the traditional butler’s pantry serves as the transitional space between the kitchen and dining room. The huge kitchen features a center island offering the ideal place to prepare and share homemade meals with family and friends. The large family room has a fireplace and French doors opening to the private backyard oasis. The pool pavilion includes a bar, kitchenette, sauna, ¾ bathroom, and outdoor fireplace, creating a resort-like ambiance. A secret, grotto-inspired spa is tucked amid natural stone and greenery. The impressive pool is privately situated and surrounded by mature, lush landscaping that provides peace and tranquility. The upper level features five bedrooms, each with its own private bathroom. The spectacular primary suite includes a sitting area, fireplace, a luxurious bathroom and a one of a kind walk-in closet. The private balcony enjoys beautiful ocean and sunset views. Downstairs includes an temperature controlled wine cellar, guest quarters and direct access to the three-car garage. The gated driveway leads to a secluded motor court and provides access to two additional spaces within the tandem garage. A total of 5 car enclosed parking. Set on an oversized lot with ocean views, this exceptional property rests on one of Lunada Bay’s most desirable streets, and offers exceptional value.

2816 Paseo Del Mar, Palos Verdes Estates

854 Glenmere Way, Los Angeles
$7,700,000
4 Beds ⋅ 3 Baths ⋅ 26658351 MLS ⋅ Closed Status
A rare ocean-view architectural estate where Scandinavian warmth meets iconic mid-century design, The Glenmere House offers 4 bedrooms and 3 bathrooms across approximately 3,285 square feet on an 8,331-square-foot lot. Fully rebuilt and reimagined by Montalba Architects (Nobu, SoHo House), the residence blends heritage architecture with uncompromising modern luxury, surrounded by serene landscape design from Stephen Billings. Set on a coveted cul-de-sac in Brentwood's sought-after North of Sunset location near Crestwood Hills Park and Kenter Canyon School, the home showcases soaring 12-foot ceilings, Fleetwood thin-line glass walls, and steel beam construction that deliver both dramatic scale and structural integrity while framing sweeping coastal views. Designed for effortless indoor-outdoor living, expansive entertaining spaces open to a private yard featuring a heated pool with integrated spa, firepit, outdoor BBQ, and tranquil garden moments including koi ponds and curated designer lighting. The gourmet kitchen is appointed with a six-burner Viking stove, Sub-Zero refrigerator, double oven, and breakfast nook, while formal living and dining areas are enhanced by a double-sided fireplace and refined architectural detailing. The primary suite feels like a five-star retreat, offering generous closet space, a spa-inspired bath with steam shower, and direct access to the backyard. At the pinnacle, an extraordinary 1000-square-foot rooftop deck is designed for sunset entertaining and panoramic ocean vistas. Additional highlights include custom white oak millwork, Toto fixtures, a Control4 smart home system, gated entry, and a two-car garage. Fully permitted and turnkey, The Glenmere House is not just a home it's a statement. Brentwood living at its finest.

854 Glenmere Way, Los Angeles

27860 Winding Way, Malibu
$7,650,000
4 Beds ⋅ 5 Baths ⋅ 26657743 MLS ⋅ Closed Status
Tucked behind mature hedging on one of Malibu's most desirable streets, this exquisite estate presents a striking blend of California modernism and rustic refinement. Completely reimagined with an emphasis on natural light, flow, and function, the property exudes a sense of serenity from the moment you arrive. Anchored by clean lines and framed by mature trees, the residence features a contemporary stucco exterior with sharp geometric rooflines and walls of glass that open to expansive grounds. Inside, the interiors unfold with organic warmth where wide-plank oak floors, beamed ceilings, vintage fixtures, and antique doors create a soulful counterbalance to the home's modern architecture. The heart of the home is a sunlit great room with soaring ceilings and disappearing walls of glass that open onto a lush green lawn and shimmering pool. Thoughtfully layered seating areas surround a central fireplace, while oversized iron chandeliers cast a warm glow overhead. The adjacent dining room framed by oversized sliders and a pair of reclaimed wood barn doors effortlessly connects to the gourmet kitchen. Designed for both utility and aesthetic impact, the kitchen features a massive center island with stone countertops, custom wood cabinetry, and open shelving, all illuminated by industrial pendant lighting. The primary suite is a haven of texture and tranquility, with a romantic canopy bed, hand-finished plaster walls, and direct access to the pool deck. A curated mix of woven textures, soft linens, and patinated wood imbue the space with an effortless global elegance. Beyond the main residence, the grounds unfold into a spectacular lifestyle setting. A sleek lap pool with integrated spa is flanked by sun loungers and bordered by lush privacy hedges. Tiered gardens bloom with vibrant plantings, and a thoughtfully designed dining terrace invites open-air meals beneath the trees. A fully realized edible garden, complete with raised beds and fruiting trees, enhances the property's sense of abundance and connection to nature. Nestled just beyond the garden, a beautifully finished guest house offers a peaceful retreat for visitors or an inspiring studio space. Featuring polished concrete floors, steel-framed glass doors, and warm natural textures throughout, the guest house evokes quiet luxury and lives like a private sanctuary perfect for work, creativity, or extended stays. Modern yet soulful, expansive yet intimate, this Winding Way estate offers a rare balance of architecture, landscape, and lifestyle just minutes from the beaches and boutiques of Malibu's eastern coastline.

27860 Winding Way, Malibu

1639 Mandeville Canyon Road, Los Angeles
$7,625,000
5 Beds ⋅ 6 Baths ⋅ 26645619 MLS ⋅ Closed Status
Set on an impressive nearly 28,000-square-foot lot (.63 acres) in the prestigious lower section of Mandeville Canyon, 1639 Mandeville Canyon Road offers an extraordinary opportunity to reimagine or build new within one of Brentwood's most coveted enclaves. Tucked beyond a long drive and positioned well off the street, the property unfolds into a tranquil, park-like setting -- defined by open skies, mature trees, and exceptional privacy. The existing single-story residence spans approximately 3,954 square feet, including a 402-square-foot guest house, and is embraced by lush landscaping and expansive stretches of manicured lawn. At the rear of the property, a sparkling pool anchors the generous grounds, providing a natural centerpiece for future resort-style outdoor living. With rare flat terrain, expansive dimensions, and distinct seclusion, the lot offers developers and end-users alike the flexibility to restore, expand, or build a bespoke estate from the ground up. The scale and serenity of the setting make it a compelling canvas for a world-class residence that maximizes both indoor and outdoor living. Ideally located just minutes from the heart of Brentwood yet quietly removed from the city's pace, 1639 Mandeville Canyon Road represents a truly rare opportunity to craft a legacy estate in a setting that offers both prestige and possibility.

1639 Mandeville Canyon Road, Los Angeles

540 Lincoln Boulevard, Santa Monica
$7,600,000
6 Beds ⋅ 7 Baths ⋅ 26971643 MLS ⋅ Closed Status
Set on a premier, wide, tree-lined street just two blocks from Montana Avenue, 540 Lincoln Blvd offers a rare opportunity in one of Santa Monica's most sought-after neighborhoods. With minimal cut-through traffic and abundant natural light, the setting provides a quiet residential feel while remaining close to popular dining, shopping, and everyday conveniences. The beach and Palisades Park are just eight blocks away, with Roosevelt Elementary, Lincoln Middle School, and Santa Monica High School all nearby and rated 89 out of 10. The property offers a level of flexibility with a 5-bedroom, 4.5-bath main residence, including a 1-bedroom, 1-bath JADU, plus a detached 1-bedroom, 1.5-bath ADU. These independent spaces can accommodate guests, extended family, a home office, long-term rental, or multigenerational living all on a single parcel. The Spanish-style elevation is thoughtfully designed to complement the neighborhood's architectural character. The thoughtfully planned main residence offers inviting living spaces and a versatile layout designed for modern living. The JADU and detached ADU add exceptional flexibility rarely found in comparable new construction. Currently in the early stages of construction, buyers have an opportunity to engage now and influence design selections, preferred pricing, and other elements before the build progresses. Located moments from Montana Avenue and a short drive to the Brentwood Farmers Market, 540 Lincoln Blvd presents a rare chance to create a versatile new home in a premier Santa Monica location. Home pricing is subject to change at any time without notice or obligation. No representations or warranties, express or implied, are made by Seller or Seller's Broker/Agent regarding square footage, lot size or dimensions. Buyer is advised to independently verify all dimensions during the investigation period and rely solely on Buyer's own investigations or those of professionals retained by Buyer. All imagery is illustrative, subject to change, and does not depict the subject property.

540 Lincoln Boulevard, Santa Monica

329 S Roxbury Drive, Beverly Hills
$7,600,000
5 Beds ⋅ 6 Baths ⋅ 26676785 MLS ⋅ Closed Status
Just moments from the heart of the coveted Golden Triangle, this meticulously reimagined Beverly Hills estate effortlessly merges timeless Spanish architecture with elevated, designer-curated living in one of the city's most prestigious locations. Set on an expansive 7,649 sq. ft. lot, the 5-bedroom, 6-bathroom residence spans approximately 4,466 square feet, offering a flawless indoor-outdoor flow tailored for both sophisticated entertaining and everyday living. A grand foyer unfolds into sun-drenched formal living and family rooms, complemented by a dedicated media space, all seamlessly connected for a cohesive and inviting experience, while a sophisticated lounge-style bar anchors the formal living area, creating an elevated yet welcoming setting to host or unwind. The fully redesigned chef's kitchen serves as a true statement piece, appointed with premium appliances, bespoke cabinetry, and exquisite imported countertops that elevate both form and function. Upstairs, four expansive en-suite bedrooms deliver a sense of privacy, volume, and abundant natural light, each complete with oversized walk-in closets, including a primary suite that offers a serene, retreat-like experience with an impressive wardrobe room and a spa-inspired bath crafted for indulgent relaxation. A fifth en-suite bedroom is thoughtfully positioned on the main level, along with a dedicated office ideal for today's lifestyle. The outdoor grounds unfold as a resort-caliber sanctuary, showcasing lush manicured lawns, a sparkling pool and spa, a fully equipped barbecue, and multiple dining and lounge areas perfect for entertaining or relaxing beneath the California sun. Impeccably maintained and scarcely lived in, the property presents in near showroom condition, reflecting an exceptional level of care and pride of ownership. Perfectly situated near Roxbury Park, Beverly Hills High School, and just moments from Rodeo Drive, world-class shopping, and premier dining, the home offers a rare blend of convenience and seclusion along a quiet, tree-lined street. A truly exceptional offering, this turnkey, designer-finished estate embodies the pinnacle of luxury, comfort, and location.

329 S Roxbury Drive, Beverly Hills

4639 Balboa Avenue, Encino
$7,600,000
7 Beds ⋅ 8 Baths ⋅ 26632063 MLS ⋅ Closed Status
Tucked away in one of Encino's most discreet settings, this extraordinary estate represents a level of privacy, security, and craftsmanship rarelyif everfound at this new price point.From the street, the property is virtually invisible. An understated gate protects what should be protected, offering no hint of what lies beyond, creating an immediate sense of intrigue and exclusivity. This kind of privacy isn't trendyit's timeless. A long, elegant driveway winds upward to a grand, flat motor court, where sweeping valley views unfold, where the noise falls quiet, and the world disappears entirely. This is privacy that cannot be replicatedand its value is immeasurable.This home represents thoughtful investment over shortcuts. Built new, then taught how to live when it was transformed with intention, it reflects the belief that excellence lives in the details. The re-design was shaped by a confident hand that knew what to take, and knew what to give. Every line, every surface, every fixture in every room was curated to create a home that is both visually striking and deeply livableluxurious yet warm, intimate, and inviting. It's bold without being loud. Luxurious without being cold. A home that welcomes you inand asks you to stay. A place where the sunlight knows just where to land. Organic textures and captivating views shape each space, resulting in an atmosphere that feels effortlessly refined.The arrival experience is unforgettable. A dramatic entry reveals a serene atrium anchored by a mature olive treean inspired moment that immediately announces this is no ordinary home. The architecture is chic and contemporary, designed for those who appreciate living boldly while remaining grounded in comfort and sophistication.An intuitive, modern floor plan places the ideal bedroom configuration upstairs, while the main level offers a collection of beautifully appointed lifestyle spaces: an immersive movie theater, a sophisticated living room, a sleek designer bar, and a private office designed for productivity and focus.The estate unfolds as a true compound. A private ADU guest house is thoughtfully tucked into a quiet corner of the property, ideal for in-laws, house staff, or a dedicated work-from-home retreat. A second detached structure in the backyard offers flexibility as a gym, pool house, or ultimate teen lounge Flexibility isn't a buzzword hereit's built in.So if you're choosing more than square footageIf you believe privacy is power, design is responsibility, and value should feel real This property understands the shape of your life. It lets the present feel deep, and lets your future feel vast.With unmatched privacy and security, breathtaking views, and a dynamic, design-forward residence offered at a compelling new price, this estate stands apart as the first true opportunity of the new yeara rare Encino offering that redefines value, exclusivity, and modern luxury living.

4639 Balboa Avenue, Encino

738 S Ogden Drive, Los Angeles
$7,600,000
24 Beds ⋅ 24 Baths ⋅ 25625637 MLS ⋅ Closed Status
We are pleased to present 738 S. Ogden Drive, a luxury 12-unit multifamily offering located in the highly coveted Miracle Mile neighborhood just south of Wilshire Blvd and east of Fairfax Ave. Built in 2015, the property represents a rare turnkey, newer construction asset in an A+ Los Angeles location surrounded by premier retail amenities. The property features twelve large two-bedroom, two-bathroom condo-style units, ranging from 1,185 to 1,340 SF, significantly larger than typical area floorplans. Residences offer floor-to-ceiling windows, 10-foot ceilings, designer kitchens with quartz countertops, stainless-steel appliance packages, tiled backsplashes, in-unit washer/dryers, walk-in closets, and expansive private balconies, many with two-way gas fireplaces. Building amenities include controlled access, assigned garage parking, EV charging, and an elevated rooftop lounge with panoramic city views, providing a best-in-class living environment that attracts high-quality tenants. The current financing can be assumed a $4.9 MM principal at a 4.12% interest rate, interest only until 5/1/2027; contact agents for additional details. The property sits steps from Los Angeles' most iconic cultural destinations including LACMA, The Petersen Automotive Museum, The Academy Museum, and the La Brea Tar Pits and is minutes from The Grove, The Original Farmers Market, and the dining and retail corridors along Wilshire and Fairfax. The property's central location provides exceptional connectivity to major employment hubs such as Beverly Hills, Century City, Culver City, West Hollywood, and Downtown LA. The upcoming Wilshire/Fairfax Metro D Line Station scheduled to open soon will further enhance resident mobility. With oversized luxury units, modern amenities, strong in-place cash flow, and outstanding Miracle Mile location, 738 S. Ogden Drive represents a rare opportunity to acquire a high-quality newer construction asset with long-term appreciation potential.

738 S Ogden Drive, Los Angeles

456 N Bristol Avenue, Los Angeles
$7,600,000
5 Beds ⋅ 7 Baths ⋅ 25622131 MLS ⋅ Closed Status
Classic two-story 1930 English beautifully sited on a sweeping corner lot with mature trees and wonderful privacy & tranquility on extremely desirable North Bristol Avenue in prime Brentwood Park. Situated behind gates on over 13,000 square feet of land (not including approximately 5,400 square feet of "city land" on Bristol and Westboro), this timeless home has been enjoyed by the same family for over 50 years. Welcoming entry with graceful staircase leads to well-detailed living room with wrap-around windows & fireplace, formal dining room, and large-scale, sun-filled family room with bar & fireplace that opens to swimmer's pool, patios, expansive lawn and gardens. Four bedrooms and four baths upstairs, including a primary bedroom with dual baths, plus a detached guest room with bath. Gated circular drive, covered front porch, hardwood floors, crown mouldings, steel casement windows, clipped ceilings and gorgeous mature trees all add character and charm to this warm and inviting home. Rare opportunity to restore or remodel an enchanting home from a bygone era, or to build a magnificent estate on a fantastic lot in one of the most lush, peaceful and beautiful spots in the very best neighborhood on the Westside.

456 N Bristol Avenue, Los Angeles

1536 N Serrano Avenue, Los Angeles
$7,600,000
99 Beds ⋅ 66 Baths ⋅ 25563617 MLS ⋅ Closed Status
1536 N. Serrano Ave is a fee simple 42-unit LIHTC multifamily asset in East Hollywood. Built in 1969 and placed in service in 1997 under the 9% program, the property includes 41 income-restricted units and one manager's unit. The unit mix features large-family layouts with an average unit size of 1,441 SF. A 55-year regulatory agreement extends through 2052 with restrictions at 50% and 60% AMI. Subject to Los Angeles RSO. The three-story building sits over a gated, semi-subterranean garage with 72 secured spaces. Features include elevator access, courtyards, centralized mail, and a secure leasing office. Capital improvements include elevator upgrades (20212025), a Cool Roof (2017), LED lighting, and 15 renovated units. A central boiler, monitored fire sprinkler system, and updated electrical panels support long-term stability. As of July 2025, 61% of units are leased to Section 8 voucher holders. Delivered free and clear of debt. Walkable to Metro, Kaiser, and LACC.

1536 N Serrano Avenue, Los Angeles

3640 Longridge Avenue, Sherman Oaks
$7,585,000
5 Beds ⋅ 5 Baths ⋅ 26704441 MLS ⋅ Closed Status
Privately set behind gates on Longridge Estates' most desirable street, this exquisite Hamptons-inspired estate has been meticulously cared for and offers a unique blend of high-end craftsmanship and modern livingperfect for anyone who appreciates both style and practicality. Envisioned by architect to the stars Philip Vertoch in 2013, this almost entirely single-story home sits on over 1.25 acres and is surrounded by mature greenery, privacy hedging, and a circular driveway. Step into the five-bedroom, five-bath home that feels like it belongs in a timeless, sun-drenched Nancy Meyers movie, where elegance meets everyday comfort. This beautifully designed residence captures the essence of relaxed living, offering airy, light-filled spaces and an effortless sense of warmth throughout. At the heart of the home is a stunning open-concept kitchen, complete with marble countertops, custom cabinetry, and an oversized island perfect for morning coffee or evening gatherings. Thoughtfully designed for both cooking and conversation, it flows effortlessly into inviting living spaces adorned with soft natural tones, organic textures, and layers of custom detailing. The family room, with an adjacent additional game-room/playroom, features stunning vaulted ceilings, large windows, and French doors that open to the well-situated outdoor/living/dining deck. The generously sized formal living and dining rooms, with curated built-ins, including extensive millworker and detailed cabinetry inspired by east coast estates, and meticulous attention to detail, are perfect for today's lifestyle. The professionally designed home also features a true home office/library, ideal for reading or unwinding. The spacious primary bedroom exudes timeless elegance and warmth, with soaring ceilings that enhance its generous proportions. A stunning bay window with a built-in bench seat is perfect for lounging or simply enjoying the view, while two spacious walk-in closets add functionality, as well as abundant storage. The Four Seasons-style primary bath is a tranquil retreat, featuring cathedral ceilings and abundant natural light pouring through large windows. The secondary bedrooms are gracious in size and scale, offering peaceful retreats. Located upstairs, the versatile fifth bedroom doubles as a professional music studio/creative space, providing multiple uses to suit your lifestyle. Outside, the home continues to impress with a seamless blend of indoor and outdoor living, ideal for both entertaining guests and enjoying peaceful afternoons. The sparkling pool and spa provide a luxurious retreat, while the deluxe playhouse adds a whimsical touch. Multiple seating areas, including a covered patio, offer perfect spaces for relaxation, all set on a large lot with beautifully manicured grounds that enhance the sense of privacy and tranquility. Impeccably maintained, the property offers everything you need, every space flows and every element has a purpose. Located minutes from world-class restaurants and shops, yet tucked away in the serenity of Longridge Estates.

3640 Longridge Avenue, Sherman Oaks

11709 Wetherby Lane, Los Angeles
$7,583,166
5 Beds ⋅ 7 Baths ⋅ OC22244329 MLS ⋅ Closed Status
This superbly modernized approximately 7,070 square foot guard-gated Bel Air Crest residence showcases refined materials, exquisite finishes, and impeccable decor throughout. Breathtaking grand entry with a chandelier suspended from the cathedral coffered ceiling welcomes guests to five en-suite bedrooms and six-and-one-half baths offering the epitome of luxury and elegance. Enjoy the lavish chef-caliber kitchen with designer-selected appointments, high-end appliances, custom cabinetry, oversized center island, spacious pantry, and ample space to entertain. The formal living room and dining room are ideal for hosting both large crowds and intimate gatherings. An impressive master wing offers a fireplace, dual custom Clive Christian closets, and relaxing spa-inspired bath complete with sauna/steam and beverage station. Three en-suite bedrooms are located on the second floor as well, and one en-suite bedroom and office are conveniently located on the main floor. Discover tranquil grounds that are beautifully landscaped and highlighted by an outdoor patio, pool, and spa. Don’t miss the exceptional quality and rare beauty that is being offered in the coveted guard-gated community of Bel Air Crest.

11709 Wetherby Lane, Los Angeles

2114 Manhattan Ave, Hermosa Beach
$7,575,000
4 Beds ⋅ 5 Baths ⋅ SB25140619 MLS ⋅ Closed Status
Welcome to “The Koa Lanai House,” a custom-designed architectural masterpiece by the late Patrick Killen, AIA—founder of Studio 9one2 and a pioneer of modernist beach design in Los Angeles. Set on a rare 3,524 sq ft corner lot just moments from the sand, this striking residence offers panoramic views from Malibu to Palos Verdes, including both Manhattan and Hermosa Beach piers—alongside exceptional indoor-outdoor living rarely found this close to the beach. Inside, the open-concept living space features approx 14-ft soaring ceilings, walls of glass, and newly refinished Brazilian cherry wood floors—each plank a unique work of art. A large terrace expands the living space, while the chef’s kitchen centers around a 9.5-ft custom Acacia Koa wood island with built-in pop-up TV, Sub-Zero fridge, Viking 6-burner range, wine fridge, walk-in pantry, and breakfast bar seating for six. A second terrace off the dining area offers views of Catalina and Palos Verdes. The main level also includes a powder room, recessed lighting, and integrated in-ceiling speakers. Upstairs, all three bedrooms feature ensuite baths, ocean views, and smart audio integration. The primary suite includes a custom-built-in platform bed, daybed nook, private ocean-view terrace, dual vanity bath with rainfall shower, ceiling-fill Acacia Koa soaking tub, and walk-in closet. The lower level houses an expansive flex space currently configured as a combined screening room and fitness area, with polished concrete floors, a 135" projection screen, wet bar, and decorative fireplace—plus a guest suite with full bath access and sliding doors to the patio. Additional highlights include a wine cellar, laundry room, and a rare Sand Section yard with wraparound seating, grass lawn, water feature, and sunset-view pebble patio. The home includes a recently replaced roof, A/C, dual tankless water heaters, Nuvo filtration system, Tesla charger, and a 3-car garage with deep-bay storage and built-in shelving. Tech upgrades include Savant smart controls and rooftop deck potential (buyer to verify feasibility). Ideally located near both piers, the Strand, top-rated Mira Costa High, and local favorites like Martha’s and The Bottle Inn—2114 Manhattan Avenue “The Koa Lanai House" is a modern coastal sanctuary with iconic views and timeless appeal.

2114 Manhattan Ave, Hermosa Beach

2101 Paseo Del Mar, Palos Verdes Estates
$7,575,000
3 Beds ⋅ 3 Baths ⋅ 219129583DA MLS ⋅ Closed Status
A rare opportunity to acquire a highly sought after location on the Bluff in Palos Verdes with 180-degree unobstructed views. Nestled along the prestigious Paseo Del Mar in Palos Verdes Estates, this stunning residence is true luxury coastal living. Boasting unparalleled, unobstructed views of the Pacific Ocean, the enchanting rolling hills and the striking bluffs of the Palos Verdes Peninsula, this home offers a rare opportunity to experience the epitome of the Southern California lifestyle. Wake up to panoramic views of the Pacific Ocean from nearly every room, this 3-bedroom,2 1/2-bathroom home provides a front-row seat to awe-inspiring sunsets and the soothing sound of crashing waves. With generously sized rooms, high ceilings and an abundance of natural light, the interior exudes a sense of openness and serenity. The meticulously landscaped grounds provide a private sanctuary where you can enjoy al fresco dining on the expansive patio, relax in the lush gardens or take a dip in the pool while soaking in the coastal ambiance. Situated in one of the most coveted neighborhoods on the Peninsula, this home offers the perfect balance of tranquility and accessibility, with proximity to world-class schools, parks, golf courses and the vibrant coastal community. Being offered fully furnished. (Buyer to verify all information). *Brochure can be downloadable in the Document tab.

2101 Paseo Del Mar, Palos Verdes Estates

1476 Carla, Beverly Hills
$7,566,500
3 Beds ⋅ 5 Baths ⋅ 25553677 MLS ⋅ Closed Status
Set behind a sleek white brick facade and elevated above the street, this meticulously updated mid-century residence commands attention in the heart of Trousdale Estates. A series of floating stone steps, framed by sculptural desert landscaping and uplighting, leads to a private gated entry that opens into a serene front courtyard. The architectural silhouette is clean and offers a strong sense of privacy while introducing a refined, modern edge. From the moment of entry, glass walls offer glimpses through to the panoramic vistas beyond, setting the tone for a home defined by light, openness, and connection to its surroundings. Inside, an expansive open layout unfolds across multiple living and entertaining areas, each thoughtfully positioned to emphasize flow and connection to the outdoors. The formal living room, anchored by a clean-lined fireplace, opens seamlessly to the patio and grounds beyond. Adjacent is a separate dining room designed for intimate dinners or larger gatherings, complemented by a chef's kitchen outfitted with top-tier appliances and a breakfast area that overlooks the hills. The primary suite is a sanctuary of calm, with sparkling city light views, direct access to the outdoors, and an ensuite bathroom featuring a soaking tub and glass-wrapped shower set against an extraordinary skyline backdrop. An additional guest suite offers its own bathroom and private outlook, while a third bedroom, ideal for staff, includes an ensuite bath. A flexible den or office features its own bathroom and serves as a convenient pool bath as well. The outdoor living experience is equally considered, with limestone floors carried from inside to out, creating continuity between environments. A built-in barbecue and kitchen are flanked by bar seating for six, while a covered lounge and dining area extend the living space under open skies. Every element of the home inside and out reflects its mid-century roots while embracing contemporary updates designed for comfort, elegance, and effortless indoor-outdoor living. Heightened by its position in the iconic Trousdale Estates, sweeping, unobstructed views from downtown to the Pacific serve as a constant reminder of its place at the pinnacle of Beverly Hills living.

1476 Carla, Beverly Hills

1960 Loma Vista Drive, Beverly Hills
$7,550,000
4 Beds ⋅ 4 Baths ⋅ 26704735 MLS ⋅ Closed Status
Timeless in Trousdale, this exceptional residence is set on an expansive lot and has been fully reimagined by its current owner with a refined balance of architectural integrity and modern sophistication. A true entertainer's setting, the home has hosted notable gatherings over the years, reflecting both its pedigree and enduring appeal. Originally designed by architect Marvin Berman, a protg of Richard Neutra, the estate is a study in elevated mid-century modern design. Clean lines, honest materials, and a seamless indoor outdoor connection define the experience, with walls of glass dissolving boundaries between interior spaces and the lush, exceptionally private grounds beyond. Natural light and verdant hillside views become an ever-present backdrop, enhancing the home's sense of calm and quiet sophistication.The interiors are defined by warm contemporary finishes and a cohesive, intentional design narrative that feels both elevated and effortless. The interior architecture, furnishings, and landscape design have been masterfully conceived and executed by Chad Waterhouse, whose distinctive sensibility creates a seamless dialogue between indoor and outdoor living. Through a thoughtful layering of texture, proportion, and natural elements, the home unfolds as a richly curated yet deeply livable environment.The grounds are equally compelling, expansive and meticulously composed to offer a series of outdoor experiences, from sophisticated spaces for entertaining to serene, intimate retreats for everyday living. Every element has been carefully considered to enhance both usability and visual impact, creating a true sense of escape and privacy.Ideally located moments from world class dining, shopping, and iconic Los Angeles destinations, this is Trousdale at its most timeless, an exceptional offering where pedigree, privacy, and design converge with quiet confidence.

1960 Loma Vista Drive, Beverly Hills

541 11th Street, Santa Monica
$7,550,000
5 Beds ⋅ 6 Baths ⋅ 26663305 MLS ⋅ Closed Status
Meticulously crafted by Hal Klein's Fountainhead Homes and Amber Interiors, this stunning custom 5 bedroom 5.5 bath is perfectly situated in prime North of Montana location. Featuring hardwood floors and streaming light throughout. Beautiful formal living room with fireplace and traditional detail. Formal dining room with coffered ceilings and wainscoting. Breezy open plan eat-in kitchen with carrara marble countertops and island, adjacent family room and additional fireplace. Sliding doors open private yard with outdoor kitchen, living room area, and gorgeous pool with spa. Upstairs, a well appointed primary suite includes oversized bath with soaking tub and rain shower. Four additional en-suite bedrooms with custom built-ins and classic high-end tile work and fixtures. Property includes a two car garage and green lawn behind front gate. A short stroll to all of the boutiques and restaurants of Montana Avenue, and an idyllic neighborhood with wide sidewalks and mature trees, only 11 blocks to the bluffs.

541 11th Street, Santa Monica

Based on information from California Regional Multiple Listing Service, Inc. as of . This information is for your personal, non-commercial use and may not be used for any purpose other than to identify prospective properties you may be interested in purchasing. Display of MLS data is usually deemed reliable but is NOT guaranteed accurate by the MLS. Buyers are responsible for verifying the accuracy of all information and should investigate the data themselves or retain appropriate professionals. Information from sources other than the Listing Agent may have been included in the MLS data. Unless otherwise specified in writing, Broker/Agent has not and will not verify any information obtained from other sources. The Broker/Agent providing the information contained herein may or may not have been the Listing and/or Selling Agent.

How much is your home worth?

Get instant property value now!