Refine Search
Sort by
617 1/2 N Sycamore Avenue, Los Angeles
$869,000
2 Beds ⋅ 2 Baths ⋅ 26874153 MLS ⋅ Active Under Contract Status
New Co-Ownership Opportunity: On a quiet street just off Melrose in Hancock Park, only four of ten units remain in this rare and picturesque designated Historic-Cultural Monument bungalow court. Currently under restoration, this 1926 Spanish two-story TIC has been revived with an eye for detail, highlighting heritage charm with refurbished original wood floors, hand-painted Mexican mosaic tiles, and recessed lighting. Expansive windows gather sunlight into the spacious living and dining area, where a decorative fireplace anchors the vintage-inspired design. The newly renovated kitchen is tailored for design-savvy cooks, with matte zellige backsplash, hand-painted cabinetry, and a KitchenAid suite with wine fridge. Upstairs, both bedrooms get great light, and the bath is exquisitely redone with high-end fixtures. Systems have been updated including electrical, plumbing, windows, roofing, and foundation work. Native California flora wraps the home; updated amenities include smart lighting, AC/heat, and parking. Close to The Grove, Tartine, HEIMAT, and WeHo favorites.

617 1/2 N Sycamore Avenue, Los Angeles

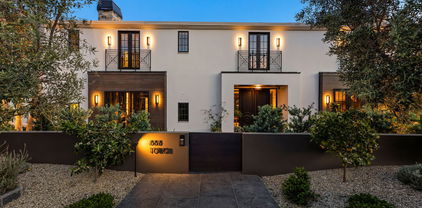
888 Toulon Drive, Pacific Palisades
$14,500,000
4 Beds ⋅ 7 Baths ⋅ 26873881 MLS ⋅ Active Status
Welcome to this extraordinary home in the highly desirable Riviera Palisades neighborhood. Crafted with meticulous detail and designed by Maryl Georgi, this bespoke residence showcases superb quality and recently underwent a complete renovation leaving no detail untouched. Situated on a corner 1/3 acre parcel with no neighbors on 2 sides this home has ultimate privacy with its fully enclosed and lushly hedged landscaping and gated entry. Spanning 3 levels which are all accessed by a beautifully paneled elevator connecting each floor. As you enter the main level the elegant entrance welcomes you and features a Bleu Chinois aged limestone floor which sets the tone for the luxurious atmosphere throughout. The Wainscot paneled living room has European oak hardwood floors and highlighted by a marble fireplace. French doors open and reveal the private and sunny pool and spa area. There is a library with another fireplace, elegant wood paneling, coffered ceilings, and French windows that frame the view of dramatic Koi and turtle pond. The powder room off the entry retains the same floors as the entry and features a unique petrified wood sink pedestal. There is a second powder room off the kitchen/family area. The kitchen is a haven of light and quality with top of the line appliances including a Blue Star range and oven, separate Sub Zero fridge and freezer, Sub Zero wine fridge, warming drawer, 2 dishwasher drawers, Miele dishwasher, Paonazzo marble countertops and walnut chopping block on the center island. There is separate pantry and butlers pantry to the dining room. Adjacent to the kitchen is a sunlit breakfast room. This all opens to a family room with another fireplace, 300 bottle wine wall, large screen tv, a stylish bar with brass accents that opens with French doors to a fantastic outdoor area which has a lounging area, grassy yard, water wall and built in pizza oven and rotisserie. Moving upstairs the primary has another fireplace, walls of French windows and doors with electronic shades and curtains and a balcony with views of Riviera CC and peek-a-boo ocean view. There are two bathrooms plus two sitting rooms. The other 2 en-suite bedrooms on this level have balconies and French doors. A huge upper landing can be a second living room or office. Down to the lower level to find a 4th en-suite bedroom with a separate area which could be a gym or office, a 10 seat theater and a laundry room with double washers and dryers. Completing the home is a 1000 sq. ft. 3 car garage plus off street parking for another 5 or more cars. And yet there is so much more detail. This is a very special home unlike the cookie cutter homes you are used to seeing. Also for lease at $57,500.

888 Toulon Drive, Pacific Palisades

1301 Via Sebastian Unit 18, San Pedro
$475,000
2 Beds ⋅ 2 Baths ⋅ PW26179542 MLS ⋅ Active Status
Welcome to 1301 Via Sebastian #18, San Pedro, CA Welcome to this beautifully updated 2-bedroom, 2-bathroom top-floor end-unit, offering privacy, abundant natural light, and modern comfort in a peaceful San Pedro setting. The bright, airy kitchen features fresh white cabinetry, quartz countertops, an extended counter for added storage and a breakfast nook, plus a deep farmhouse-style sink and LG appliances including the refrigerator, range, microwave, and dishwasher. Both bathrooms have been thoughtfully upgraded with new cabinetry and quartz countertops, creating a clean and contemporary feel throughout. For added convenience, the home also features an in-unit washer and dryer. Enjoy the privacy of an end-unit with only two shared walls, creating the feeling of having your own floor. The private balcony overlooks the community jacuzzi, offering a relaxing outdoor retreat. Conveniently located between Park Western and Capital, yet tucked away from traffic, this home offers easy access to shopping, dining, and everyday conveniences. Residents also enjoy community pools, spas, lush landscaping, walking paths, and tranquil water features. HOA dues cover water, sewer, trash and common area maintenance for easy, low maintenance living. Combining modern upgrades, a private top-floor end-unit location, in-unit laundry, and a convenient yet peaceful San Pedro setting, 1301 Via Sebastian #18 is a move-in-ready opportunity designed for comfortable Southern California living.

1301 Via Sebastian Unit 18, San Pedro

2512 Ocean, Manhattan Beach
$2,999,000
3 Beds ⋅ 3 Baths ⋅ SB26178693 MLS ⋅ Active Status
PRICE IMPROVEMENT!! Welcome to 2512 Ocean Drive, a beautifully remodeled coastal-inspired end-unit condominium offering approximately 1,163 square feet of thoughtfully designed living space in one of Manhattan Beach’s most sought-after coastal neighborhoods. With only one common wall, located along the office, the residence offers an exceptional level of privacy rarely found in a condominium. The home has been thoughtfully updated with a clean, sophisticated coastal aesthetic and a focus on both style and functionality. The open living spaces are complemented by a dedicated office, 2 beds, 2.5 baths. The kitchen features refinished cabinetry, a refreshed backsplash, and elegant Caesarstone countertops with a striking waterfall edge. Windows and flooring were replaced in 2020, along with a full interior repaint, while automatic shades were added to the top level that same year. Comfort extends throughout the home with mini-split air conditioning in both bedrooms and the top floor. The upper-level living space opens to a private deck with an awning, gas connection and a peak a boo ocean view, creating an inviting setting for outdoor dining, entertaining, or enjoying the coastal surroundings. Adding to the home’s exceptional functionality is a rare three-car, side-by-side-by-side garage, providing abundant parking and storage. Combining coastal design, thoughtful renovations, exceptional privacy, and an unmatched three-car garage, 2512 Ocean Drive is a rare Manhattan Beach opportunity in a prime setting

2512 Ocean, Manhattan Beach

1901 Peyton Avenue Unit W, Burbank
$359,000
1 Beds ⋅ 1 Baths ⋅ SR26174550 MLS ⋅ Active Under Contract Status
Your own slice of mid-century Burbank. Because your Zoom background deserves character. Long before "vintage" was a moodboard aesthetic, this home was the real thing, and it still is. Perched on the top floor with no one living below you (hello, peace and quiet after a long day), this 1 bed, 1 bath co-op is a rare, lovingly preserved time capsule with just enough modern comfort to make everyday life easy. Speaking of modern, with board approval you may install a washer & dryer. Otherwise, you're welcome to embrace the cardio and make use of the community laundry room. The layout lives large. A spacious living room was originally designed with a folding partition to create a second room - recreate it as your home office, edit bay, or creative studio. An enclosed balcony (bonus living space, no extra cost) adds another spot to unwind, with treetop views to boot - great for your morning coffee before you head out. Original hardwood in the entry (and possibly under the carpet), classic 1960s kitchen cabinetry that's held up better than most modern flat-pack furniture keep the character intact - while a newer central air/heat system means you're not sacrificing comfort for style. This is the kind of place people build entire Pinterest boards around. But the real draw might be what's outside your front door: this is Burbank's only co-op, and one of a small handful in all of California. Set in a gated community of just 24 units grouped around a parklike greenbelt, you'll have access to a pool, clubhouse, communal BBQ patio, private storage, and a covered carport space with built-in cabinets — the kind of amenities that usually come with a much bigger price tag. It's not just a unit, it's a genuine neighborhood, minutes from the studios, writers' rooms, and soundstages. Low-maintenance, high-character and short commute - this is a rare chance to own (not rent) in the heart of the entertainment industry, without giving up personality for practicality. Sorry, investors - this one's for owner-occupants only.

1901 Peyton Avenue Unit W, Burbank

5460 White Oak Avenue Unit G307, Encino
$295,000
1 Beds ⋅ 2 Baths ⋅ SR26175338 MLS ⋅ Active Status
Welcome to Encino Oaks and Unit G307 — a unique and spacious top-floor one-bedroom loft offering character, comfort, and an exceptional Encino location. Step inside to an impressive open-concept living space highlighted by soaring ceilings, warm wood-paneled vaulted ceilings, and abundant natural light. The dramatic ceiling height and open loft design create an airy, expansive feeling throughout the home, making this one of the more distinctive and spacious one-bedroom floor plans in the community. The generous main living area provides plenty of room for both relaxing and entertaining and opens to a private balcony, offering a peaceful outdoor retreat. Upstairs, the large private loft provides additional flexible living space and adds to the home's unique architectural appeal. The kitchen features ample white cabinetry, distinctive stone-style countertops, a dishwasher, oven/range, and microwave, while the open layout keeps the kitchen connected to the main living and dining areas. Additional features include central A/C and heat, large closets, and extra in-unit storage. Located on the top floor, Unit G307 is conveniently situated near the elevator and community laundry room. The home also includes two assigned side-by-side parking spaces located close to the elevators and entryways, with additional guest parking available along the access road in front of the community. Encino Oaks offers beautifully landscaped grounds with lush green walkways and shaded sitting areas, along with an impressive selection of HOA amenities, including a swimming pool, spa, fitness center with sauna, tennis courts, recreation room, and more. The HOA also covers gas, water, sewer, and earthquake insurance. Enjoy a convenient Encino location within walking distance of Trader Joe's and Ventura Boulevard, with easy access to restaurants, shopping, entertainment, and everyday conveniences. With its soaring ceilings, wood architectural details, spacious loft layout, private balcony, two parking spaces, and desirable top-floor location, G307 offers a combination that is difficult to find at this price point. An excellent opportunity for a first-time buyer looking for a distinctive home in the heart of Encino.

5460 White Oak Avenue Unit G307, Encino

4915 El Canto Drive, Los Angeles
$1,369,000
4 Beds ⋅ 3 Baths ⋅ 26871533 MLS ⋅ Active Status
Welcome to 4915 El Canto Dr., the quintessential Eagle Rock charmer nestled on a hilltop with mountain views waiting to be reimagined! This private and secluded gem offers 4 beds and 3 baths, over 2,200 SF of living space on a vast 13,603 SF lot with two driveways, and plenty of secure & gated parking for guests. The home features a formal living room w/ fireplace, dining area, breakfast area, handsome hardwood flooring throughout, and a majestic wooden staircase. The unique backyard is surrounded by lush landscaping and features a terraced layout, a gazebo, firepit and endless options to entertain and enjoy the serene open space. Do not miss this one-of-a-kind opportunity to redesign and reimagine this home.

4915 El Canto Drive, Los Angeles

8748 Naomi, San Gabriel
$2,380,000
5 Beds ⋅ 5 Baths ⋅ WS26175510 MLS ⋅ Active Status
A rare opportunity in San Gabriel! Located within the highly sought-after Temple City School District and situated on an impressive 12,404 sq. ft. lot! This beautiful, newer-construction home offers a rare combination of modern comfort, exceptional outdoor space, scenic mountain views, and exciting future potential. The expansive lot is one of the property’s standout features, offering abundant space for outdoor entertaining, gardening, family gatherings, or creating your own private backyard oasis. With such a generous lot size, the property also offers exciting ADU potential, providing added flexibility for extended family, guests, a private home office, or future rental possibilities. Families will especially appreciate the home’s location within the desirable Temple City School District, offering access to highly regarded schools while enjoying the convenience of a San Gabriel address. The property is also ideally located near a wide variety of restaurants, shopping, parks, entertainment, and major transportation routes. With its newer construction, generous lot, mountain views, ADU potential, desirable school district, and prime location, this home offers the space, flexibility, and lifestyle today’s buyers are looking for—along with exciting possibilities for the future. Don’t miss this rare opportunity to make 8748 E Naomi Avenue your new home!

8748 Naomi, San Gabriel

2352 Duane Street, Los Angeles
$1,880,000
7 Beds ⋅ 7 Baths ⋅ 26870241 MLS ⋅ Active Status
$220k Price Improvement! 2352 Duane St offers an irreplaceable Silver Lake location, mid-century design by notable architect Eugene Kinn Choy, and three units delivered vacant for day-one upside. Perched steps from the Silver Lake Reservoir, this six-unit time capsule combines architectural charm with flexible layout options ready for your design vision and market-rate rents. Perfect for an investor seeking a top-tier Silver Lake asset or an owner-occupant looking for a prime Eastside lifestyle backed by steady income. Five light-filled 1-bedroom, 1-bathroom units feature open living spaces, floor-to-ceiling windows, dedicated dining areas, and walk-through closets leading to full baths. Unit 6 (a vacant 1BD/1BA) also includes a private patio surrounded by tranquil green views. The building's flagship space, Unit 3 (a vacant 2BD/2BA), offers a spacious main layout plus a flexible addition, complete with a second full bath, bedroom area, and an office with a separate private entrance and potential for private outdoor space. The property features eight parking spaces (six covered carports and two surface spaces)a rare asset for tenant retention in Silver Lake as well as an on-site shared laundry room.Located moments from the Reservoir, the Dog Park, and local hotspots including LAMILL Coffee, Botanica, L&E Oyster Bar, Bar Besito, Whole Foods, and Sapphire Pilates, this quintessential Eastside asset offers design, a prime location, and exceptional long-term growth.

2352 Duane Street, Los Angeles

24515 Ebelden, Newhall
$1,149,990
5 Beds ⋅ 4 Baths ⋅ SR26171498 MLS ⋅ Active Status
Nestled in one of Santa Clarita's best-kept secrets, this beautiful two-story home offers the perfect balance of privacy, tranquility, and convenience. Tucked away among mature trees in a quiet cul-de-sac, you'll enjoy a peaceful setting while still having quick and easy access to the I-5 Freeway—ideal for commuters. Designed with both everyday living and entertaining in mind, the home features a spacious, open floor plan with an inviting living room, a cozy den with a fireplace, a wraparound bar, a formal dining room, and a well-appointed kitchen ready for family meals or hosting guests. Step outside to a generous backyard where evenings come alive under perfectly placed ambient lighting, creating the ideal setting for entertaining friends and family or simply relaxing after a long day. The sellers have also added a Jacuzzi to their already idyllic backyard, creating the perfect setting for relaxation and outdoor enjoyment. Upstairs, you'll find an expansive primary suite complete with its own fireplace, a luxurious ensuite bathroom, and a large walk-in closet. Four additional bedrooms provide plenty of space for family, guests, or hobbies. One bedroom is currently being used as a TV/media room, while another serves as a home office, offering flexibility to fit your lifestyle. The upstairs laundry room makes everyday living even more convenient. This home also features the modern upgrades today's buyers are looking for, including fully paid 48 solar panels, a tankless water heater, and an electric vehicle charging station, providing energy efficiency, lower utility costs, and the convenience of charging your EV at home. Families will appreciate the safety and charm of the quiet cul-de-sac, while everyone will love the mature trees and peaceful surroundings that make this neighborhood one of Santa Clarita's hidden gems. If you've been searching for a home that offers space, comfort, privacy, modern amenities, and an unbeatable location, this is the one. Come experience this exceptional home for yourself—you won't be disappointed

24515 Ebelden, Newhall

607 Siena Way, Los Angeles
$135,000,000
8 Beds ⋅ 20 Baths ⋅ 26868903 MLS ⋅ Active Status
These are not renderings. This is not AI. These are the real pictures. Introducing Villa Siena the latest masterpiece by visionary, Ardie Tavangarian of Arya Group. This estate truly has it all including a primary suite with a retractable roof that opens for stargazing. An outdoor sauna pod has a glass wall for admiring views of a nearby golf course. Other amenities include a spa, a screening room, a bar, and an "auto gallery"/Jazz Club with space for six cars. The home's design was inspired by nature and incorporates elements of fire and water, Tavangarian said. The exterior is clad entirely in natural materials like teak and stone. Inside, a four-story, bronze-finished staircase is suspended from the ceiling to give it the appearance of floating. There is a reflecting pool at the base of the staircase, and 30-foot pivot doors lead to the outside. A wine room is accessed through 200-year-old antique doors. The spa has amazing water journey, hot and cold plunge pools and a hydrotherapy chamber (red light therapy). Designed to feel like it's in the forest, the spa has lush plantings on the ceiling and LED screens playing videos of tropical scenes.

607 Siena Way, Los Angeles

27618 Susan Beth Way Unit G, Saugus
$410,000
2 Beds ⋅ 2 Baths ⋅ SB26170604 MLS ⋅ Active Under Contract Status
SELLER OFFERING 5K TOWARDS RATE BUY DOWN OR CLOSING COSTS , FHA / VA approved Two bedrooms, two full baths, and 939 square feet the largest floor plan at New Horizons and the one of the few that also offers a second full bath. It functions as dual primary suites: each bedroom has its own walk-in closet and its own bath access. High Ceilings and filled with natural light and on the top floor this home is one you don’t want to miss.The living and dining level opens under vaulted beamed ceilings with wood-look flooring underfoot, and a slider leads to a covered balcony facing the hills. Two exterior storage closets open off the balcony. Inside, a full-size stacked washer and dryer sits in its own hall closet, so there is no shared laundry building and no waiting on anyone else's schedule.The kitchen and bathrooms are meticulously maintained, and the interior has been recently painted.Association dues cover water, trash, sewer, the pool and spa, and the mature greenbelt grounds two utilities you would otherwise pay separately, folded into one monthly number. Convenient to Bouquet Canyon Road, Downtown Santa Clarita, and College of the Canyons.

27618 Susan Beth Way Unit G, Saugus

230 Linden Unit 502, Long Beach
$399,900
1 Beds ⋅ 1 Baths ⋅ OC26167489 MLS ⋅ Active Status
Spectacular downtown, top-floor, west-facing, remodeled corner-end unit with extended sunset balcony and treetop city views - likely the best in this secured building with call-code and front door keyed entry, garage storage locker, laundry facilities, and low HOA. This 568 square foot completely remodeled beauty comes turnkey with a full complement of appliances, galley-style kitchen with premium countertops and cabinetry stocked with dining accessories all open to a tastefully furnished living room with heated floors, wall-mounted television, electric fireplace, modern ceiling fans, recessed lighting, air conditioning, and gorgeous window shutters and treatments - all included. Plenty of storage space along a decorative hallway to a private master bedroom with double walk-in closets, south facing window for late morning sunshine, and an upgraded full bathroom with lighted vanity and fashionable tile, matching countertop, and sink with plenty of storage below. Nearby private off-street and covered parking available for low monthly fee. Walk, stroll, or bike to nearby Blue Line, Shoreline Village, Rainbow Lagoon, Pine Avenue, Alamitos Beach, Second Street, and the Queen Mary or check-out the Pike Outlets, Downtown Marina, and many street murals, fairs, boutiques, and the eclectic mix of galleries and coffee shops in the East Village - all just footsteps away. Welcome home!

230 Linden Unit 502, Long Beach

2266 Terrebonne, San Dimas
$2,368,888
4 Beds ⋅ 3 Baths ⋅ CV26168067 MLS ⋅ Active Status
Some homes are built to exceed expectations. Others are built to be lived in for generations. 2266 Terrebonne is nestled against the scenic foothills above San Dimas Canyon Golf Course, this extraordinary estate offers luxury, privacy, & timeless craftsmanship on an expansive 127,757 sq. ft. lot (nearly 3 acres). Offering 3,058 sq. ft., this updated two-story home has panoramic foothill views, towering mature redwoods & pine trees, & a resort-style outdoor living while remaining minutes from everyday life. From the moment you arrive, the curb appeal stands out with leaded glass windows, leaded glass double entry doors & beautifully landscaped grounds that are warm & inviting. Inside, soaring ceilings, a curved staircase beneath a crystal chandelier, rich Cherry hardwood floors, extensive crown molding, custom millwork, plantation shutters, & architectural details set the tone. The thoughtfully designed floor plan features 4 bedrooms, including a desirable MAIN LEVEL bedroom, 3 bathrooms, an upstairs media room with surround sound, & additional approx. 325 sq. ft. (not included in the home’s total sq. ft.) enclosed sunroom overlooking the resort-style backyard. The chef’s kitchen is the heart of the home, featuring custom cabinetry, quartz countertops, marble mosaic backsplash, an oversized island, professional-grade gas range with griddle, Italian-imported farmhouse sink, premium stainless steel appliances, designer lighting & abundant storage. Multiple living spaces, custom fireplaces, & a wet bar make entertaining effortless. The luxurious primary suite offers a private balcony overlooking the estate, walk-in closet, & spa-inspired bath with dual vanities, makeup station, quartz countertops, oversized walk-in shower with multiple shower heads, & designer finishes. Outside, enjoy your own private resort featuring a rock pool, gazebo, outdoor speakers, entertaining bar, lush lawns, fruit trees, majestic redwoods, winding pathways, & approx. one acre of usable grounds for recreation, entertaining, or future possibilities. Recent improvements include new whole-house repiping, dual-zoned HVAC, tankless water heater, whole-house water filtration & softener, three-car garage with epoxy floors & custom built-ins, utility sink, gated RV/toy parking (20x52 / 12 inch wide gate opening), storage shed, & an oversized driveway. 2266 This is more than a luxury home—it’s a rare legacy estate where generations gather, celebrate, & create memories that last a lifetime.

2266 Terrebonne, San Dimas

87 S Allen Avenue Unit 205, Pasadena
$549,000
2 Beds ⋅ 2 Baths ⋅ P1-28280 MLS ⋅ Active Status
Located in the heart of the city, this bright top-floor 2-bedroom, 2-bathroom condo offers a thoughtful layout and an unbeatable location. The south-facing home is filled with natural light throughout the day, while the smart floor plan places each bedroom and bathroom on opposite sides of the living area, ideal for privacy and flexible living. Additional highlights include in-unit laundry and two assigned parking spaces, a valuable convenience in this sought-after area.Situated near the Huntington Library and Gardens, Pasadena City College, and California Institute of Technology, and just moments from the Rose Parade route, this home offers exceptional access to culture, education, and iconic Pasadena events. A rare opportunity to enjoy top-floor living in one of the city's most desirable locations.

87 S Allen Avenue Unit 205, Pasadena

4050 Via Dolce Unit 141, Los Angeles
$825,000
2 Beds ⋅ 2 Baths ⋅ 26859819 MLS ⋅ Active Status
A spacious, 2-bedroom, 2-bathroom single-story corner residence offering an abundance of natural light and a thoughtfully designed floor plan in the desirable Marina Strand Colony I community. The spacious living room features a cozy fireplace, wet bar, and opens to a private expansive patio deck overlooking the sparkling community pool, creating the perfect setting for both relaxing and entertaining. Adjacent to the living area, the oversized dining space flows seamlessly into the expansive kitchen, complete with ample cabinetry, generous counter space, and a charming breakfast nook ideal for casual dining. The expansive primary suite provides a peaceful retreat with abundant closet space and a recently updated spa-inspired en-suite bathroom featuring dual vanities, private water closet, separate shower, and a soaking tub. The well-proportioned second bedroom offers flexibility for guests, a home office, or additional living space and is conveniently located near the second bathroom. Additional highlights include in-unit laundry, central air and heat, additional storage, and two side-by-side parking spaces. Marina Strand Colony 1 offers a pool spa, and 24-hour security. This ideal Marina location is conveniently located near the Venice Pier, and the lively restaurants and shops on Washington Blvd. Feel worlds away while enjoying the conveniences of Westside living in this luxurious beach retreat.

4050 Via Dolce Unit 141, Los Angeles

30569 Ganado Drive, Rancho Palos Verdes
$2,450,000
5 Beds ⋅ 3 Baths ⋅ 26866015 MLS ⋅ Active Status
REMODELED, turnkey, and single-level, this perfect family retreat in Rancho Palos Verdes sits on a spacious corner lot in a quiet, private neighborhood with a long driveway, where homes are spaced comfortably apart. Designed with modern convenience in mind, the home features a keyless keypad entry front door, a Nest thermostat, and an open-concept floor plan with new vinyl flooring, fresh paint, and a bright den framing PEEKABOO OCEAN VIEWS. The fully remodeled chef's kitchen showcases a massive island with a stain-and-heat-proof Italian Calacatta porcelain slab, a raised ceiling, custom panel-ready push cabinets, and a concrete farm sink with Brizo diamond faucets. High-end amenities include a Thermador fridge, a Bertazzoni stove, a built-in wine fridge, a secondary bar sink, and two architectural arches leading to a large pantry/laundry room. The primary suite offers peekaboo ocean views, a brand-new custom closet, a new skylight, and a spa-like bathroom featuring a Kohler Artist Edition sink, Italian porcelain countertops, Brizo wall faucets, a Toto toilet, and a Jason Wu Brizo shower head. Ideal for growing families, the second full bathroom features double sinks, a separate shower with two showerheads, and a relaxing large tub. The remodeled powder room features stylish limewash concrete walls.The exterior boasts a true resort feel with four rare palm trees, citrus trees, a new wood front door, and Japanese cedar siding on the garage. The private backyard is an entertainer's paradise built for large gatherings, featuring a remodeled concrete BBQ bar and a massive upper deck to take in BEAUTIFUL SUNSETS and ocean views out to CATALINA ISLAND and Terranea Resort. Practical upgrades include a newer HVAC system and a renovated 2-car garage. This home offers an idyllic lifestyle for families with its unmatched school proximity. MELA (Miraleste Early Learning Academy) preschool is just moments away. For ultimate convenience, Mira Catalina Elementary is a mere 0.1 miles away via a private field walkway, allowing kids to safely walk to school and enjoy the playground and sports fields for after-hours play. For older students, the Palos Verdes Peninsula High School shuttle stops directly in front of the house. This prime location is also just 7 minutes from Trump National Golf Club, 12 minutes from the private Portuguese Bend Beach Club, and 15 minutes from Terranea Resort.

30569 Ganado Drive, Rancho Palos Verdes

32040 Waterside Lane, Westlake Village
$969,000
2 Beds ⋅ 2 Baths ⋅ 226003615 MLS ⋅ Active Under Contract Status
Welcome to your own single-story private garden retreat in the highly sought-after Lakeshore community of Westlake Village. Tucked behind a gated courtyard entry, this charming single-home offers 2 bedrooms, 2 beautifully updated bathrooms, and an inviting floor plan designed for comfortable everyday living. The spacious living room is highlighted by a cozy fireplace and expansive windows that fill the home with natural light while overlooking a lush, vine-covered backyard oasis. The remodeled kitchen features attractive shaker cabinetry, generous counter space, and a convenient breakfast bar that opens to the dining area-perfect for entertaining. The tranquil primary suite offers an entire wall of custom-organized closets, French doors leading to the garden, and a tastefully remodeled ensuite bath. A spacious secondary bedroom overlooks the peaceful front courtyard with its soothing fountain. Enjoy indoor-outdoor California living with multiple private patio spaces ideal for morning coffee, dining al fresco, or relaxing among the mature landscaping. Additional features include an attached two-car garage and numerous thoughtful upgrades throughout. Residents of Lakeshore enjoy resort-style amenities including a community pool, pickleball and tennis courts, walking trails, private beach, community docks, and easy access to Westlake Lake. Just moments from lakeside dining, shopping, and scenic walking paths, this is more than a home--it's the Westlake Village lifestyle

32040 Waterside Lane, Westlake Village

22790 Lakeway Drive Unit 458, Diamond Bar
$449,800
2 Beds ⋅ 2 Baths ⋅ TR26157271 MLS ⋅ Active Status
Welcome to Unit #458 – One of the best locations in the community! This charming second-floor condo offers beautiful open views from the balcony, a private detached garage with a brand-new garage door just steps from the unit, an additional assigned parking space, and the security of a highly desirable guard-gated community. Move-in ready, this home also offers resort-style amenities including 4 tennis courts, 3 swimming pools, spa areas, and a clubhouse. One of the home's standout features is its beautiful open views. Perched in an elevated second-floor location, this charming condo enjoys an open, scenic outlook from the dining area, living room, and private balcony, where you can relax and take in the peaceful surroundings and sparkling city lights after sunset. Another highlight of this home is its exceptional parking convenience. The property includes two dedicated parking spaces: a private detached garage (#1664) with a brand-new garage door, conveniently located just steps from the unit, plus an assigned uncovered parking space directly in front of the garage. The garage also provides additional storage and features both a garage door opener and keypad access for added convenience. Step inside to a beautifully updated, move-in ready interior featuring newer flooring, fresh interior paint, remodeled bathrooms, and a stylishly updated kitchen with a classic subway tile backsplash. Modern finishes throughout create a bright, inviting space that is ready for you to make it your own. Conveniently located near shopping, dining, entertainment, and highly regarded areas such as Chino Hills and Walnut, this home combines comfort, security, convenience, and an exceptional community lifestyle. Don’t miss this wonderful opportunity to own a home in one of Diamond Bar’s most sought-after communities!

22790 Lakeway Drive Unit 458, Diamond Bar

7826 Topanga Canyon Unit 220, Canoga Park
$369,000
2 Beds ⋅ 2 Baths ⋅ SR26165139 MLS ⋅ Active Status
VA & FHA APPROVED!! Welcome to a home where comfort, convenience, and style come together in one of Elkwood Terrace's most desirable locations. This beautifully updated 2-bedroom, 2-bath residence offers an inviting open layout filled with natural light, creating a warm and welcoming atmosphere from the moment you step inside. The spacious living room is anchored by a cozy fireplace and opens seamlessly to a private balcony—an ideal place to enjoy your morning coffee or unwind after a long day. The thoughtfully designed kitchen features granite countertops, matching stainless steel appliances, generous cabinet space, and a functional layout that makes everyday living and entertaining effortless, including the breakfast bar. The primary suite offers a peaceful retreat with ample closet space and an en-suite bath, while the second bedroom provides flexibility for guests, a home office, or additional living space. Recessed lighting, central heating and air conditioning, laminate flooring, and tasteful finishes throughout add to the home's modern appeal. Elkwood Terrace offers the lifestyle today's buyers are looking for, featuring controlled access, elevators, a resort-inspired pool and spa, fitness center, BBQ area, beautifully maintained grounds, community laundry facilities, and two secured tandem parking spaces. HOA dues include water, sewer, trash, exterior maintenance, landscaping, and earthquake insurance for added value and peace of mind. Perfectly situated just minutes from Warner Center, Westfield Topanga, The Village, Costco, parks, popular restaurants, entertainment, and convenient access to the 101 and 118 Freeways, this home places the very best of the West San Fernando Valley at your doorstep. Whether you're searching for your first home, downsizing, or simply looking for a move-in-ready property in a gated community with exceptional amenities, this is an opportunity you won't want to miss.

7826 Topanga Canyon Unit 220, Canoga Park

22540 Jeffrey Mark Court Unit 4, Chatsworth
$669,000
4 Beds ⋅ 3 Baths ⋅ SR26165042 MLS ⋅ Active Status
HUGE PRICE REDUCTIN!!! Welcome to the highly sought-after Rockpointe community in the heart of Chatsworth. Rarely available and perched on one of the community's most desirable upper hillside locations, this beautifully updated 4-bedroom, 2.5-bathroom home offers added privacy, peaceful surroundings, and beautiful skyline views from the bedrooms, including amazing views of Fourth of July fireworks from the comfort of home. Designed for effortless living and entertaining, the spacious floor plan features a grand formal living room, formal dining room, and an oversized kitchen that flows seamlessly into the inviting family room. The welcoming front entry opens to an expansive pergola-covered patio, creating the perfect indoor-outdoor living experience, while sliding doors from the family room lead to a private rear patio. A full-view glass entry door with a retractable screen fills the home with natural light and refreshing cross breezes. The oversized primary suite is a standout, featuring a spacious en-suite bathroom and three closets, including a walk-in closet—an upgrade rarely found in similar floor plans. Additional highlights include hard surface flooring throughout, plantation shutters, recessed lighting, a Nest smart HVAC system, an additional dedicated A/C unit in the primary suite, a recently installed water heater, and a newer oven with a built-in air fryer feature, along with a newer dishwasher. The attached two-car garage offers direct access into the home. The HOA includes earthquake insurance and professionally maintained landscaping. Residents enjoy multiple pools, a children's wading pool, clubhouse, lush greenbelts, and are just moments from Chatsworth Park South, hiking, biking, equestrian and pickleball trails, The Vineyards at Porter Ranch, shopping, dining, and convenient access to the 118 Freeway.

22540 Jeffrey Mark Court Unit 4, Chatsworth

520 N Elena Unit B, Redondo Beach
$1,775,000
4 Beds ⋅ 3 Baths ⋅ SB26147153 MLS ⋅ Active Status
Rear unit townhome with no shared walls, tall rear privacy wall and private back yard. Back yard features mature trees, and a sparkling above ground spa. 3 downstairs bedrooms share a beautifully done tile/travertine bathroom. Upstairs is an open floor plan with a vaulted ceiling great room with a stacked stone fireplace and french doors that open to the back yard. Great room is open to the gourmet kitchen which includes Viking stainless appliances and granite countertops. The oversized primary suite has a walk in closet and built-ins as well as a gas fireplace. Maple plank hardwood floors throughout are in excellent condition. Don't miss the spacious ocean view roof deck...an entertainers paradise with a bar set-up, flat screen television, and plenty of room to grill, dine and enjoy the ocean breeze and evening sunsets. Informal HOA with friendly front unit neighbors is less than $100 a year for the insurance on the shared driveway. Single family living at a townhome price point.

520 N Elena Unit B, Redondo Beach

1000 N GAGE Avenue, Los Angeles
$119,000
26864319 MLS ⋅ Active Status
Exceptional hillside land opportunity in the highly desirable City Terrace neighborhood, one of East Los Angeles' rapidly growing residential communities. Set on an expansive 11,190 sq. ft. lot, this prime parcel offers outstanding potential to build a custom single-family home with the opportunity to add an ADU and a Junior ADU, creating the possibility for three total units (buyer to verify with the appropriate agencies). This flexible development potential makes the property ideal for rental income, multigenerational living, or expanded living space. Utilities and sewer connections are available at the street, helping streamline the development process and reduce upfront infrastructure costs. Situated on a paved street, the property is conveniently located just minutes from California State University, Los Angeles, USC Keck Medical Center, Downtown Los Angeles, and major freeways including the 10 and 710, offering convenient access to employment centers, education, healthcare, and entertainment. City Terrace continues to emerge as one of Los Angeles' most sought-after residential enclaves, driven by ongoing revitalization, strong buyer demand, and an influx of young professionals. Its central location and proximity to major institutions make it an attractive option for homeowners, investors, and developers alike. The nearby university also presents potential opportunities for student housing or investment income. Whether you're a developer, investor, or owner-builder, this is a rare opportunity to secure a prime piece of land in one of East Los Angeles' most promising growth markets and bring your vision to life.

1000 N GAGE Avenue, Los Angeles

35 Linden Unit 302, Long Beach
$579,900
2 Beds ⋅ 2 Baths ⋅ PW26157889 MLS ⋅ Active Status
Ideally positioned in the heart of coastal Long Beach, this beautifully updated front-facing corner residence at 35 Linden Avenue #302 offers an exceptional blend of comfort, convenience, and beachside living. As a desirable corner unit, the home enjoys additional windows that fill the interior with abundant natural light while capturing more open views and creating a bright, airy atmosphere throughout. The inviting open floor plan features newer flooring throughout the living and dining areas, seamlessly connecting the main living spaces for comfortable everyday living and effortless entertaining. The spacious kitchen is thoughtfully appointed with newer appliances, generous cabinetry, and excellent functionality. Sliding glass doors open to a private balcony where peek-a-boo marina views and refreshing ocean breezes provide the perfect setting to relax and unwind. Both bathrooms have been tastefully refreshed with new tile, while the convenience of in-unit laundry adds modern practicality. Additional highlights include two dedicated parking spaces, a rare and highly desirable amenity in this premier downtown location. Located just moments from the marina, waterfront restaurants, Shoreline Village, The Pike, shopping, entertainment, and the vibrant energy of downtown Long Beach, this exceptional residence offers the perfect combination of updated interiors, an ideal corner-unit location, and the relaxed coastal lifestyle Southern California is known for.

35 Linden Unit 302, Long Beach

2262 Joel Drive, Rowland Heights
$2,683,200
9 Beds ⋅ 9 Baths ⋅ WS26159527 MLS ⋅ Active Status
This extensively expanded residence offers a rare opportunity to own a truly unique property in the Rowland Heights area. Originally built as a 3-bedroom, 2.5-bath home with 1,953 sq ft of living space, the property was substantially expanded with permits, with construction completed in late 2017 and 2018. The home now features a total of 9 bedrooms and 8.5 bathrooms, including 6 suites, providing exceptional flexibility for large or multi-generational households, extended family living, or other specialized residential needs. A significant portion of the households nearly 80% of the house was newly constructed during the expansion, offering a more modern layout and systems compared to the original structure. The property stands out for its generous overall size, which is uncommon in the surrounding neighborhood, and benefits from enhanced privacy with no neighboring home on one side. The front yard has been thoughtfully improved to accommodate ample parking, addressing a common concern for larger households while maintaining privacy. Additional features include a 3-car garage and four separate air conditioning units, allowing for efficient climate control throughout the home. At the current offering price, the property presents a compelling value on a price-per-square-foot basis, significantly lower than many nearby alternatives and even comparable to condominium pricing, making it an attractive option for buyers seeking space, functionality, and long-term value that would be difficult to replicate with new construction today. The home is situated in a peaceful and quiet residential setting, offering a calm and harmonious living environment. Despite its tranquil surroundings, the property enjoys convenient access to daily necessities, including schools, restaurants, and local markets. Commuters will appreciate the easy access to both the 57 and 60 freeways, making travel to surrounding areas efficient and convenient. The property is also equipped with a solar system, providing energy efficiency and potential long-term utility savings. Some bedrooms and balcony areas offer pleasant views, adding to the overall sense of openness and comfort. If these features align with what you are looking for, this is a rare opportunity to see a property of this size and configuration. Schedule a private showing to experience the home in person.

2262 Joel Drive, Rowland Heights

1030 W 20th Street, Los Angeles
$950,000
5 Beds ⋅ 2 Baths ⋅ 26862261 MLS ⋅ Active Status
First time on the market in over 20 years! Owned and enjoyed by the same family for over two decades, this rare investment opportunity is ideally located in the highly sought-after University Park neighborhood, just moments from USC. Built in 1903, this residence offers approximately 2,001 sq ft of living space on a 5,930 sq ft lot and is currently configured and used by the current owners as a 5-bedroom, 2-bath income-producing property. The property is currently tenant occupied and will be delivered vacant at the close of escrow. Spacious backyard offers potential for future projects, including a possible ADU or other improvements, subject to buyer verification and applicable approvals. Property is recorded as a single-family residence. Detached garage currently provides additional bonus space; buyer to verify permits, legal use, and all applicable approvals. Buyer to investigate all aspects of the property, including but not limited to permits, current use, rental income, square footage, zoning, development potential, and satisfy themselves through their own due diligence. Ideally located in University Park, one of Los Angeles's most established neighborhoods surrounding USC, with convenient access to Exposition Park, BMO Stadium, Downtown Los Angeles, restaurants, shopping, entertainment, and public transportation. An exceptional opportunity in one of Los Angeles's most desirable investment corridors.

1030 W 20th Street, Los Angeles

1149 Magnolia Unit 16, Gardena
$550,000
2 Beds ⋅ 3 Baths ⋅ SB26157011 MLS ⋅ Active Status
Stunning Turnkey Modernization in Gated Gardena Community! Prepare to be impressed by this beautifully reimagined, multi-level back-unit condo. Perfectly situated in a peaceful, secure gated community, this spacious townhouse has undergone a contemporary transformation and is truly move-in ready. This is the sophisticated, worry-free home you’ve been waiting for. The open-concept main level welcomes you with beautiful, newly installed high-durability luxury vinyl plank flooring that flows seamlessly throughout. The grand living room, anchored by a classic brick fireplace, is bathed in natural light and opens directly to a private balcony, freshly refinished with durable paint—ideal for relaxing. The chef’s kitchen is a masterpiece of style and function, blending charming classic wood cabinetry with sleek modern upgrades. It features gleaming new quartz countertops, sophisticated full-height grey marble-patterned backsplash, a professional-grade stainless steel gas range, a powerful new chimney-style range hood, a brand-new refrigerator, dishwasher, and a deep under-mount sink. New recessed lighting illuminates the space perfectly. All bedrooms are conveniently located on the upper level for maximum privacy, including a serene primary suite with dramatic vaulted ceilings, a chic new ceiling fan, and its own private, refinished balcony with tree-top views. The bathrooms have been tastefully updated with new fixtures and clean finishes. This unit offers rare direct access to a private, pristine, and oversized two-car garage. The immaculate garage space includes laundry hookups, abundant overhead storage, and newly painted surfaces. Ideally situated near the I-110 freeway, local shopping, and dining, this home offers the ultimate in convenience and style. Bring your most discerning buyers to experience this meticulous blend of classic charm and modern luxury. This gem will not last!

1149 Magnolia Unit 16, Gardena

401 W 5th Unit 3C, Long Beach
$399,900
2 Beds ⋅ 2 Baths ⋅ IG26155933 MLS ⋅ Active Status
Your view, your balcony, your walk to everything. This third-floor corner condo at The Tiffany delivers privacy, a peek-a-boo city view, and a location that puts Downtown Long Beach's best right outside your door, all behind the security of a gated community. Step outside and Shoreline Drive, The Pike Outlets, the Aquarium of the Pacific, and Shoreline Aquatic Park are all within easy walking distance, along with the restaurants and nightlife that make this neighborhood one of the city's most sought-after. Morning coffee by the water, dinner two blocks from home; this is the lifestyle. Inside, sunlight and coastal breeze move freely through an open layout that leads out to a private balcony, your own spot to unwind, do a little yoga, or sip on your coffee. The kitchen pairs quartz countertops with a smart, functional layout built for both quick meals and entertaining. The primary suite offers a private ensuite bath, while a beautifully updated guest bathroom serves the rest of the home. Thoughtful upgrades such as new closet doors throughout and ceiling fans in every bedroom add comfort and polish. An in-unit stackable washer and dryer means laundry day never leaves home. The building itself delivers everyday ease with an elevator and a quiet courtyard retreat. SELLER PARKING INCENTIVE: Seller to provide buyer with a credit equivalent to 12 months of nearby 24-hour parking with an acceptable offer. This is low-maintenance coastal living at its most convenient. Schedule your showing and then pack your bags for your new Long Beach home!

401 W 5th Unit 3C, Long Beach

Based on information from California Regional Multiple Listing Service, Inc. as of . This information is for your personal, non-commercial use and may not be used for any purpose other than to identify prospective properties you may be interested in purchasing. Display of MLS data is usually deemed reliable but is NOT guaranteed accurate by the MLS. Buyers are responsible for verifying the accuracy of all information and should investigate the data themselves or retain appropriate professionals. Information from sources other than the Listing Agent may have been included in the MLS data. Unless otherwise specified in writing, Broker/Agent has not and will not verify any information obtained from other sources. The Broker/Agent providing the information contained herein may or may not have been the Listing and/or Selling Agent.

How much is your home worth?

Get instant property value now!