Refine Search
Sort by
$1,250,000
4 Beds 3 Baths 226004316 MLS Active Status
Nestled in a desirable Thousand Oaks neighborhood, this beautifully updated 4-bedroom, 3-bathroom POOL home offers 2,160 square feet of stylish living space, blending timeless elegance with today's modern comforts. Filled with natural light - the inviting floor plan showcases soaring vaulted ceilings, crown molding, recessed lighting and dual-pane windows throughout. Designed for both everyday living and effortless entertaining, the welcoming family room is anchored by a cozy fireplace and features a large sliding glass door that opens to the stunning backyard. At the heart of the home, the remodeled kitchen impresses with quartz countertops, a designer tile backsplash, modern soft-close cabinetry/drawers, stainless steel appliances and abundant workspace. A desirable main-level bedroom and 3/4 bathroom provide exceptional flexibility for guests, extended family or a private home office. The first floor also includes a dedicated laundry room and direct access to the attached three-car garage. Retreat upstairs to the spacious primary suite, where vaulted ceilings, a romantic fireplace and a beautifully remodeled three-quarter ensuite bathroom create a peaceful sanctuary. Two additional generously sized bedrooms and an updated full bathroom complete the upper level. Step outside to your own private backyard oasis, thoughtfully designed for year-round enjoyment. Lounge beside the sparkling pool, gather under the charming gazebo or relax on the newly installed turf and paver patio. Adding tremendous value are numerous recent improvements, including a new air conditioning unit, new pool equipment, a new 200-amp electrical panel, an upgraded solar system with additional panels and two Tesla backup batteries for enhanced energy efficiency and peace of mind. Ideally located near premier shopping, popular dining destinations, award-winning schools, scenic hiking/biking trails, parks and more. Welcome home!

3489 Birdsong Avenue, Thousand Oaks

$3,099,000
3 Beds 3 Baths 226004298 MLS Active Status
Located on a premier corner lot within the highly coveted Sherwood Country Club community, 2491 Swanfield Court is an extensively remodeled custom residence which includes a private Elevator servicing the home for the ultimate blend of luxury and convenience. The home showcases Restoration Hardware and Roche Bobois furniture, sophisticated designer finishes, and a built-in Sonos sound system. Offering approximately 3,300 square feet with 3 bedrooms and 3 bathrooms, this exceptional townhome lives like a single-family residence and is filled with abundant natural light throughout. Ideally positioned within the community, this home is just a short stroll from the tennis and pickleball courts, golf clubhouse, and scenic lake for fishing and boating, offering one of the most desirable locations in the neighborhood. Designed for both elegant entertaining and comfortable everyday living, the family room flows seamlessly into the remodeled chef's kitchen, appointed with striking marble countertops, prep and storage space, a Wolf range, Thermador refrigerator, wine fridge, and premium finishes throughout. The home also features an elegant formal living area along with a versatile grand piano lounge that can easily function as an additional office, sitting room, or bar area. One of the home's most valuable features is the private elevator, offering effortless access throughout the home with both sophistication and practicality. The luxurious primary suite serves as a true retreat, complete with a spa-inspired bathroom featuring a soaking tub, dual closets, and an oversized sitting room ideal for a private office, gym, or lounge. Two additional bedrooms are located on the second level, along with an updated neutral bathroom, full-sized laundry room, and thoughtfully designed coffee bar. As a rare corner-unit townhome, the property offers additional bonus rooms on each level, creating flexibility for offices, media spaces, fitness areas, lounge or an additional 4th bedroom. The first-floor entry features a spacious mudroom with an oversized closet, offering abundant storage space. Additional highlights include a pristine three-car garage, large storage room and a top-of-the-line golf cart included with the property. Residents can have the opportunity to enjoy membership at Sherwood Country Club offering world-class amenities including championship golf, tennis, resort-style pool and spa facilities, a fitness center, and fine dining and the newly remolded soon to be re-opened Sherwood Lake Club.

2491 Swanfield Court, Thousand Oaks

$1,299,000
5 Beds 3 Baths 226004280 MLS Active Status
Welcome to 1931 Campbell Avenue, where generous living spaces, a flexible floor plan, and a resort-like backyard come together to create a home designed for both everyday comfort and entertaining. Filled with natural light and surrounded by mature landscaping, this inviting residence offers multiple gathering spaces and an easy connection between indoor and outdoor living.The main level features a spacious living room with fireplace, formal dining room, expansive kitchen with abundant cabinetry and counter space, and a casual breakfast area overlooking the backyard. A separate secondary living space provides even more room to relax or entertain. Also located downstairs is a versatile bedroom that can easily function as a private guest suite, home office, or den, accompanied by a full bathroom -- an increasingly desirable layout for today's lifestyle.Upstairs, four additional bedrooms include a generously sized primary suite, creating comfortable separation between the home's main living areas and private spaces. Large windows throughout bring in natural light while framing views of the surrounding greenery.Outside, the backyard is a true standout. A substantial covered patio creates an extension of the living space and opens to a sparkling pool surrounded by mature trees, palms, flowering landscaping, and multiple areas for dining, lounging, and entertaining. Private and beautifully established, the setting feels like a retreat of its own.With five bedrooms, multiple living areas, flexible work-from-home or guest accommodations, and an expansive indoor-outdoor lifestyle, 1931 Campbell Avenue offers exceptional versatility and the opportunity to make a well-loved home your own.These images include virtual staging to illustrate potential use of the space.

1931 Campbell Avenue, Thousand Oaks

$9,995,000
5 Beds 8 Baths 226003749 MLS Active Status
THE ESTATE AT STAFFORD | SHERWOODThe sellers have now moved out, presenting a rare opportunity to experience this magnificent estate with fresh eyes--and envision it entirely as your own. Bring your vision, your style and your imagination to a residence offering the scale, architecture, setting and resort-caliber amenities to become something truly extraordinary.Welcome to The Estate at Stafford, one of Lake Sherwood's most distinctive residences--an approximately 10,800-square-foot architectural estate set behind the prestigious guard gates of Sherwood, overlooking the rolling fairways and water features of Sherwood Country Club's Jack Nicklaus-designed championship course, with sweeping Santa Monica Mountain views.One of the first custom homes in Sherwood and designed by acclaimed architect Sidney Drasnin, the residence spans three levels on nearly three-quarters of an acre, seamlessly connected by a private elevator. A soaring double-height foyer, sculptural wrought-iron staircase and French doors opening toward expansive terraces create an unforgettable sense of arrival.Grand yet remarkably livable interiors include formal living and dining rooms, bespoke fireplaces and a richly paneled library reminiscent of Hollywood's great estates. At the heart of the home, a chef's kitchen with separate prep kitchen and butler's pantry flows into an oversized great room with casual dining, dramatic stone fireplace and full sunken bar, opening seamlessly to the resort-style grounds.Five bedrooms include dual primary suites, each with private terraces and spa-inspired amenities. Generously proportioned secondary bedrooms provide exceptional accommodations for family and guests, with one currently configured as an office. An upstairs kitchenette and additional laundry room enhance effortless multi-level living.Then there is what lies below.The lower level transforms the estate into a private entertainment destination with a screening room, billiards area, full bar and multiple lounge spaces reminiscent of an exclusive private club. A temperature-controlled wine cellar accommodating approximately 2,200 bottles and private sauna complete the experience.Outside, the setting becomes the showpiece. A spectacular full-length terrace overlooks the picturesque island green with panoramic golf course, water and mountain views. The grounds unfold like a private resort with pool and spa, outdoor kitchen, fireplace and multiple dining and conversation areas--equally suited to intimate sunset evenings or entertaining on a grand scale. A 49-panel solar system with dual LG battery storage adds modern efficiency.Beyond the estate is the extraordinary Sherwood lifestyle. Sherwood Country Club offers championship golf, tennis, pickleball, swimming, fine dining and an elegant clubhouse, while Sherwood Lake Club features the nation's first ''Bear's Best'' par-3 course and newly renovated Lake Club Grill.All this approximately 20 miles from Malibu, 39 miles from Beverly Hills and moments from exceptional shopping, dining, wellness and the Four Seasons Hotel Westlake Village.Homes can be remodeled. Interiors can be reimagined. Styles can be transformed. But extraordinary architecture, nearly three-quarters of an acre, approximately 10,800 square feet, guard-gated privacy and a front-row position overlooking one of Southern California's most prestigious golf courses cannot simply be recreated.Now vacant and ready for its next chapter, The Estate at Stafford invites you to see beyond what it has been--and imagine everything it can become.Bring your vision. Create your masterpiece. Give yourself the lifestyle you so richly deserve. Give yourself The Estate at Stafford.

240 W Stafford Road, Thousand Oaks

$1,349,000
4 Beds 3 Baths 226003639 MLS Active Status
Welcome to 388 Sundance St!...a fully updated, move-in ready Thousand Oaks gem nestled on a cul-de-sac in the highly sought-after Wildwood community. Showcasing breathtaking mountain views, this exceptional 4-bedroom, 3-bathroom POOL home offers approximately 2,150 square feet of beautifully reimagined living space with timeless finishes and impeccable attention to detail. From the moment you arrive, the charming curb appeal and impressive custom iron double-door entry set the tone for what awaits inside. The light-filled interior is enhanced by soaring vaulted ceilings, rich European Oak flooring, recessed lighting and energy-efficient dual-pane windows throughout. A spacious living room provides an elegant setting for entertaining, while the inviting family room is anchored by a sleek, modern fireplace and expansive glass slider that seamlessly connects the indoors to the spectacular backyard. One of the home's standout features is the newly constructed custom bar, masterfully crafted from real oak and finished with a striking waterfall-edge countertop--creating a sophisticated focal point. The generous laundry room and direct access to the three-car garage add everyday convenience. Enjoy the beautifully appointed kitchen designed for both function and style, featuring custom white cabinetry, stainless steel appliances, skylights that fill the space with natural light and an adjoining deck ideal for morning coffee or outdoor dining. A desirable downstairs bedroom and updated 3/4 bathroom with an oversized vanity and walk-in shower provide flexibility for guests or multi-generational living. Upstairs, the tranquil primary suite captures picturesque backyard views and offers a stunningly remodeled spa-inspired bathroom complete with a custom oak vanity and a large two-person walk-in shower appointed with premium designer finishes. Two additional spacious bedrooms are complemented by an upgraded hall bathroom featuring a relaxing sunken bathtub. The resort-style backyard is an exceptional private retreat, highlighted by a fully renovated pool and spa finished with micro-pebble plaster and designer tile. Professionally landscaped grounds showcase a lush grassy area framed by five mature olive trees, creating a peaceful setting for entertaining or unwinding. Thoughtful improvements throughout the home include a brand-new interior staircase railing, contemporary lighting, fresh interior and exterior paint, an upgraded electrical panel, EV/RV charging station, tankless water heater, above-ground plumbing reroute (excluding the kitchen), and newly re-stuccoed rear exterior. Ideally located near award-winning schools, scenic hiking and biking trails, parks, shopping, dining and all that Thousand Oaks has to offer. Welcome home!

388 Sundance Street, Thousand Oaks

$874,500
3 Beds 4 Baths SR26165227 MLS Active Under Contract Status
Welcome to this beautifully appointed, detached corner townhome in one of Thousand Oaks’ most desirable newer communities. Built in 2022, this spacious 2,171-square-foot residence offers 3 bedrooms, 3.5 bathrooms, and one of the largest and most sought-after floor plans in the community. With only one shared wall, this premium corner location provides additional windows, abundant natural light, and an expanded dining area. The thoughtfully designed three-story floor plan offers exceptional flexibility. The first-floor bedroom features a private en-suite bathroom and walk-in closet, making it ideal for guests, a home office, or multigenerational living. The main level is designed for entertaining, featuring an open-concept great room filled with natural light, a generous dining area, and a beautifully appointed chef’s kitchen with abundant cabinetry, expansive countertops, stainless steel appliances, and a large center island. A private balcony extends the living space outdoors, creating the perfect spot to relax or enjoy your morning coffee. The third floor features two spacious en-suite bedrooms, each with its own walk-in closet and private balcony. The luxurious primary suite offers a spa-inspired bathroom and two walk-in closets, while the secondary bedroom also enjoys its own private bath and walk-in closet, providing exceptional comfort and privacy. Outdoor living is equally inviting with a large front patio, offering plenty of space for entertaining, dining, or simply enjoying the California sunshine. Additional features include luxury vinyl plank flooring, smart home technology including app-enabled lighting, select motorized window coverings, a smart thermostat, smart garage door opener, and smart front door lock, recessed lighting, dual-pane windows, central HVAC, a tankless water heater, an epoxy-coated two-car attached garage, and an indoor laundry area. Residents enjoy a beautifully maintained community with a resort-style pool and outdoor gathering areas. Ideally located within walking distance of Whole Foods, Starbucks, restaurants, movie theaters, and a large community park, with shopping, hiking trails, award-winning schools, easy freeway access, and the beautiful beaches of Malibu just a short drive away. Move-in ready and offering the perfect combination of style, comfort, convenience, and low-maintenance living, this exceptional home is one you won’t want to miss.

946 Warwick, Thousand Oaks

$625,000
3 Beds 2 Baths V1-37878 MLS Active Status
Welcome to this inviting tri-level home offering 3 bedrooms, 1.5 bathrooms, and a bright, functional floor plan designed for comfortable everyday living. Laminate flooring extends throughout the home, while abundant natural light fills the spacious living areas. The living room features a cozy fireplace, creating a warm and welcoming atmosphere. Both the dining area and family room offer sliding glass doors that open to an expansive view balcony, providing the perfect space for indoor/outdoor living, entertaining, and enjoying the scenic outlook. The kitchen is equipped with double sinks, a built-in range, built-in microwave, built-in dishwasher, and ample cabinet and counter space. Outside, enjoy a private fenced yard with a patio, ideal for relaxing or entertaining guests. Additional highlights include an attached garage and a generously sized balcony overlooking the yard and surrounding views. Conveniently located near shopping, dining, parks, schools, and with easy access to nearby amenities, this home offers the perfect combination of comfort, functionality, and everyday convenience.a2

817 Benson Way, Thousand Oaks

$499,000
2 Beds 1 Baths 226003558 MLS Active Status
Welcome to this desirable upper-level two-bedroom, one-bath condo ideally situated edge of the complex in beautiful Thousand Oaks. Enjoy added privacy in a secluded setting that creates a peaceful place to call home. The thoughtfully designed floor plan features comfortable living space, two spacious bedrooms, and a private balcony perfect for morning coffee or unwinding at the end of the day. New A/C keeps you cool with state of the art efficiency. Conveniently located a block from California Lutheran University. This property is near shopping, dining, parks, hiking trails, and easy freeway access. An exceptional value for first-time buyers, downsizers, or investors seeking the best of the Thousand Oaks.

185 Mcafee Court, Thousand Oaks

$779,000
3 Beds 3 Baths V1-37781 MLS Active Status
Welcome to this beautifully updated end-unit townhome in the highly desirable Villa Santorini community, ideally located adjacent to Westlake Village. Offering 3 bedrooms, 3 full bathrooms and over 1700 sq ft of living space, this home combines privacy and a versatile floor plan that includes a downstairs bedroom and full bathroom, currently used as a hobby room. This is ideal for guests, a home office, or multi-generational living. From the moment you enter, soaring ceilings and expansive windows create a bright airy living room centered around a fireplace. Sliding doors open to an oversized, beautifully landscaped private patio- ideal for outdoor dining or entertaining. The remodeled kitchen is functional, featuring premium Bosch appliances, generous cabinetry, ample counter space and a walk-in pantry. It flows seamlessly into the dining and living room. A small balcony off the dining area adds charm to the room. Upstairs, the private primary suite offers a spacious ensuite bathroom, with a dual-sink vanity, separate tub, walk-in shower and a walk-in closet. A versatile loft overlooks the living area and is perfect for a home office, den or fitness space. A secondary bedroom, a full bathroom and a convenient laundry area complete the 2nd floor. A set of stairs off the kitchen leads downstairs to an attached 2-car garage. Numerous upgrades throughout including smart-home features- keyless entry, smart lighting, smart temperature control, security cameras, modern finishes and meticulous maintenance make this home truly move-in ready.Residents of Villa Santorini enjoy beautifully maintained grounds, a community pool and spa, roof covered by the HOA. A convenient location minutes from Westlake Village, The Promenade, movie theaters, hiking and biking trails, award-winning restaurants, shopping and easy freeway access.An excellent opportunity to own a home in one of Thousand Oaks' most sought-after communities. Come see why this home stands out.

343 Avenida De Royale, Thousand Oaks

$1,075,000
4 Beds 4 Baths 226003095 MLS Active Status
Completely reimagined and remodeled just six years ago, this extraordinary 4-bedroom, 3.5-bath residence is truly one of a kind. This townhome seems more like a single family residence with the incredible craftsmanship, and effortless indoor-outdoor living.From the moment you step inside, you'll be captivated by the stunning open-concept floor plan where every space flows seamlessly together. The spectacular living room, dining area, and great room create the perfect setting for everyday living and unforgettable entertaining. Expansive sliding doors open to the soothing sounds of a beautiful fountain, blending the indoors with the outdoors and filling the home with natural light.The heart of the home is the incredible chef's kitchen. Featuring gorgeous quartz countertops, a spacious breakfast nook, and an oversized island ideal for meal preparation, baking, gathering with friends, or even winter baking marathons, this kitchen was designed to bring everyone together. A retractable serving window opens directly to the outdoor entertaining area, while an impressive accordion door creates a seamless transition to the spectacular backyard.Outside, you'll discover an entertainer's paradise. Relax in the spa, gather around the fire pit, or simply enjoy the spacious patio while taking in breathtaking mountain and sunset views. Whether hosting a large celebration or enjoying a quiet evening under the stars, this backyard offers an unforgettable setting.Thoughtful design details continue throughout the home, including charming barn doors concealing the laundry area and beautifully updated finishes at every turn.Upstairs, a versatile loft provides the perfect space for a home office, reading nook, or additional family room, while an adjoining patio offers another peaceful place to enjoy the surrounding views.The luxurious primary suite serves as a private retreat with a generous walk-in closet and a beautifully appointed spa-inspired bathroom featuring dual vanities and a large walk-in shower. A secondary bedroom boasts soaring ceilings, its own private balcony, and a walk-in closet, while another spacious bedroom offers a large closet and even its own ballet barre--perfect for dancers, fitness enthusiasts, or creative pursuits.The third floor is a true bonus, offering a private suite complete with a walk-in closet and a beautifully designed full bathroom. Whether used as guest quarters, an in-law suite, a teen retreat, media room, home office, or additional family room, this flexible space adapts beautifully to your lifestyle.Adding to the appeal, the community pool and spa are just a short stroll away, while shopping, dining, and everyday conveniences are moments from your doorstep. Surrounded by beautiful mountain views in a peaceful, quiet neighborhood, this exceptional home offers the perfect balance of luxury, comfort, and convenience. The HOA which is $599 a month according to seller covers fire insurance(walls out), exterior of the townhome including the roof, green belts, pool, spa and tennis court.This is more than a townhome--it's a lifestyle. Beautifully remodeled, thoughtfully designed, and truly unlike anything else on the market, this remarkable residence is ready to welcome you home.

3175 Sunburst Place, Thousand Oaks

$819,000
4 Beds 3 Baths V1-37257 MLS Active Status
PRICE IMPROVEMENT!! Welcome to 615 Hollyburne Lane--a beautiful 4-bedroom, 3-bathroom attached single-family residence offering 2,257 square feet of thoughtfully designed living space in the highly sought-after Racquet Club Villas community of Thousand Oaks. From the moment you enter, you'll be impressed by the dramatic soaring ceilings, abundant natural light, and spacious open floor plan. The inviting living room features a striking contemporary fireplace, expansive windows, and access to a private balcony showcasing picturesque mountain views. The remodeled kitchen is designed for both everyday living and entertaining, featuring quartz countertops, custom white cabinetry, stainless steel appliances, extensive storage, a formal dining area, and a nearby family room overlooking the private backyard. Retreat to the spacious primary suite, complete with vaulted ceilings, its own private balcony with mountain views, dual vessel sinks, a beautifully updated spa-inspired bathroom, and a large walk-in shower. Three additional bedrooms provide flexibility for family, guests, or a home office, while three remodeled bathrooms offer stylish finishes throughout. Step outside to your backyard retreat featuring mature landscaping, fruit trees, and a relaxing spa--perfect for enjoying Southern California evenings. Additional highlights include: An attached two-car garage, an indoor laundry room, beautiful flooring throughout, recessed lighting, vaulted ceilings, and beautiful mountain views. Ideally located near premier shopping, restaurants, parks, hiking trails, convenient transportation, and easy access to the 101 Freeway. This move-in-ready home combines comfort, style, and an exceptional Thousand Oaks lifestyle. Schedule your showing today! Photos with furnishings are virtually staged.

615 Hollyburne Lane, Thousand Oaks

$1,260,000
4 Beds 3 Baths V1-37102 MLS Active Under Contract Status
Buyers failed to perform - we're back on the market! Where Magnolia Dreams Meet Modern Living** A magnificent magnolia tree sets the stage, welcoming guests with timeless grace before they even step through the front door. This stunning two-story residence offers 2,600 square feet of thoughtfully designed living space, where natural light pours in at every turn, and warm tones of white and gray create an atmosphere that feels both refined and effortlessly inviting.The main level is made for living and entertaining, anchored by a generous living room that captures beautiful views from floor to ceiling,sliding doors provide the kind you linger over long after the day is done. Step outside to a lovely patio deck, perfectly suited for morning coffee, alfresco dining, or simply soaking in the surroundings.Upstairs, all four (4) bedrooms offer a private retreat from the world below, bathed in wonderful natural light and finished with the same elevated attention to detail found throughout the home. Two and a half baths ensure comfort and convenience for family and guests alike.Every inch of this home has been tastefully upgraded, striking the perfect balance between classic warmth and contemporary style.And the location? Just as impressive, with easy access to top schools, shopping, and public transportation, everything you need is right at your fingertips.This is more than a home -- it's a welcome home!

193 W Sidlee Street, Thousand Oaks

$925,000
4 Beds 4 Baths 26849193 MLS Active Status
Remarks : Built in 2021 this is one of the NEWEST Construction homes you will find in Thousand Oaks, offering a Resort-style setting, complete with Pool and Clubhouse! Built in 2021, this Turn-Key 4-bedroom, 4-bathroom townhome is Sparkling! Kitchen has quartz counters; quiet-close, beautiful high-gloss white cabinets with dark handles; Kitchen Aid stainless steel appliances; large island; modern stream-lined vent hood; custom-fitted window shades; and plenty of room for a large dining table. Stylish large-plank, gray-toned manufactured wood flooring, with deep baseboards, throughout. Smooth, high ceilings, double-pane windows and sliders; and recessed lighting. Indoor Laundry Room. Balconies and a front pavered patio for relaxing outdoors. Private 2-car finished Garage with coated epoxy flooring. Gated Pool area is adjacent to the Club House, complete with an outdoor rinsing shower, and is beautifully lit at night from the the balcony view. Located on a tree-lined street with views of the mountains in the distance, this home is close to the movie theatre, restaurants, shops, and the Janss Marketplace. This won't last long on the market! Move In and enjoy southern California living!Showing Remarks : . If possible Text or Call Agent beforehand, . .Exclusions : Television Sets are not included in current List Price.Inclusions : Window Treatments.

904 Warwick Avenue, Thousand Oaks

$1,695,000
2 Beds 3 Baths 226002250 MLS Active Status
Located within the prestigious guard-gated community of Sherwood Country Club, this townhouse offers an exceptional location with expansive views of the majestic Santa Monica Mountains and Lake Sherwood. Designed for easy living and a turnkey, lock-and-go lifestyle, the home features a spacious layout with a well-appointed kitchen that opens seamlessly to the family room with fireplace and outdoor balcony/patio. Formal living and dining rooms, along with a private office/library, create elegant yet functional living spaces.The spacious primary suite offers a sitting retreat, private balcony, and generous closet space, while the oversized secondary en-suite bedroom provides ideal privacy for guests. An oversized two-car garage with golf cart space and additional storage adds to the home's convenience and functionality.Lake Sherwood is nestled within this exclusive 24-hour guard-gated community surrounded by world-class golf, tennis, spa amenities, pool facilities, and two spectacular private clubs, each offering its own championship golf course. Residents also enjoy close proximity to the lake lifestyle of Lake Sherwood, including boating, paddle boarding, kayaking, fishing, and scenic walking paths. A rare opportunity to enjoy privacy, security, and low-maintenance living in one of Southern California's most sought-after communities.

2478 Swanfield Court, Thousand Oaks

$34,900,000
6 Beds 11 Baths 226001520 MLS Active Status
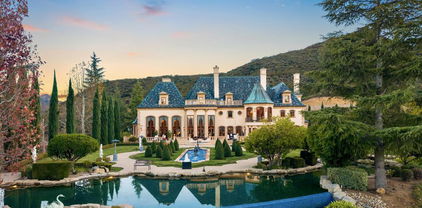
As featured in Robb Report & Los Angeles Times, Chateau Plaisance, a CASTLE nestled within the prestigious 24/7 guard gated Sherwood Country Club, spans nearly 3 private acres across 5 lots, offering breathtaking views of the spectacular Santa Monica Mountains and the renowned Jack Nicklaus Signature Golf Course. Perfected in every detail, this approx. 14,113-square-foot French-inspired masterpiece showcases unparalleled artisanship and timeless elegance.The Castle's park-like grounds are a true masterpiece, featuring formal box-hedged gardens filled with thousands of roses, lush lawns adorned with life-sized statuary, and cobblestone pathways leading to a striking 52-foot reflection pond where bronze horses appear to gallop through cascading water. A serene large infinity pool and spa with a waterfall, a koi pond, and an ornate iron gazebo overlooking the valley complete this enchanting outdoor retreat.A grand entrance welcomes you into the rotunda, where a dazzling Baccarat chandelier, hand-painted murals, and a sweeping marble staircase with a gold-leafed iron banister set the tone for the opulence within. The 22-foot-high Grand Salon & Ballroom boasts two Spanish brass and crystal chandeliers, a carved fireplace, and towering windows that frame the gardens. An elevated alcove provides the perfect stage for entertainment.The richly paneled library, complete with parquet flooring, a fireplace, and a hidden bar, offers a cozy escape, while the formal dining room, seating 20, is illuminated by two custom Waterford chandeliers. The gourmet kitchen, adorned with antiqued cabinetry, parquet flooring, four subzero refrigerators, and two oversized islands, opens to a warm and inviting family room featuring a grand fireplace, elegant window seating, and a granite-topped bar.The second floor offers a luxurious primary suite with a sitting area, fireplace, a sleek wet bar, and two lavish spa-inspired baths with oversized closets. Additional guest suites, a Carriage House apartment, and a hidden third-floor bonus space provide ample accommodations. The completed third floor features four separate rooms, providing endless possibilities for a home theater, gym, art studio, or private retreat.This Castle also includes a Pool House--a Mini Chateau with a great room, grand fireplace, kitchen, and two bathrooms, perfect for poolside entertaining. Two gated entrances lead to an elegant courtyard with an imported French fountain, while a separate guest parking area and the Grand Plaza can accommodate up to 150 guests.Gated guest parking is conveniently located near the charming greenhouse and the elegant archway leading to the Grand Plaza, designed to accommodate approximately 150 guests with ease. Chateau Plaisance Castle stands as a pinnacle of luxury, privacy, and grandeur--an estate unlike any other to ever grace the market.

900 W Stafford Road, Thousand Oaks

$2,998,000
5 Beds 4 Baths SR26068932 MLS Active Under Contract Status
Experience the pinnacle of luxury country living with this extraordinary equestrian estate nestled in the heart of Thousand Oaks. Situated on a rare and highly desirable 1.3 acres of fully usable land, this beautifully designed ranch-style residence offers exceptional privacy, breathtaking panoramic views, and direct access to community horse trails — creating the ultimate blend of elegance, functionality, and lifestyle. Perched atop a scenic bluff, the property captures sweeping vistas of rolling hills, mountains, and unforgettable sunset skies, all while being tucked away on a quiet, tree-lined street with no immediate neighbors on either side. The grounds are thoughtfully designed for both equestrian enthusiasts and entertainers alike, featuring multiple horse stalls, ample space for an arena and turnouts, and room to expand with additional tack rooms, storage buildings, an ADU, or workshop — all without compromising the stunning views from the main residence. Extensively upgraded throughout, the home showcases a new roof, a solar system complete with four Tesla backup batteries, manicured landscaping, and custom hardscape enhancements that elevate the estate’s resort-style atmosphere. Outdoor living takes center stage with multiple patios and expansive deck spaces overlooking an oversized saltwater pool, lush garden areas, and a spacious gazebo complete with a custom built-in BBQ kitchen designed for unforgettable entertaining and family gatherings. Inside, the residence offers a spacious and inviting floor plan with generously sized rooms, two fireplaces, and a seamless balance of comfort and sophistication. The private upstairs bedroom layout is complemented by separate downstairs living and bonus spaces, ideal for multi-generational living, guests, offices, or recreation. The gourmet kitchen is appointed with Viking stainless steel appliances, granite countertops, abundant cabinetry, extensive prep space, and a large walk-in pantry designed to accommodate both everyday living and large-scale entertaining. Additional highlights include a three-car garage, EV charging station, extra storage, oversized vehicle parking, and a long list of difficult-to-find amenities rarely available in such a prime Thousand Oaks location. This is more than a home — it is a private equestrian retreat offering luxury, tranquility, functionality, and unmatched lifestyle appeal. Opportunities like this are exceptionally rare. Schedule your showing today before it is sold!!!

1631 Hauser Cir, Thousand Oaks

Based on information from California Regional Multiple Listing Service, Inc. as of . This information is for your personal, non-commercial use and may not be used for any purpose other than to identify prospective properties you may be interested in purchasing. Display of MLS data is usually deemed reliable but is NOT guaranteed accurate by the MLS. Buyers are responsible for verifying the accuracy of all information and should investigate the data themselves or retain appropriate professionals. Information from sources other than the Listing Agent may have been included in the MLS data. Unless otherwise specified in writing, Broker/Agent has not and will not verify any information obtained from other sources. The Broker/Agent providing the information contained herein may or may not have been the Listing and/or Selling Agent.