2712 N Beverly Glen Boulevard, Los Angeles, CA 90077
- $2,098,000
- 4
- BD
- 3
- BA
- 2,320
- SqFt
- Sold Price
- $2,098,000
- List Price
- $2,195,000
- Closing Date
- Oct 30, 2025
- Status
- CLOSED
- MLS#
- SR25165194
- Year Built
- 1959
- Bedrooms
- 4
- Bathrooms
- 3
- Living Sq. Ft
- 2,320
- Lot Size
- 7,497
- Acres
- 0.17
- Lot Location
- Back Yard, Desert Back, Desert Front, Front Yard, Landscaped, Sprinkler System, Yard
- Days on Market
- 60
- Property Type
- Single Family Residential
- Style
- Mid-Century Modern
- Property Sub Type
- Single Family Residence
- Stories
- One Level
Property Description
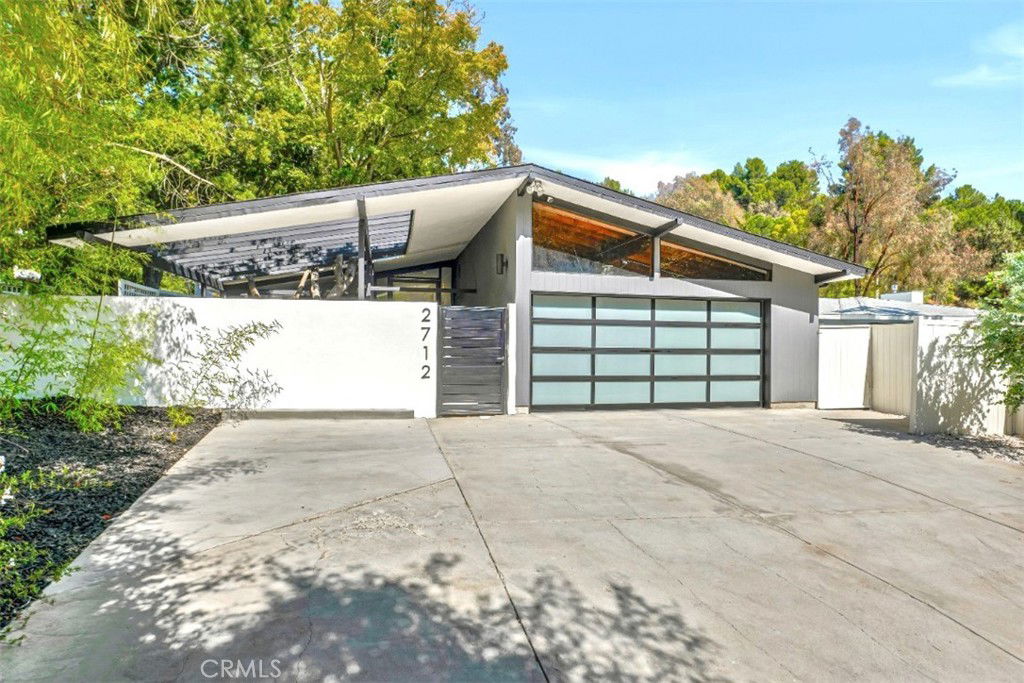
Designed by renowned architect Bill Mack—celebrated for his mid-century modern homes in Beverly Glen—this stylish 4 bed, 3 bath Bel Air residence offers a seamless blend of iconic design & modern upgrades. A gated front courtyard welcomes you with low-maintenance landscaping, hardscape walk paths, & open pergola cover, creating a tranquil introduction to the spacious, light-filled interior. A striking floor-to-ceiling glass door opens to soaring ceilings, skylights, & recessed lighting throughout, leading to the open-concept living space with built-in sound speakers. The living room features a custom buildout with TV niche & sleek electric fireplace & direct access to the side yard, while the dining area boasts floor-to-ceiling windows & opens directly to a fully refreshed backyard. Chef-inspired kitchen includes a massive quartz waterfall island with bar seating, updated stainless-steel appliances (double wall convection oven, built-in microwave, & dishwasher), 6-burner cooktop & rangehood, soft-close cabinetry, & a pullout trash cabinet. Included in the 4 bedrooms are 2 spacious primary suites. The front suite enjoys views & access to the private courtyard & features an en-suite with soaking tub, glass-enclosed shower, & generous built-in closet/storage space. The main suite offers a wall-to-wall wardrobe with built-in TV niche, large windows with backyard views, & en-suite with dual vanities, modern soaking tub & expansive walk-in double shower. A passthrough laundry closet connects to a secondary bedroom via pocket doors, while the 4th bedroom is situated adjacent to a full guest bath. Upgrades include natural hickory wood floors, newer roof (2024), updated furnace (2022), new exterior paint, a Tesla charging station, & updated sewer drains to the street. The completely reimagined backyard is a private oasis with sleek heated pool & spa featuring a baja shelf, motorized safety cover, updated pool pump & heater (2021), & wraparound concrete patio with gas line for BBQ hookup. Artificial turf lawn offers room to play & is accented by a raised garden with olive trees—all enclosed by tall privacy walls and backs to quiet, city-owned land with mature foliage & tropical trees. An oversized 2-car garage offers ample storage. Excellent location within the school district of highly rated Roscomare Elementary, & University High, with easy access Beverly Glen’s charming shops & dining options, hiking trails, & minutes to major Westside & Valley destinations.
Additional Information
- Appliances
- 6 Burner Stove, Built-In Range, Convection Oven, Double Oven, Dishwasher, Gas Cooktop, Gas Oven, Gas Range, Microwave, Range Hood, Tankless Water Heater, Water Heater
- Pool
- Yes
- Pool Description
- Heated, In Ground, Pool Cover, Private
- Fireplace Description
- Electric, Living Room
- Heat
- Central
- Cooling
- Yes
- Cooling Description
- Central Air
- View
- Hills, Trees/Woods
- Exterior Construction
- Frame, Stucco, Wood Siding
- Patio
- Concrete, Enclosed, Open, Patio, Wrap Around
- Garage Spaces Total
- 2
- Sewer
- Public Sewer
- Water
- Public
- School District
- Los Angeles Unified
- Elementary School
- Roscomare
- Middle School
- Emerson
- High School
- University
- Interior Features
- Beamed Ceilings, Breakfast Bar, Built-in Features, Cathedral Ceiling(s), High Ceilings, Open Floorplan, Stone Counters, Recessed Lighting, Storage, Wired for Data, Wired for Sound, Bedroom on Main Level, Main Level Primary, Multiple Primary Suites, Primary Suite
- Attached Structure
- Detached
- Number Of Units Total
- 1
Listing courtesy of Listing Agent: Stephanie Vitacco (stephanie@teamvitacco.com) from Listing Office: Equity Union.
Listing sold by Chundan Ai from Keller Williams Legacy
Mortgage Calculator
Based on information from California Regional Multiple Listing Service, Inc. as of . This information is for your personal, non-commercial use and may not be used for any purpose other than to identify prospective properties you may be interested in purchasing. Display of MLS data is usually deemed reliable but is NOT guaranteed accurate by the MLS. Buyers are responsible for verifying the accuracy of all information and should investigate the data themselves or retain appropriate professionals. Information from sources other than the Listing Agent may have been included in the MLS data. Unless otherwise specified in writing, Broker/Agent has not and will not verify any information obtained from other sources. The Broker/Agent providing the information contained herein may or may not have been the Listing and/or Selling Agent.