Share this with your friends


(833) HOME-661
Home661
19254 Blackthorn Drive, Santa Clarita, CA 91351
- $1,039,000
- 5
- BD
- 4
- BA
- 2,746
- SqFt






- List Price
- $1,039,000
- Price Change
- ▼ $60,000 1793854493
- Status
- ACTIVE
- MLS#
- 26671011
- Year Built
- 2022
- Bedrooms
- 5
- Bathrooms
- 4
- Living Sq. Ft
- 2,746
- Lot Size
- 6,592
- Acres
- 0.15
- Lot Location
- Back Yard, Front Yard, Landscaped, Rectangular Lot
- Days on Market
- 197
- Property Type
- Condo
- Style
- Modern
- Property Sub Type
- Condominium
- Stories
- Two Levels
- Neighborhood
- Plum Canyon
Property Description
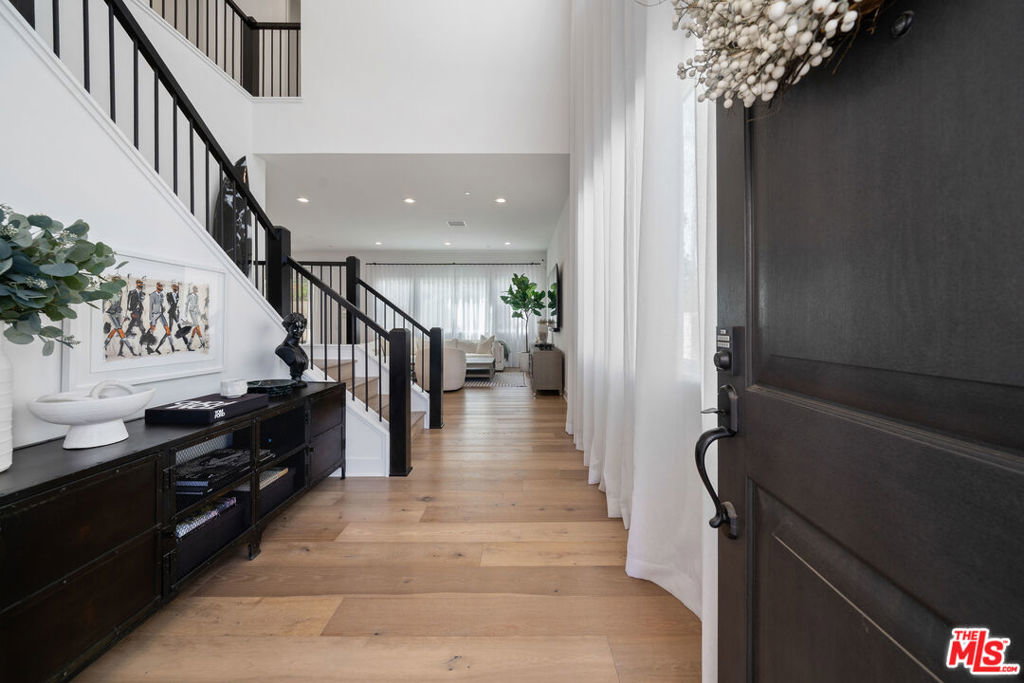
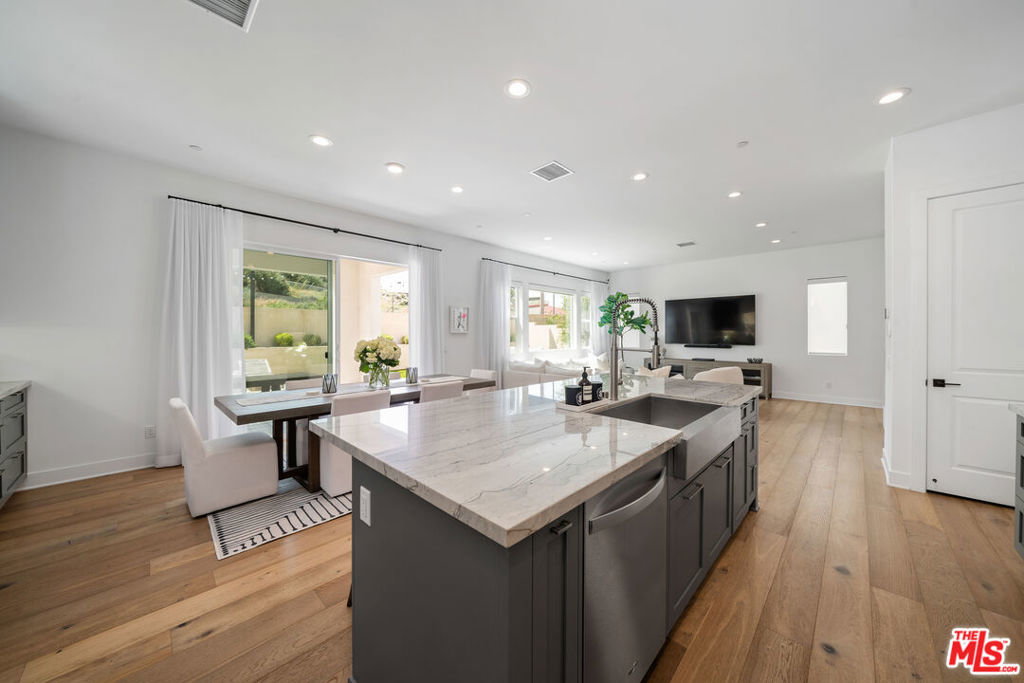
**NEW PRICE! NOW OFFERED AT $1,039,000. EXCEPTIONAL VALUE IN GATED PLUM CANYON!**Beautifully upgraded and meticulously maintained, this 2022 Toll Brothers residence offers 5 bedrooms, 4 bathrooms, and approximately 2,746 square feet of sophisticated, turnkey living. Thoughtfully customized by its original owners, the home showcases an impressive collection of premium finishes and enhancements rarely found together in newer construction.The open, light-filled floor plan features wide plank hardwood flooring, smooth finish walls, custom cabinetry, and a stunning chef's kitchen with designer countertops, an oversized island, and premium appliances. The expansive primary suite includes a private retreat, beautifully appointed bathroom, and custom walk-in closet.Additional highlights include owned solar, dual EV chargers, motorized window shades, smart home features, and an epoxy finished garage. The professionally landscaped backyard offers a covered pergola, custom lighting, and artificial turf, creating an inviting setting for outdoor entertaining.Located within a desirable gated community with resort-style amenities, this exceptional home combines the benefits of newer construction with extensive upgrades already completed. **Now offered at $1,039,000, an outstanding opportunity to enjoy elevated, move-in-ready living at a compelling new price.**
Additional Information
- HOA
- 193
- Frequency
- Monthly
- Association Amenities
- Clubhouse, Maintenance Grounds, Pool, Spa/Hot Tub
- Appliances
- Barbecue, Built-In, Dishwasher, Disposal, Microwave, Oven, Refrigerator, Dryer, Washer
- Pool Description
- Heated, Waterfall, Association
- Heat
- Central
- Cooling
- Yes
- Cooling Description
- Central Air
- View
- Canyon, Hills
- Patio
- Open, Patio
- Garage Spaces Total
- 2
- Water
- Public
- Interior Features
- Cathedral Ceiling(s), Separate/Formal Dining Room, Eat-in Kitchen, Open Floorplan, Jack and Jill Bath, Walk-In Closet(s)
- Attached Structure
- Detached
Listing courtesy of Listing Agent: James Talbot (jmtbot@gmail.com) from Listing Office: Berkshire Hathaway HomeServices California Properties.
How much is your home worth?
...get instant property value now!
Mortgage Calculator
Based on information from California Regional Multiple Listing Service, Inc. as of . This information is for your personal, non-commercial use and may not be used for any purpose other than to identify prospective properties you may be interested in purchasing. Display of MLS data is usually deemed reliable but is NOT guaranteed accurate by the MLS. Buyers are responsible for verifying the accuracy of all information and should investigate the data themselves or retain appropriate professionals. Information from sources other than the Listing Agent may have been included in the MLS data. Unless otherwise specified in writing, Broker/Agent has not and will not verify any information obtained from other sources. The Broker/Agent providing the information contained herein may or may not have been the Listing and/or Selling Agent.