548 Live Oak Circle Drive, Calabasas, CA 91302
- $1,849,000
- 5
- BD
- 3
- BA
- 2,335
- SqFt










- List Price
- $1,849,000
- Price Change
- ▼ $325,000 1780011455
- Status
- ACTIVE
- MLS#
- V1-34719
- Year Built
- 1974
- Bedrooms
- 5
- Bathrooms
- 3
- Living Sq. Ft
- 2,335
- Lot Size
- 45,999
- Acres
- 1.06
- Lot Location
- Back Yard, Cul-De-Sac, Flag Lot, Irregular Lot, Lawn, Lot Over 40000 Sqft, Secluded, Sprinkler System, Value In Land, Yard
- Days on Market
- 207
- Property Type
- Single Family Residential
- Style
- Ranch
- Property Sub Type
- Single Family Residence
- Stories
- Two Levels
- Neighborhood
- Other
Property Description
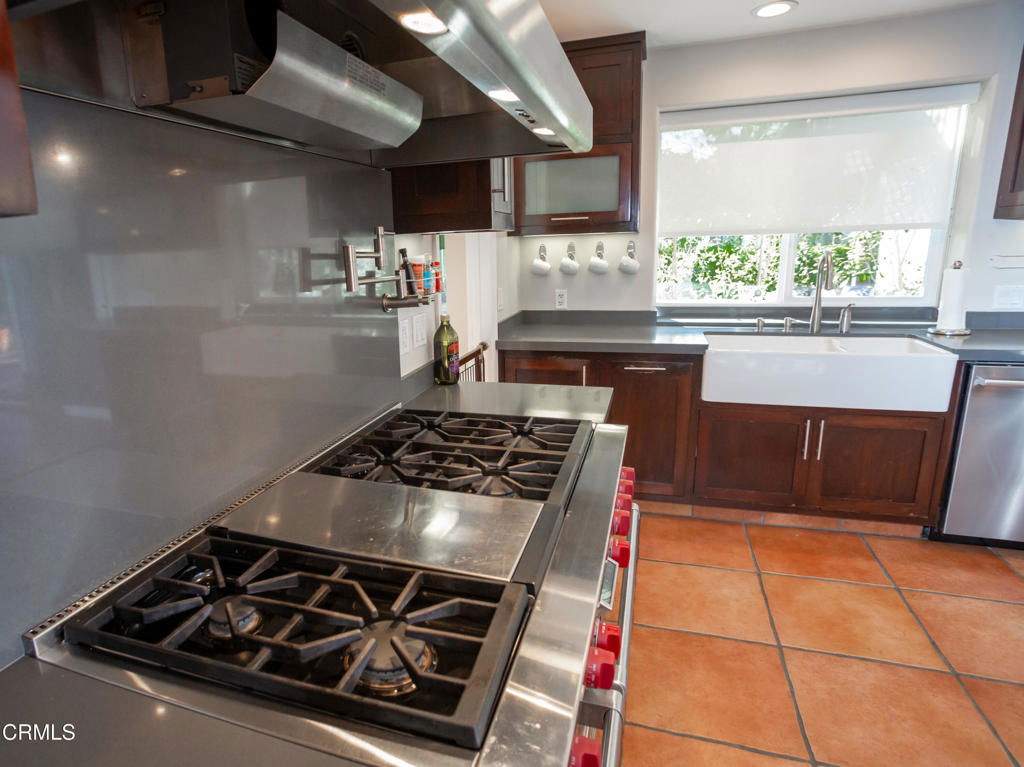
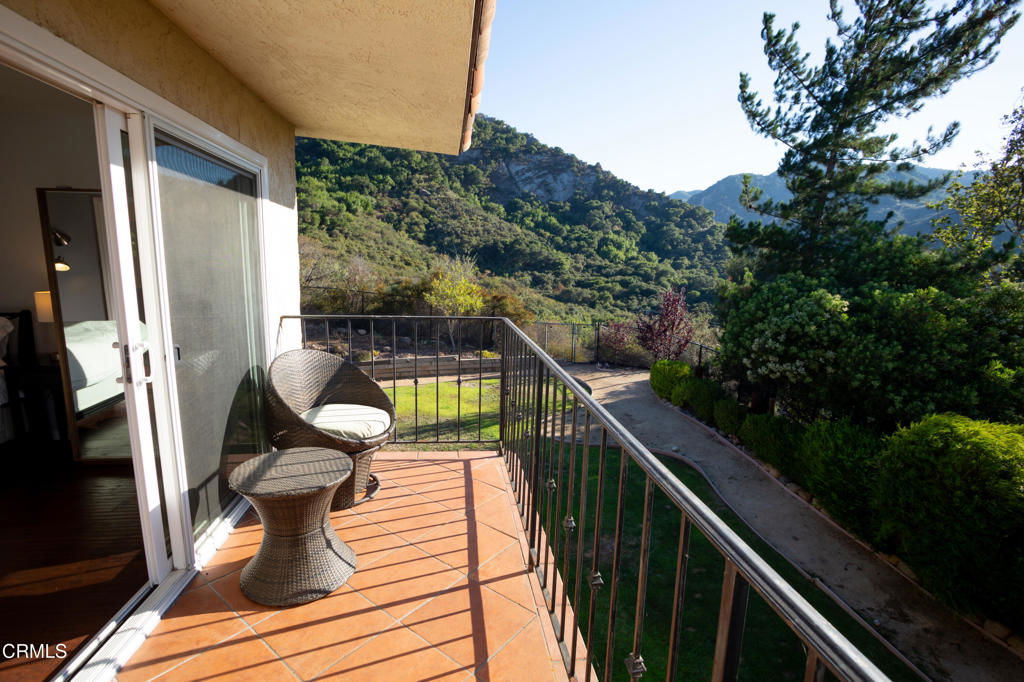
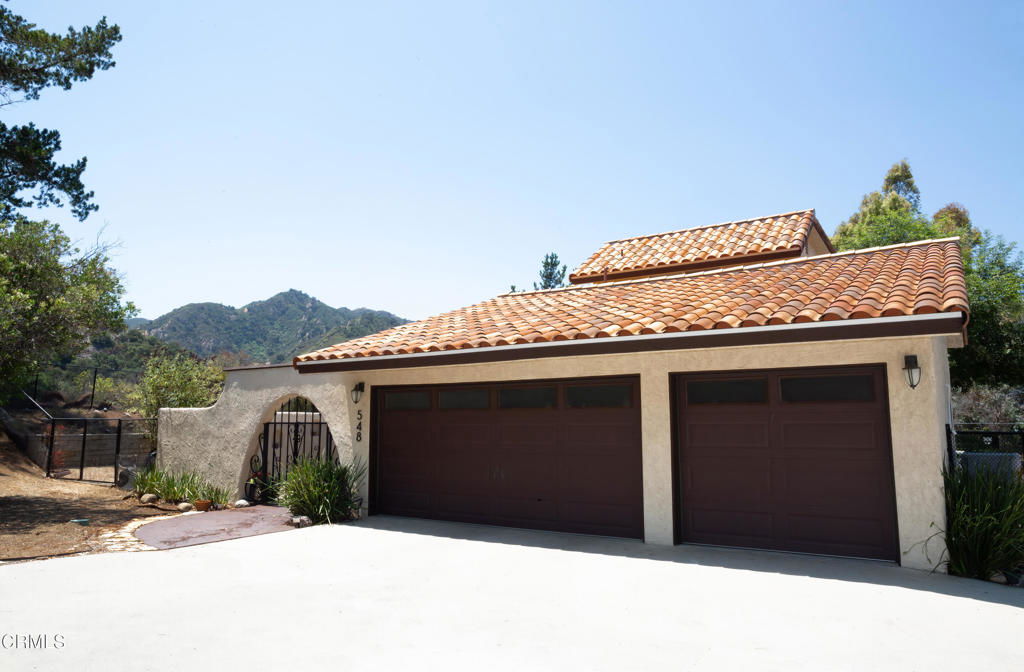
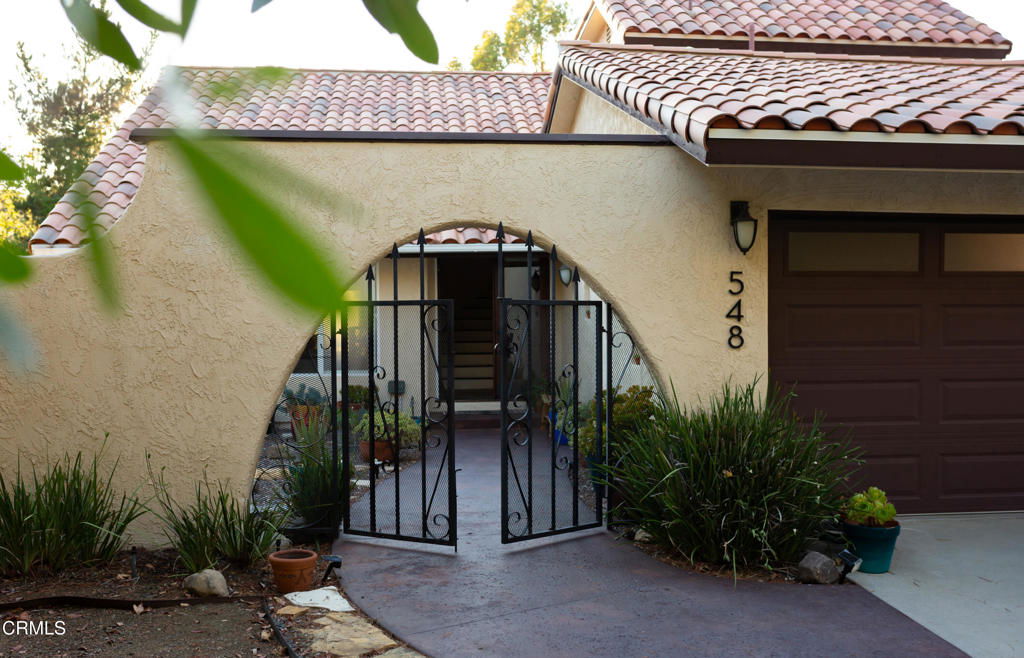
What if life felt a little simpler? A little more connected to nature?Welcome to Monte Nido living--where privacy, open space, and a strong sense of community remain within reach. Ideally located between Malibu and Calabasas, this sought-after canyon community is known for natural beauty, mature trees, distinctive homes, and a relaxed way of life.This move-in-ready 1970s home blends vintage character with thoughtful updates, offering scenic mountain views, abundant trees, and a peaceful connection to nature. Expansive, outdoor areas provide space for gardening, recreation, entertaining, or simply enjoying the fresh air. The setting also offers potential for horses or other large animals, while nearby trails enhance the outdoor lifestyle.A 3-car garage with laundry facilities and a substantial utility sink provides practical space for vehicles and storage for everyday projects.Inside, warm natural finishes, abundant natural light, and an open floor plan create inviting living spaces with easy indoor-outdoor flow. The kitchen features a stainless-steel center island, Wolf oven, and clean-burning propane 6-burner cooktop.A private-entry office and bathroom add flexibility for a studio, guest space, creative pursuits, or a quiet retreat. The home is equally suited to everyday living, entertaining, hobbies, and peaceful evenings at home.Located within the Las Virgenes Unified School District and close to Malibu, Calabasas, beaches, trails, shopping, dining, and commuter routes.Recently repriced, this Monte Nido home offers a rare combination of privacy, usable space, natural beauty, and everyday practicality--an inviting place to slow down, spend more time outdoors, and enjoy a simpler way of living.
Additional Information
- HOA
- 300
- Frequency
- Annually
- Association Amenities
- Other
- Appliances
- 6 Burner Stove, Dishwasher, Electric Oven, Microwave, Propane Cooktop, Refrigerator, Range Hood, Tankless Water Heater, Water To Refrigerator
- Pool Description
- None
- Fireplace Description
- Family Room, Masonry, Propane
- Heat
- Central, Propane, Zoned
- Cooling
- Yes
- Cooling Description
- Central Air, Dual, Electric, Zoned
- View
- Courtyard, Mountain(s), Panoramic
- Exterior Construction
- Stucco
- Patio
- Concrete, Tile, Balcony
- Roof
- Clay, Flat, Spanish Tile
- Garage Spaces Total
- 3
- Sewer
- Septic Tank
- Water
- Public
- Interior Features
- Breakfast Bar, Built-in Features, Balcony, Separate/Formal Dining Room, Eat-in Kitchen, In-Law Floorplan, Open Floorplan, Pantry, Quartz Counters, Recessed Lighting, Unfurnished, Attic, Bedroom on Main Level, Walk-In Pantry, Walk-In Closet(s)
- Attached Structure
- Detached
Listing courtesy of Listing Agent: Nicole Scurrah (nscurrah@yahoo.com) from Listing Office: KR REALTORS INC..
Mortgage Calculator
Based on information from California Regional Multiple Listing Service, Inc. as of . This information is for your personal, non-commercial use and may not be used for any purpose other than to identify prospective properties you may be interested in purchasing. Display of MLS data is usually deemed reliable but is NOT guaranteed accurate by the MLS. Buyers are responsible for verifying the accuracy of all information and should investigate the data themselves or retain appropriate professionals. Information from sources other than the Listing Agent may have been included in the MLS data. Unless otherwise specified in writing, Broker/Agent has not and will not verify any information obtained from other sources. The Broker/Agent providing the information contained herein may or may not have been the Listing and/or Selling Agent.