201 E Burke, Montebello, CA 90640
- $1,250,000
- 2
- BD
- 2
- BA
- 2,249
- SqFt






- List Price
- $1,250,000
- Status
- ACTIVE
- MLS#
- TR26179558
- Year Built
- 1971
- Bedrooms
- 2
- Bathrooms
- 2
- Living Sq. Ft
- 2,249
- Lot Size
- 7,614
- Acres
- 0.17
- Lot Location
- Drip Irrigation/Bubblers
- Days on Market
- 0
- Property Type
- Single Family Residential
- Style
- Traditional
- Property Sub Type
- Single Family Residence
- Stories
- One Level
Property Description
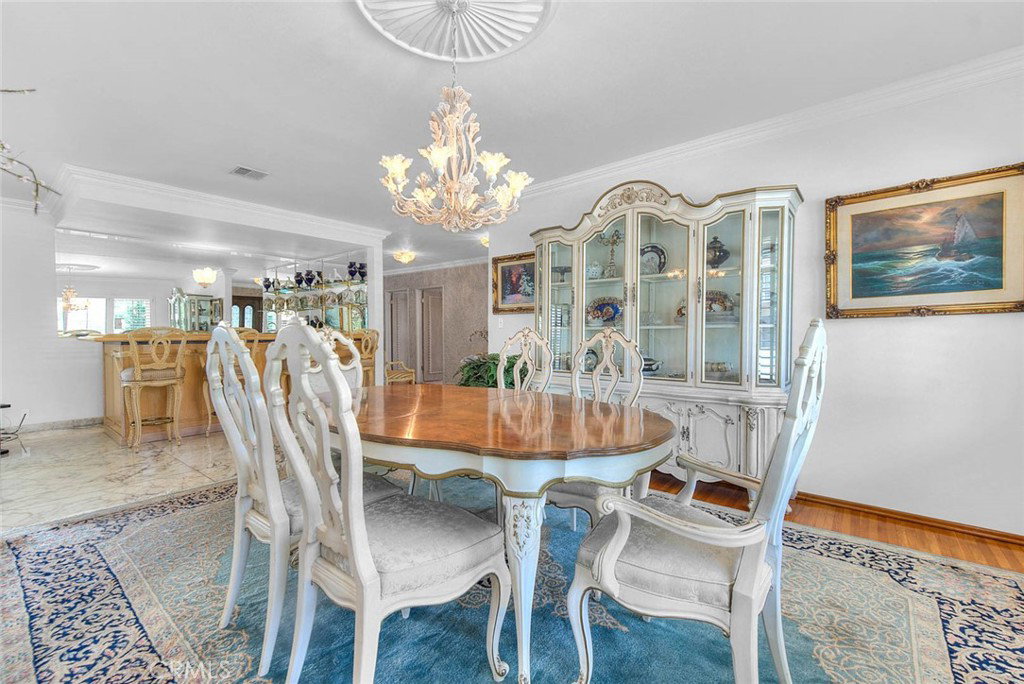
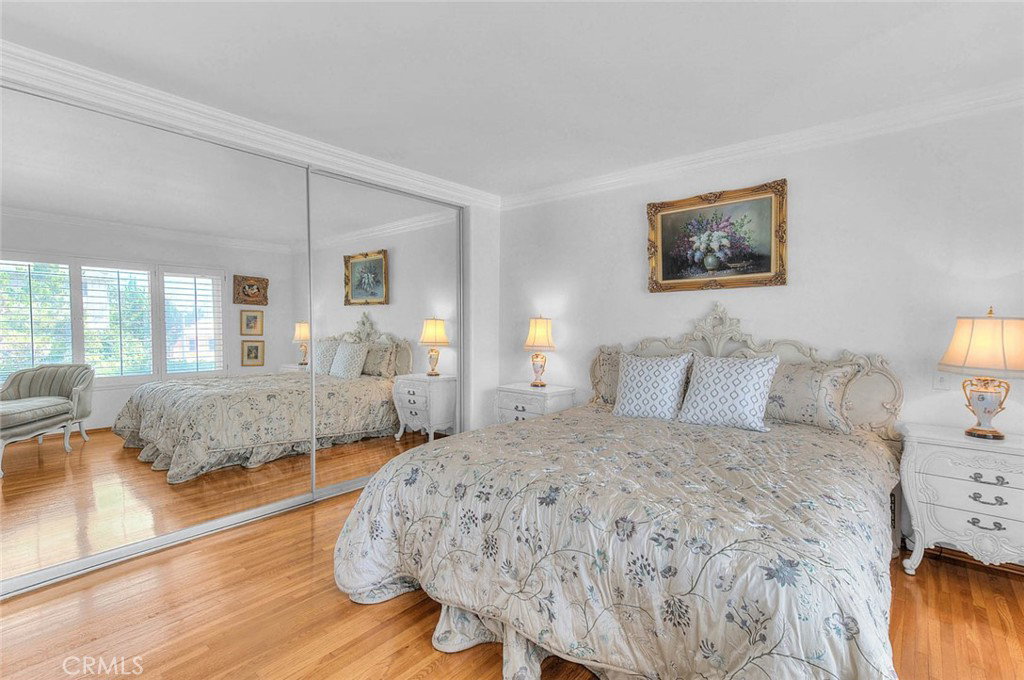
Welcome to an oasis! This peaceful corner house is pure elegance! This luxurious custom home with exquisite detail and refined design is a MUST SEE!!! As you enter the home you will find yourself in a welcoming and spacious open concept floorplan with a grand entry way, a beautiful formal living room, a custom bar, an elegant dining room, family room and a kitchen. The magnificent kitchen has beautiful custom cabinets and decorative granite countertops. There are lavish marble floors, hardwood floors, and plantation shutters throughout. The home has so many attractive details such as beautiful custom wood walls, luxurious wood doors and beveled glass accents. There are two bedrooms, one is a large primary bedroom that connects to a charming primary bathroom with an ornate sink, a free-standing luxurious bathtub and a marble shower. The second bathroom is spacious, has a shower and has a door that leads to the back yard. The fabulous backyard has amazing stone flooring throughout, a spectacular pool, a built in BBQ and incredible views of the city lights. Can't wait to show this amazing home!
Additional Information
- Appliances
- Built-In Range, Barbecue, Double Oven, Dishwasher, Gas Range, Gas Water Heater, Microwave, Refrigerator, Trash Compactor
- Pool
- Yes
- Pool Description
- In Ground, Private
- Heat
- Central
- Cooling
- Yes
- Cooling Description
- Central Air
- View
- City Lights
- Patio
- Stone
- Garage Spaces Total
- 2
- Sewer
- Public Sewer
- Water
- Public
- School District
- Monrovia Unified
- Elementary School
- La Merced
- Middle School
- La Merced
- High School
- Montebello
- Interior Features
- Eat-in Kitchen, Bar, All Bedrooms Down, Bedroom on Main Level, Main Level Primary, Primary Suite
- Attached Structure
- Detached
- Number Of Units Total
- 1
Listing courtesy of Listing Agent: Gina Miller (gina.m.miller11@gmail.com) from Listing Office: King Realty Group Inc.
Mortgage Calculator
Based on information from California Regional Multiple Listing Service, Inc. as of . This information is for your personal, non-commercial use and may not be used for any purpose other than to identify prospective properties you may be interested in purchasing. Display of MLS data is usually deemed reliable but is NOT guaranteed accurate by the MLS. Buyers are responsible for verifying the accuracy of all information and should investigate the data themselves or retain appropriate professionals. Information from sources other than the Listing Agent may have been included in the MLS data. Unless otherwise specified in writing, Broker/Agent has not and will not verify any information obtained from other sources. The Broker/Agent providing the information contained herein may or may not have been the Listing and/or Selling Agent.