25741 Cherry Hills Boulevard, Menifee, CA 92586
- $269,000
- 2
- BD
- 2
- BA
- 1,378
- SqFt




- List Price
- $269,000
- Status
- ACTIVE
- MLS#
- SW26166801
- Year Built
- 1967
- Bedrooms
- 2
- Bathrooms
- 2
- Living Sq. Ft
- 1,378
- Lot Size
- 2,613
- Acres
- 0.06
- Lot Location
- Corner Lot, Front Yard, Pasture
- Days on Market
- 0
- Property Type
- Condo
- Property Sub Type
- Condominium
- Stories
- One Level
Property Description
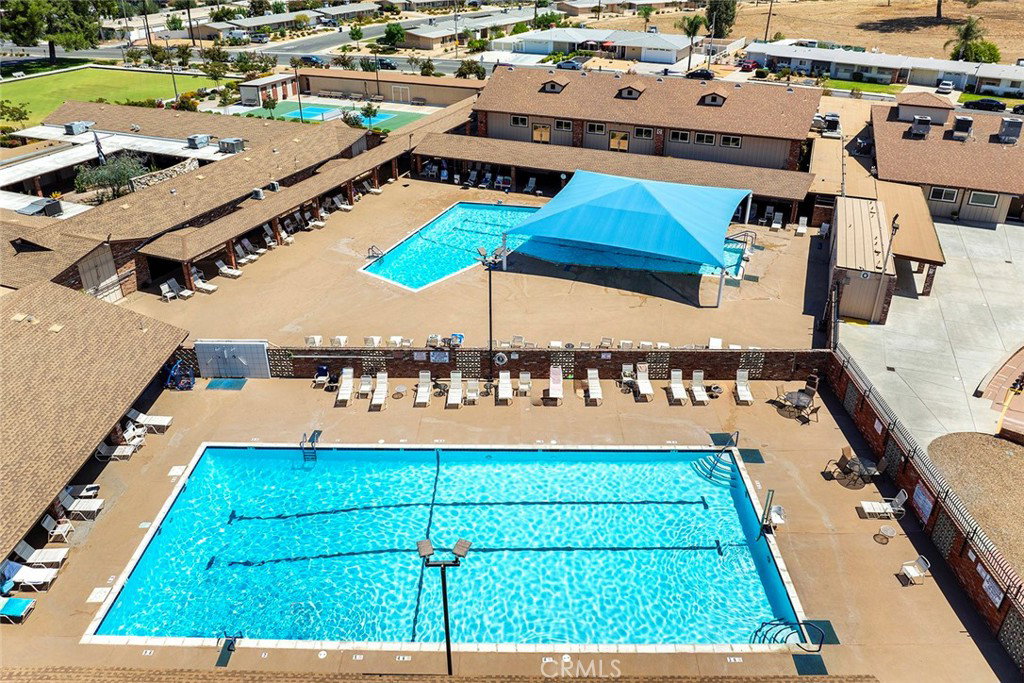
Welcome to this beautifully situated end-unit home in the desirable 55+ Sun City Civic Association community of Menifee. This 2-bedroom, 2-bath residence offers approximately 1,378 square feet of comfortable single-level living and enjoys a peaceful setting adjacent to expansive open space, creating a private and relaxing backdrop. The spacious floor plan features a bright living area, generously sized bedrooms, and an attached carport. Enjoy your morning coffee or unwind on the patio while overlooking the beautifully maintained grassy area and open space. HOA amenities include water, trash, exterior maintenance, and access to the community clubhouse, pools, fitness center, social clubs, and a variety of recreational activities. Conveniently located near shopping, dining, medical facilities, and easy freeway access, this home offers an exceptional opportunity to enjoy an active, low-maintenance lifestyle in one of Menifee's most established 55+ communities. NOTE: Estimated Property Tax rate is slightly below 1% for total property tax. Total of Special Assessments is $48.16/yr.
Additional Information
- HOA
- 300
- Frequency
- Monthly
- Second HOA
- $450
- Association Amenities
- Billiard Room, Clubhouse, Fitness Center, Maintenance Grounds, Insurance, Management, Pool, Pet Restrictions, Pets Allowed, Recreation Room, Spa/Hot Tub, Trash, Water
- Other Buildings
- Storage
- Appliances
- Dishwasher, Electric Cooktop, Disposal, Water To Refrigerator, Water Heater, Dryer, Washer
- Pool Description
- Community, Association
- Heat
- Central
- Cooling
- Yes
- Cooling Description
- Central Air
- View
- Pasture
- Patio
- Covered, Open, Patio
- Sewer
- Public Sewer
- Water
- Public
- School District
- ABC Unified
- Interior Features
- Separate/Formal Dining Room, Laminate Counters, Open Floorplan, All Bedrooms Down, Bedroom on Main Level, Entrance Foyer, Main Level Primary, Utility Room
- Attached Structure
- Attached
- Number Of Units Total
- 1
Listing courtesy of Listing Agent: Amir Khadir (amir@reotemecula.com) from Listing Office: KW Temecula.
Mortgage Calculator
Based on information from California Regional Multiple Listing Service, Inc. as of . This information is for your personal, non-commercial use and may not be used for any purpose other than to identify prospective properties you may be interested in purchasing. Display of MLS data is usually deemed reliable but is NOT guaranteed accurate by the MLS. Buyers are responsible for verifying the accuracy of all information and should investigate the data themselves or retain appropriate professionals. Information from sources other than the Listing Agent may have been included in the MLS data. Unless otherwise specified in writing, Broker/Agent has not and will not verify any information obtained from other sources. The Broker/Agent providing the information contained herein may or may not have been the Listing and/or Selling Agent.