24406 Hampton Drive Unit B, Valencia, CA 91355
- $779,000
- 3
- BD
- 3
- BA
- 1,850
- SqFt




- List Price
- $779,000
- Status
- ACTIVE
- MLS#
- SR26193200
- Year Built
- 1989
- Bedrooms
- 3
- Bathrooms
- 3
- Living Sq. Ft
- 1,850
- Lot Size
- 463,390
- Acres
- 10.64
- Lot Location
- Landscaped
- Days on Market
- 1
- Property Type
- Condo
- Style
- Traditional
- Property Sub Type
- Condominium
- Stories
- Two Levels
- Neighborhood
- Stratford Collection (Stfd)
Property Description
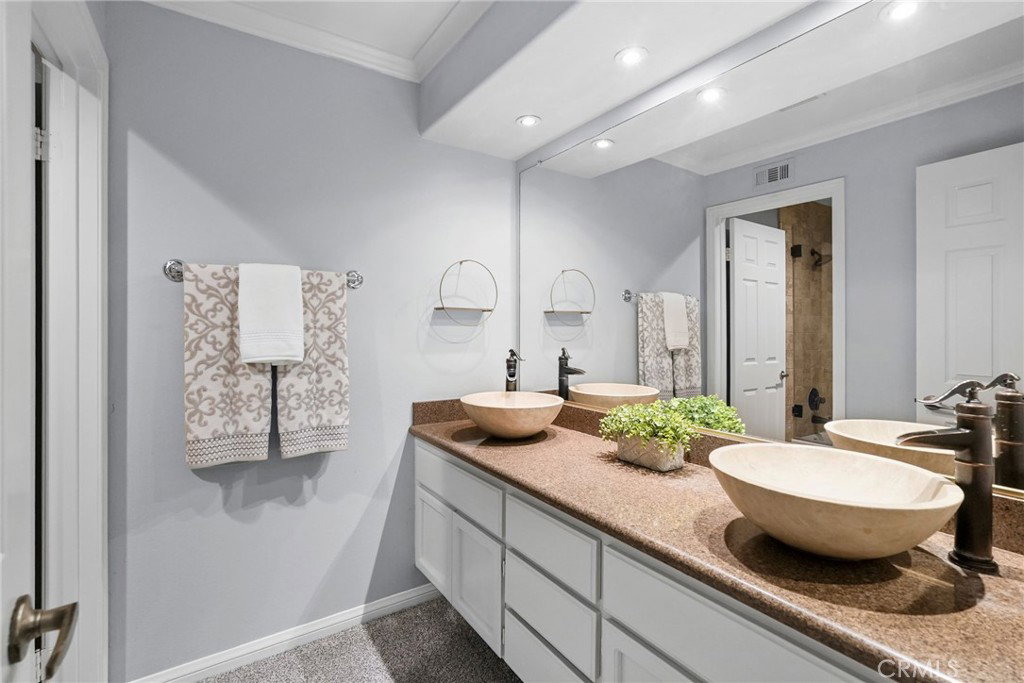
Beautifully updated and ideally positioned within the gated Stratford Collection at Valencia Summit, this turnkey 3-bedroom, 2.5-bath residence offers approximately 1,850 square feet of light-filled living space and captivating canyon views. The thoughtfully redesigned main level features an open-concept layout connecting the kitchen, dining and living areas. The remodeled kitchen offers a breakfast bar and stainless-steel refrigerator, while two sets of French doors extend the living space outdoors. Crown molding, newer laminate flooring downstairs and fresh paint in select rooms add to the home’s polished, move-in-ready appeal. The spacious primary suite features a private view deck—an ideal vantage point for taking in the beautiful canyon surroundings. Outside, the landscaped and hardscaped backyard offers a peaceful setting where expansive views and natural scenery create a wonderful sense of privacy and tranquility. Additional highlights include a dedicated laundry room, two-car garage with overhead storage and a newer A/C condenser. Residents of Valencia Summit enjoy scenic walking trails, clubhouse facilities, an Olympic-size pool, additional pools and spas, tennis courts and more. Turnkey, beautifully maintained and set against an impressive canyon backdrop, this exceptional home captures the best of the Valencia Summit lifestyle.
Additional Information
- HOA
- 535
- Frequency
- Monthly
- Second HOA
- $96
- Association Amenities
- Clubhouse, Meeting/Banquet/Party Room, Pool, Spa/Hot Tub, Tennis Court(s)
- Appliances
- Built-In Range, Dishwasher, Gas Oven, Gas Range, Microwave, Refrigerator
- Pool Description
- Community, Association
- Fireplace Description
- Living Room
- Heat
- Central
- Cooling
- Yes
- Cooling Description
- Central Air
- View
- Park/Greenbelt, Mountain(s)
- Patio
- Deck
- Garage Spaces Total
- 2
- Sewer
- Public Sewer
- Water
- Public
- School District
- William S. Hart Union
- Interior Features
- Eat-in Kitchen, Granite Counters, Open Floorplan, Recessed Lighting, All Bedrooms Up, Primary Suite
- Attached Structure
- Attached
- Number Of Units Total
- 1
Listing courtesy of Listing Agent: Victoria Waldorf (victoria@waldorfestates.com) from Listing Office: Equity Union.
Mortgage Calculator
Based on information from California Regional Multiple Listing Service, Inc. as of . This information is for your personal, non-commercial use and may not be used for any purpose other than to identify prospective properties you may be interested in purchasing. Display of MLS data is usually deemed reliable but is NOT guaranteed accurate by the MLS. Buyers are responsible for verifying the accuracy of all information and should investigate the data themselves or retain appropriate professionals. Information from sources other than the Listing Agent may have been included in the MLS data. Unless otherwise specified in writing, Broker/Agent has not and will not verify any information obtained from other sources. The Broker/Agent providing the information contained herein may or may not have been the Listing and/or Selling Agent.