25845 Espinoza Drive, Valencia, CA 91355
- $959,000
- 3
- BD
- 2
- BA
- 1,844
- SqFt




- List Price
- $959,000
- Price Change
- ▼ $30,000 1788393633
- Status
- ACTIVE
- MLS#
- SR26160709
- Year Built
- 1983
- Bedrooms
- 3
- Bathrooms
- 2
- Living Sq. Ft
- 1,844
- Lot Size
- 5,550
- Acres
- 0.13
- Lot Location
- Back Yard, Front Yard, Garden, Lawn, Landscaped, Sprinklers Timer, Sprinkler System
- Days on Market
- 50
- Property Type
- Single Family Residential
- Property Sub Type
- Single Family Residence
- Stories
- One Level
- Neighborhood
- Bungalows (Bung)
Property Description
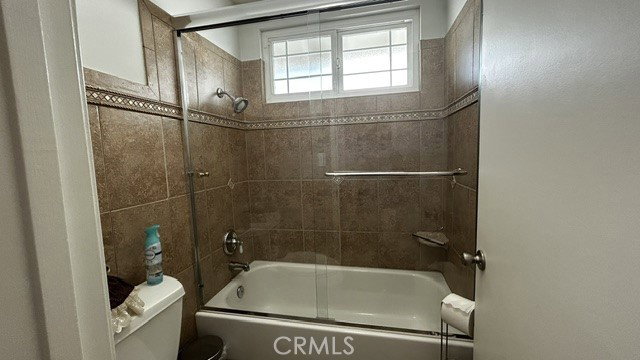
REDUCED PRICE on this EXPANDED BUNGALOW almost 1850 sq ft - 1ST FLOOR APPROX 1600+sqft w/2 BEDROOMS AND 2 REMODELED BATHROOMS, LARGE OPEN CONCEPT LAYOUT. THE 20'X12' PRIVATE LOFT serves as 3RD BEDROOM with CLOSET + Flex Office and Workout Spaces too, outside you'll find the COVERED PATIO and SPACIOUS YARD!! This CENTRALLY LOCATED VALENCIA home where the Kitchen is surrounded by spacious, elegant and warm functional spaces to entertain your guests is a rare find in this well maintained highly sought after neighborhood with Low HOAs and NO MELLO-ROOS!! This home also features vaulted ceilings, skylights and pride of ownership is evident through out. The gourmet kitchen has natural warm wood and glass cabinetry, natural stone countertops and ample storage. Retreat to your expansive Master Suite with a seating area, recently remodeled master bath and a Huge Walk-In Closet. Indoors, on a cold winter night, warm up by one of two fireplaces! Outdoors, sip your morning coffee as you listen to the birds chirp from your cozy front porch overlooking the manicured community grounds and majestic trees. For large backyard gatherings and bar-b-ques, you'll have ample space on your Large Covered Patio with shiplap natural wood Vaulted Ceiling with Fans. Adjacent, is the green lawn surrounded by mature fruit trees and grape vines. The two car attached garage has generous storage cabinets as well as overhead storage accessed by drop down ladder. Enjoy the community's pool and spa and beautiful grounds and have easy access to nearby paseos and parks. You'll appreciate the easy proximity to freeways, shops, restaurants, a wonderful school district and much more. Hurry, seldom on the market, this is a great opportunity to make this lovely house your home. See you in Escrow!!
Additional Information
- HOA
- 73
- Frequency
- Monthly
- Association Amenities
- Maintenance Grounds, Pool, Spa/Hot Tub
- Appliances
- Dishwasher, Free-Standing Range, Disposal, Gas Oven, Gas Range, Gas Water Heater, Microwave, Vented Exhaust Fan
- Pool Description
- Community, In Ground, Association
- Fireplace Description
- Electric, Family Room, Gas, Living Room
- Heat
- Central, Fireplace(s), Natural Gas
- Cooling
- Yes
- Cooling Description
- Central Air
- View
- Park/Greenbelt, Neighborhood, Trees/Woods
- Patio
- Covered, Front Porch, Patio
- Roof
- Tile
- Garage Spaces Total
- 2
- Sewer
- Public Sewer
- Water
- Public
- School District
- William S. Hart Union
- High School
- Hart
- Interior Features
- Breakfast Bar, Built-in Features, Block Walls, Ceiling Fan(s), Crown Molding, Cathedral Ceiling(s), Granite Counters, High Ceilings, Open Floorplan, Stone Counters, Recessed Lighting, Bedroom on Main Level, Loft, Main Level Primary, Primary Suite, Walk-In Closet(s)
- Attached Structure
- Detached
- Number Of Units Total
- 1
Listing courtesy of Listing Agent: Imane Elia (amy.elia.re@gmail.com) from Listing Office: Keller Williams VIP Properties.
Mortgage Calculator
Based on information from California Regional Multiple Listing Service, Inc. as of . This information is for your personal, non-commercial use and may not be used for any purpose other than to identify prospective properties you may be interested in purchasing. Display of MLS data is usually deemed reliable but is NOT guaranteed accurate by the MLS. Buyers are responsible for verifying the accuracy of all information and should investigate the data themselves or retain appropriate professionals. Information from sources other than the Listing Agent may have been included in the MLS data. Unless otherwise specified in writing, Broker/Agent has not and will not verify any information obtained from other sources. The Broker/Agent providing the information contained herein may or may not have been the Listing and/or Selling Agent.