27616 Cobblestone Court, Valencia, CA 91354
- $825,000
- 3
- BD
- 3
- BA
- 1,946
- SqFt




- List Price
- $825,000
- Status
- ACTIVE
- MLS#
- SR26158825
- Year Built
- 2004
- Bedrooms
- 3
- Bathrooms
- 3
- Living Sq. Ft
- 1,946
- Lot Size
- 2,951
- Acres
- 0.07
- Lot Location
- 0-1 Unit/Acre, Landscaped, Rectangular Lot, Sprinkler System
- Days on Market
- 1
- Property Type
- Single Family Residential
- Style
- Traditional
- Property Sub Type
- Single Family Residence
- Stories
- Two Levels
Property Description
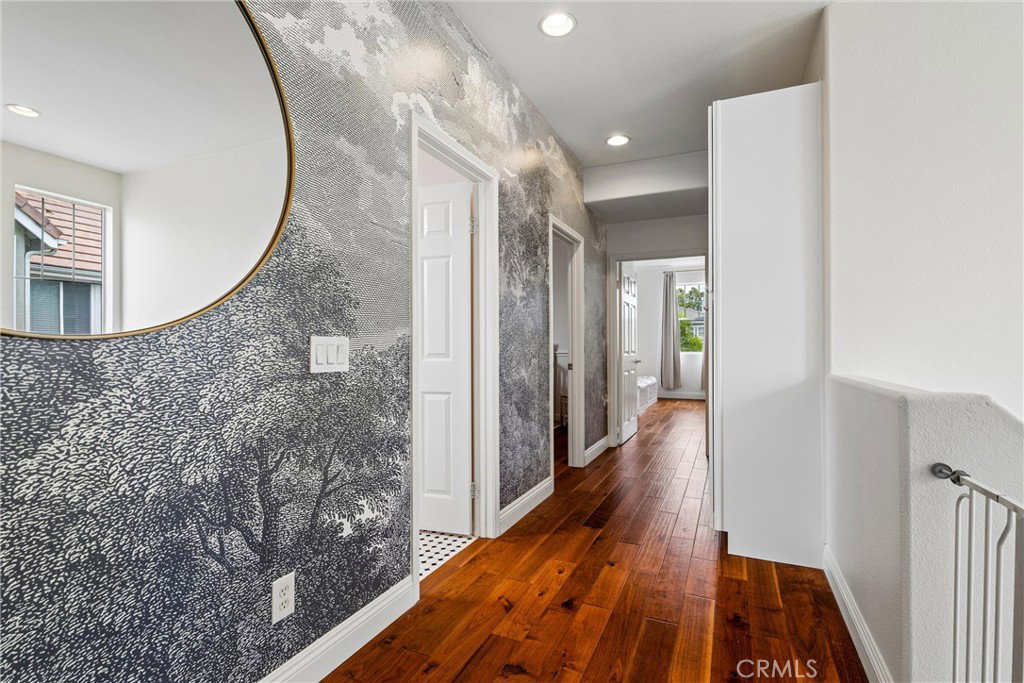
NO MELLO-ROOS & LOW HOA! Welcome to this beautifully updated Creekside home, ideally situated on a private cul-de-sac in the heart of Valencia. This move-in-ready home offers the perfect blend of modern upgrades, smart home technology, and an exceptional location. Step inside to discover fresh interior paint, rich hardwood flooring, designer lighting, and contemporary window coverings throughout. The flexible downstairs floor plan provides endless possibilities, offering space for a home office, formal living room, playroom, or additional family room to fit your lifestyle. The updated kitchen is designed for both everyday living and entertaining, featuring white quartz countertops, refreshed cabinetry, stainless steel appliances, a reverse osmosis water filtration system, and a spacious breakfast bar that serves as the heart of the home. Upstairs, the private primary suite offers a peaceful retreat with an updated vanity and stylish finishes. Additional upgrades include a tankless water heater and an impressive smart home package featuring a Nest thermostat, Nest Protect smoke and carbon monoxide detectors, August smart lock, MyQ Smart Garage system, smart irrigation controller, Ring doorbell, and security cameras. Step outside to your private backyard featuring a newly redesigned patio hardscape, creating the perfect space for outdoor dining, entertaining, or simply relaxing. The side yard offers additional room for gardening, pets, or play. Residents enjoy access to two community pools and spas, a clubhouse, Heritage Park with tennis courts, playgrounds, picnic areas, and direct access to Valencia's renowned paseo trail system. Conveniently located near shopping, dining, top-rated schools, and freeway access, this exceptional home delivers the perfect combination of comfort, convenience, and community. Beautifully updated, thoughtfully upgraded, and ideally located—this is Valencia living at its finest.
Additional Information
- HOA
- 280
- Frequency
- Monthly
- Association Amenities
- Clubhouse, Maintenance Grounds, Insurance, Management, Barbecue, Playground, Pool, Trail(s)
- Appliances
- Dishwasher, Electric Range, Disposal, Gas Range, Microwave, Refrigerator, Tankless Water Heater, Water Purifier, Dryer
- Pool Description
- Community, Association
- Fireplace Description
- Family Room, Gas
- Heat
- Central
- Cooling
- Yes
- Cooling Description
- Central Air
- View
- None
- Exterior Construction
- Copper Plumbing
- Patio
- Rear Porch, Concrete, Front Porch
- Roof
- Tile
- Garage Spaces Total
- 2
- Sewer
- Public Sewer
- Water
- Public
- School District
- Los Angeles Unified
- High School
- Valencia
- Interior Features
- Eat-in Kitchen, High Ceilings, Open Floorplan, Quartz Counters, Recessed Lighting, Storage, All Bedrooms Up, Entrance Foyer, Jack and Jill Bath, Primary Suite, Walk-In Closet(s)
- Attached Structure
- Detached
- Number Of Units Total
- 1
Listing courtesy of Listing Agent: Phil Zaikovatyy (pzaikovatyy@alterarealty.com) from Listing Office: Altera Realty.
Mortgage Calculator
Based on information from California Regional Multiple Listing Service, Inc. as of . This information is for your personal, non-commercial use and may not be used for any purpose other than to identify prospective properties you may be interested in purchasing. Display of MLS data is usually deemed reliable but is NOT guaranteed accurate by the MLS. Buyers are responsible for verifying the accuracy of all information and should investigate the data themselves or retain appropriate professionals. Information from sources other than the Listing Agent may have been included in the MLS data. Unless otherwise specified in writing, Broker/Agent has not and will not verify any information obtained from other sources. The Broker/Agent providing the information contained herein may or may not have been the Listing and/or Selling Agent.