42804 Barnstead Drive, Lake Hughes, CA 93532
- $569,900
- 3
- BD
- 3
- BA
- 2,132
- SqFt




- List Price
- $569,900
- Price Change
- ▼ $30,000 1784340699
- Status
- ACTIVE
- MLS#
- SR26117622
- Year Built
- 1991
- Bedrooms
- 3
- Bathrooms
- 3
- Living Sq. Ft
- 2,132
- Lot Size
- 27,477
- Acres
- 0.63
- Lot Location
- Cul-De-Sac
- Days on Market
- 106
- Property Type
- Single Family Residential
- Property Sub Type
- Single Family Residence
- Stories
- Three Or More Levels
Property Description
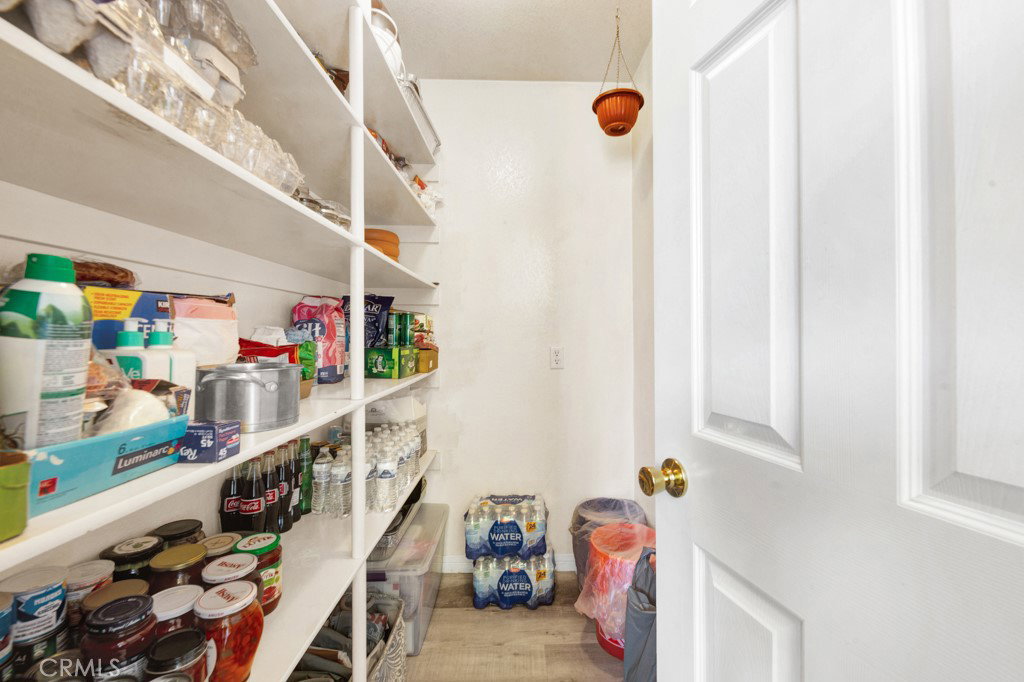
A rare opportunity to own a breathtaking hillside retreat where stunning mountain views, privacy, and country charm come together in perfect harmony. Set on an expansive lot, a winding private driveway leads to a welcoming wraparound covered porch the perfect place to relax and take in unforgettable sunsets. This beautiful two-story home features 4 bedrooms and 2.5 bathrooms, with bright, open-concept living spaces filled with natural light. Soaring ceilings, wide-plank flooring, and a warm, inviting atmosphere create the ideal setting for both everyday living and entertaining. The spacious kitchen offers abundant cabinetry, tiled countertops, a pantry, and plenty of room to gather. Outside, the property truly shines. Enjoy irrigated fruit trees, imported grapevines, a greenhouse with planting beds, and a charming chicken coop with hen house, all connected by paved walkways throughout the grounds. A handcrafted brick pizza oven adds the perfect touch for outdoor entertaining. Additional features include an automated front gate, versatile basement, dedicated laundry room, and attached two-car garage. Offering an exceptional blend of natural beauty, comfort, and self-sustaining amenities, this one-of-a-kind property is more than a home, it's a lifestyle.
Additional Information
- Appliances
- Dryer, Washer
- Pool Description
- None
- Fireplace Description
- Wood Burning
- Heat
- Central
- Cooling
- Yes
- Cooling Description
- Central Air
- View
- Mountain(s), Panoramic
- Garage Spaces Total
- 2
- Sewer
- Septic Type Unknown
- Water
- Public
- School District
- Los Angeles Unified
- Interior Features
- Walk-In Pantry, Walk-In Closet(s)
- Attached Structure
- Detached
- Number Of Units Total
- 1
Listing courtesy of Listing Agent: Artyom Ginosyan (art@mcresproperties.com) from Listing Office: MCRES Properties.
Mortgage Calculator
Based on information from California Regional Multiple Listing Service, Inc. as of . This information is for your personal, non-commercial use and may not be used for any purpose other than to identify prospective properties you may be interested in purchasing. Display of MLS data is usually deemed reliable but is NOT guaranteed accurate by the MLS. Buyers are responsible for verifying the accuracy of all information and should investigate the data themselves or retain appropriate professionals. Information from sources other than the Listing Agent may have been included in the MLS data. Unless otherwise specified in writing, Broker/Agent has not and will not verify any information obtained from other sources. The Broker/Agent providing the information contained herein may or may not have been the Listing and/or Selling Agent.