4140 Aleman Drive, Tarzana, CA 91356
- $3,175,000
- 4
- BD
- 4
- BA
- 3,806
- SqFt




- List Price
- $3,175,000
- Status
- ACTIVE
- MLS#
- SR26105205
- Year Built
- 1969
- Bedrooms
- 4
- Bathrooms
- 4
- Living Sq. Ft
- 3,806
- Lot Size
- 14,070
- Acres
- 0.32
- Lot Location
- 0-1 Unit/Acre, Back Yard, Front Yard, Landscaped, Sprinkler System, Yard
- Days on Market
- 69
- Property Type
- Single Family Residential
- Style
- Modern
- Property Sub Type
- Single Family Residence
- Stories
- Two Levels
Property Description
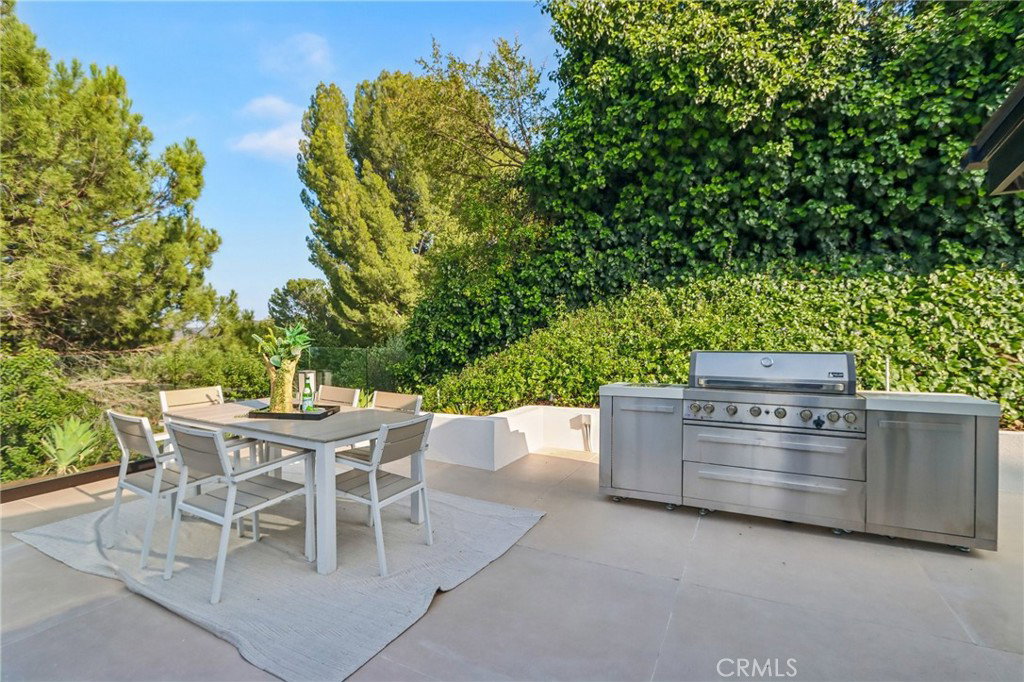
Experience elevated luxury living in this stunning newly remodeled modern estate located in a prime Tarzana neighborhood with breathtaking city and canyon views. No expense was spared as the seller invested hundreds of thousands of dollars into exquisite high-end upgrades and designer finishes throughout. Step through the dramatic double-door entry and instantly be captivated by the sophisticated design, soaring spaces, and seamless indoor-outdoor flow this entertainer’s dream home has to offer. Boasting 4 bedrooms and 4 beautifully designed bathrooms across nearly 4,000 sq ft of living space, this showpiece residence blends elegance with modern functionality. The grand living room is highlighted by a striking floor-to-ceiling stone fireplace and a spectacular glass staircase illuminated with custom LED lighting. Formal dining area with stunning city views and a temperature-controlled wine cellar creates the perfect setting for unforgettable gatherings. The heart of the home is a one-of-a-kind chef’s kitchen featuring an oversized center island, sleek European-style cabinetry, premium finishes, and direct access to the resort-style backyard designed for ultimate entertaining. Enjoy spectacular panoramic views alongside a sparkling pool and spa enhanced with custom LED lighting throughout the grounds. The luxurious primary suite offers a private balcony overlooking the views, an expansive custom walk-in closet, and a spa-inspired bathroom complete with dual vanities, soaking tub, oversized shower, and private sauna. A secondary primary suite downstairs provides ideal flexibility for guests or multigenerational living. Additional highlights include a spacious family room/den with pocket doors, engineered wood flooring throughout, dual-pane windows, brand-new roof, paid solar system with 3 Tesla batteries, and exceptional curb appeal enhanced by custom exterior lighting and modern landscaping. A rare opportunity to own a true modern masterpiece in one of Tarzana’s most sought-after locations.
Additional Information
- Appliances
- Dishwasher, Disposal, Gas Range, Refrigerator, Range Hood, Water To Refrigerator
- Pool
- Yes
- Pool Description
- In Ground, Private
- Fireplace Description
- Living Room
- Heat
- Central
- Cooling
- Yes
- Cooling Description
- Central Air
- View
- City Lights, Hills, Mountain(s), Neighborhood, Panoramic, Valley
- Patio
- Concrete, Patio
- Garage Spaces Total
- 2
- Sewer
- Sewer Tap Paid
- Water
- Public
- School District
- Los Angeles Unified
- Interior Features
- Wet Bar, Breakfast Bar, Built-in Features, Separate/Formal Dining Room, Eat-in Kitchen, High Ceilings, Multiple Staircases, Open Floorplan, Quartz Counters, Recessed Lighting, All Bedrooms Up, Bedroom on Main Level, Entrance Foyer, Galley Kitchen, Main Level Primary, Primary Suite, Wine Cellar, Walk-In Closet(s)
- Attached Structure
- Detached
- Number Of Units Total
- 1
Listing courtesy of Listing Agent: Gary Keshishyan (garyk4re@gmail.com) from Listing Office: Pinnacle Estate Properties.
Mortgage Calculator
Based on information from California Regional Multiple Listing Service, Inc. as of . This information is for your personal, non-commercial use and may not be used for any purpose other than to identify prospective properties you may be interested in purchasing. Display of MLS data is usually deemed reliable but is NOT guaranteed accurate by the MLS. Buyers are responsible for verifying the accuracy of all information and should investigate the data themselves or retain appropriate professionals. Information from sources other than the Listing Agent may have been included in the MLS data. Unless otherwise specified in writing, Broker/Agent has not and will not verify any information obtained from other sources. The Broker/Agent providing the information contained herein may or may not have been the Listing and/or Selling Agent.