23404 Anza Avenue, Torrance, CA 90505
- $2,395,000






- List Price
- $2,395,000
- Price Change
- ▼ $200,000 1785123600
- Status
- ACTIVE
- MLS#
- SB26075691
- Year Built
- 1961
- Lot Size
- 8,059
- Acres
- 0.19
- Lot Location
- 0-1 Unit/Acre, Corner Lot, Front Yard, Lawn, Level
- Days on Market
- 157
- Property Type
- Single Family Residential
- Style
- Craftsman
- Property Sub Type
- Single Family Residence
- Stories
- One Level, Two Levels
Property Description
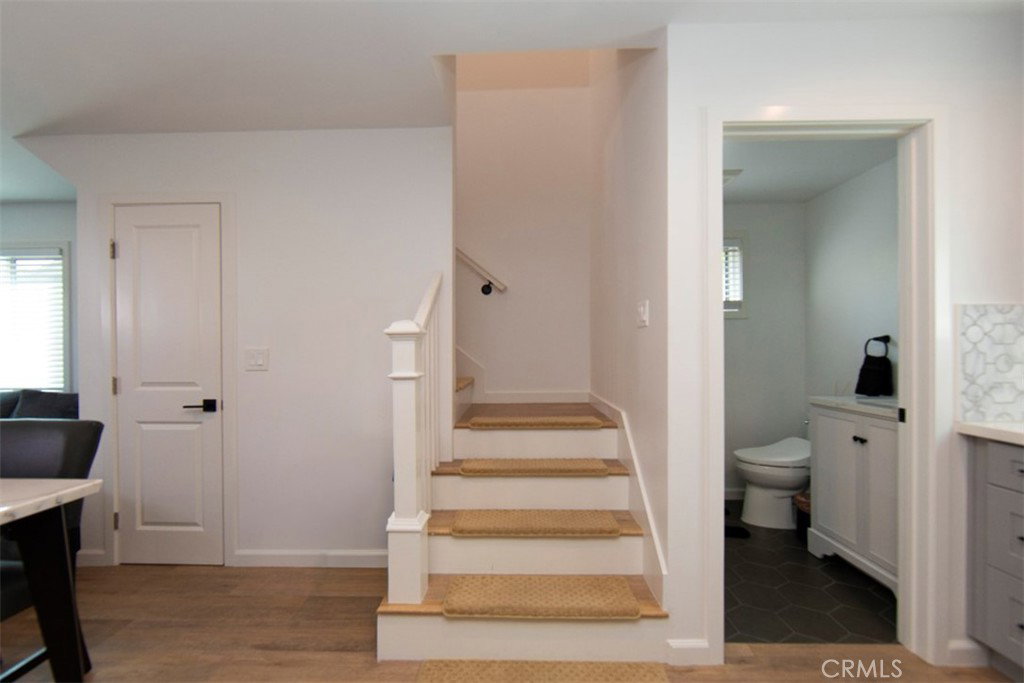
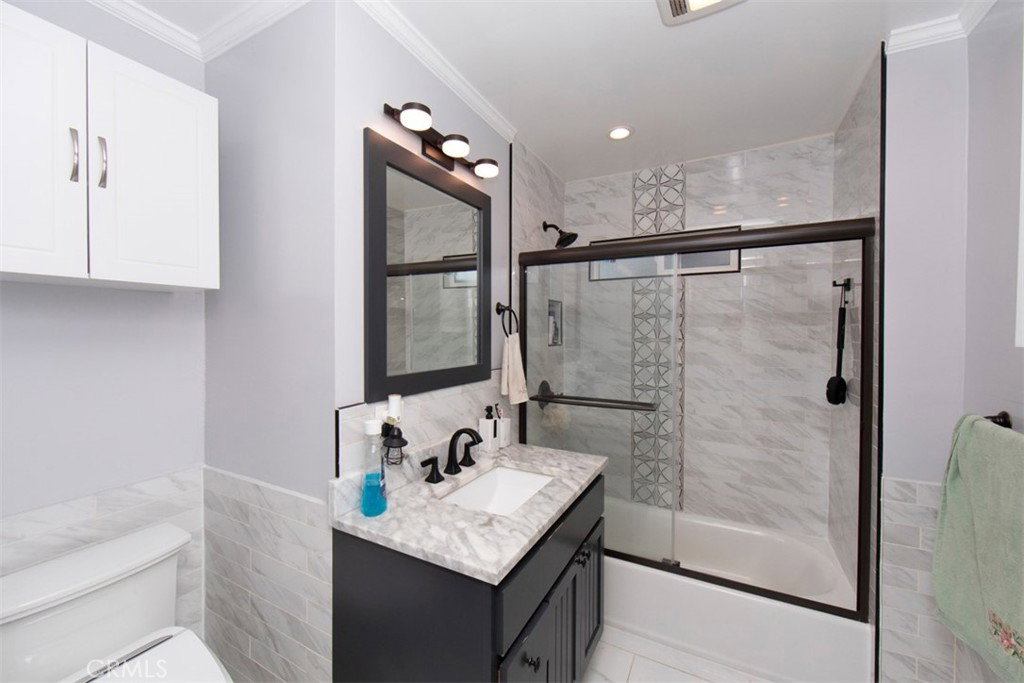
Welcome to Southwood Riviera in South Torrance, where everyday convenience, added flexibility, and room to live well all come together. The main residence offers 4 bedrooms, 2.5 baths, and approximately 1,967 square feet of bright, comfortable living space. Soaring ceilings and an open layout give the home an easy sense of space, whether you’re relaxing at the end of the day, entertaining friends, or simply enjoying time at home. The kitchen connects naturally to the main living areas, making the floor plan feel open, social, and functional. What truly sets this property apart is the fully detached ADU, built in 2025. With approximately 1,000 square feet, 2 bedrooms, and 2.5 baths, it gives you options that are increasingly hard to find. Keep it as an income-producing rental, use it for extended family, create a private guest residence, or simply enjoy having additional space that can change with your needs. It is currently generating $3,800 per month. The 8,059-square-foot lot adds another layer of livability, with block walls, electric gates, RV parking, a detached 2-car garage, and additional gated parking. There is room for vehicles, guests, storage, and day-to-day life without feeling crowded. Tesla solar and dual wall battery backups add greater energy efficiency and added peace of mind, while the South Torrance location puts you close to the beach, restaurants, shopping, recreation, and convenient freeway access. The home is also located within the Torrance Unified School District. For a buyer looking for a home that offers more than just square footage, this property delivers something especially valuable: the ability to live comfortably today while keeping more options open for tomorrow.
Additional Information
- Appliances
- Dishwasher, Exhaust Fan, Gas Cooktop, Gas Oven, Gas Water Heater, Refrigerator
- Pool Description
- None
- Fireplace Description
- Gas, Gas Starter, Living Room
- Heat
- Central, Forced Air, Fireplace(s), Heat Pump
- Cooling
- Yes
- Cooling Description
- Dual
- View
- None
- Exterior Construction
- ICFs (Insulated Concrete Forms), Concrete, Stucco, Copper Plumbing
- Roof
- Asbestos Shingle
- Garage Spaces Total
- 2
- Sewer
- Public Sewer
- Water
- Public
- Interior Features
- Built-in Features, Ceiling Fan(s), Crown Molding, High Ceilings, Open Floorplan, Pantry, Quartz Counters, Recessed Lighting, Unfurnished, All Bedrooms Down, Bedroom on Main Level, Main Level Primary, Primary Suite
- Attached Structure
- Detached
- Number Of Units Total
- 1
- Gross Scheduled Income
- $45,600
- Operating Expense
- 2000
Listing courtesy of Listing Agent: Vance Mizzi (Vance@TheMizziGroup.com) from Listing Office: eXp Realty of California Inc.
Mortgage Calculator
Based on information from California Regional Multiple Listing Service, Inc. as of . This information is for your personal, non-commercial use and may not be used for any purpose other than to identify prospective properties you may be interested in purchasing. Display of MLS data is usually deemed reliable but is NOT guaranteed accurate by the MLS. Buyers are responsible for verifying the accuracy of all information and should investigate the data themselves or retain appropriate professionals. Information from sources other than the Listing Agent may have been included in the MLS data. Unless otherwise specified in writing, Broker/Agent has not and will not verify any information obtained from other sources. The Broker/Agent providing the information contained herein may or may not have been the Listing and/or Selling Agent.