3444 Knoxville Avenue, Long Beach, CA 90808
- $1,499,000
- 4
- BD
- 2
- BA
- 1,706
- SqFt




- List Price
- $1,499,000
- Status
- ACTIVE
- MLS#
- PW26181536
- Year Built
- 1953
- Bedrooms
- 4
- Bathrooms
- 2
- Living Sq. Ft
- 1,706
- Lot Size
- 9,963
- Acres
- 0.23
- Lot Location
- 0-1 Unit/Acre, Sprinklers In Rear, Sprinklers In Front
- Days on Market
- 2
- Property Type
- Single Family Residential
- Property Sub Type
- Single Family Residence
- Stories
- One Level
- Neighborhood
- Plaza North Of Spring (Pzn)
Property Description
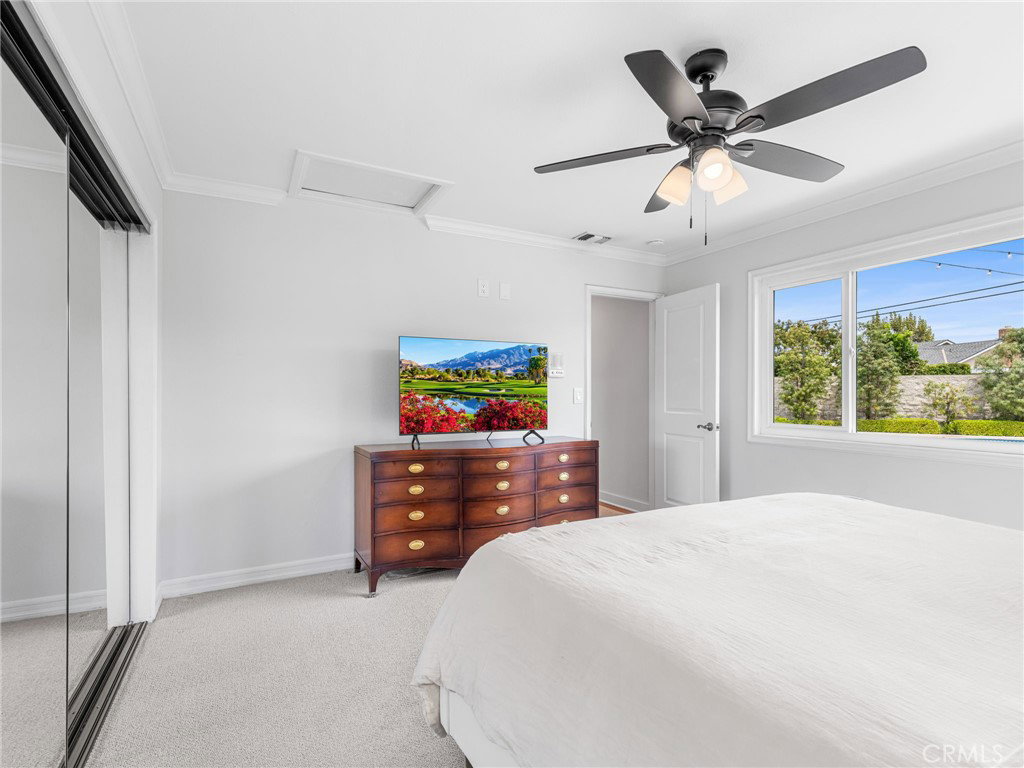
Discover a truly one-of-a-kind home nestled in one of Long Beach’s most desirable neighborhoods, offering 4 bedrooms, 2 bathrooms, and an expansive nearly 10,000-square-foot lot. Thoughtfully designed with an inviting open floor plan, this home offers the perfect blend of comfort, style, and indoor-outdoor living. The spacious family room features a beautiful brick fireplace and flows seamlessly into the heart of the home, with windows and a sliding glass door overlooking the beautiful pool and oversized yard. The large dining room opens into the generously sized kitchen, creating an inviting space for entertaining while offering picturesque views of the beautiful backyard. The updated kitchen showcases quartz countertops, Shaker-style cabinetry, recessed lighting, and an abundance of natural light. Solar tubes brighten both the kitchen and dining areas, creating a warm and welcoming atmosphere throughout the day. The remodeled hallway bathroom complements three generously sized bedrooms, while the private primary suite offers a peaceful retreat complete with its own ensuite bathroom and skylight, filling the space with bright natural light. Step outside to the resort style backyard, where endless possibilities await. Enjoy a sparkling pool, grassy area, multiple storage sheds, and plenty of room to entertain, relax, or create your own outdoor oasis. Whether you're hosting poolside gatherings, enjoying summer evenings, or simply unwinding at home, this backyard is truly an entertainer's dream. Also offers exciting potential to build an ADU, mother-in-law suite, or guest house, providing additional space for extended family, guests, or future rental income. The property is enhanced by beautifully maintained landscaping with sprinkler systems, mature trees that provide shade and character, and a dimensional composition roof that adds both durability and curb appeal. Additional features include an attached two-car garage, secure RV parking, recessed lighting throughout, and new exterior paint. With its generous lot size, thoughtful updates, private primary suite, and incredible outdoor space, this one-of-a-kind Long Beach home is a rare opportunity you won't want to miss!
Additional Information
- Appliances
- Dishwasher, Disposal, Gas Oven, Gas Range, Microwave, Refrigerator, Water Heater
- Pool
- Yes
- Pool Description
- In Ground, Private
- Fireplace Description
- Family Room
- Heat
- Central
- Cooling
- Yes
- Cooling Description
- Central Air
- View
- City Lights, Neighborhood, Pool
- Roof
- Composition
- Garage Spaces Total
- 2
- Sewer
- Public Sewer
- Water
- Public
- School District
- Long Beach Unified
- Interior Features
- Separate/Formal Dining Room, Open Floorplan, Recessed Lighting, All Bedrooms Down, Bedroom on Main Level, Main Level Primary, Primary Suite
- Attached Structure
- Detached
- Number Of Units Total
- 1
Listing courtesy of Listing Agent: Nicole Byers (nicole@ericgreene.com) from Listing Office: Keller Williams Coastal Prop..
Mortgage Calculator
Based on information from California Regional Multiple Listing Service, Inc. as of . This information is for your personal, non-commercial use and may not be used for any purpose other than to identify prospective properties you may be interested in purchasing. Display of MLS data is usually deemed reliable but is NOT guaranteed accurate by the MLS. Buyers are responsible for verifying the accuracy of all information and should investigate the data themselves or retain appropriate professionals. Information from sources other than the Listing Agent may have been included in the MLS data. Unless otherwise specified in writing, Broker/Agent has not and will not verify any information obtained from other sources. The Broker/Agent providing the information contained herein may or may not have been the Listing and/or Selling Agent.