134 Bennett, Long Beach, CA 90803
- $1,625,000
- 4
- BD
- 3
- BA
- 1,920
- SqFt




- List Price
- $1,625,000
- Price Change
- ▼ $24,900 1780348554
- Status
- ACTIVE
- MLS#
- PW26068262
- Year Built
- 1939
- Bedrooms
- 4
- Bathrooms
- 3
- Living Sq. Ft
- 1,920
- Lot Size
- 2,949
- Acres
- 0.07
- Lot Location
- 0-1 Unit/Acre
- Days on Market
- 173
- Property Type
- Single Family Residential
- Property Sub Type
- Single Family Residence
- Stories
- Two Levels
Property Description
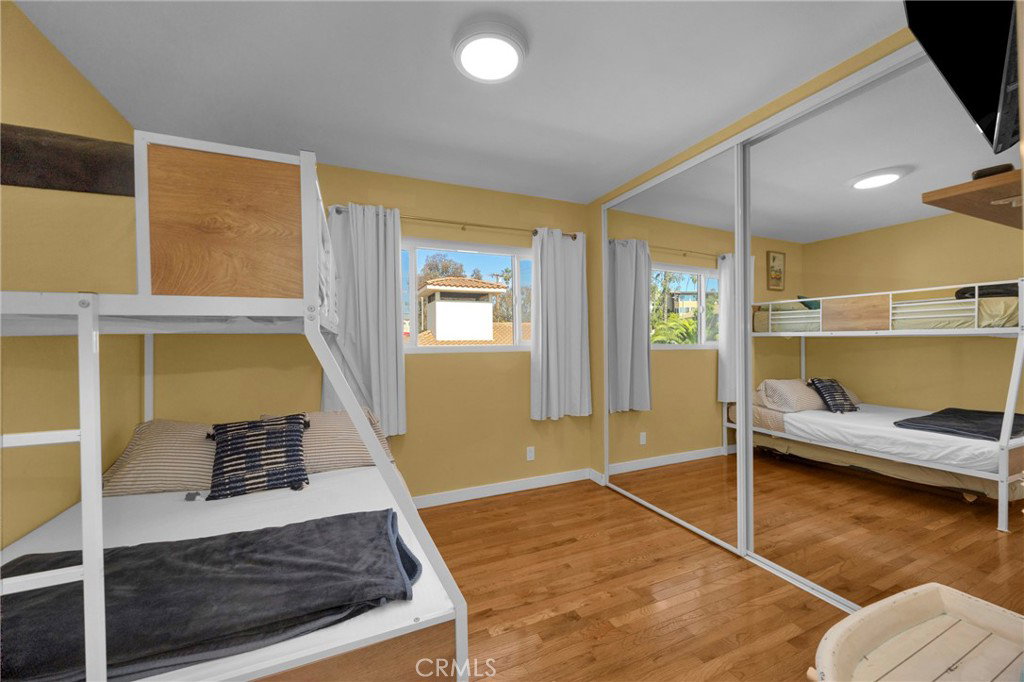
A striking blend of timeless mid-century character and thoughtful contemporary upgrades awaits in this exceptional 4-bedroom, 3-bath residence. Perfectly positioned on a desirable corner lot, the home offers architectural presence, modern systems, and functional living in one of Long Beach’s most sought-after coastal neighborhoods. Step inside to an open, light-filled layout where exposed beams and a grand fireplace anchor the spacious entry living room. Designer touches including fluted glass doors, stylish wallpaper, and exposed stair details highlight the home’s mid-century roots while elevating it with a refined, modern aesthetic. The kitchen is both polished and practical, featuring quartz countertops, stainless steel appliances, and generous prep space designed for everyday living and entertaining. Dual-pane windows throughout enhance energy efficiency while filling the home with natural light. Upstairs, the primary suite offers a large walk-in closet and comfortable retreat-like setting. The convenience of upstairs laundry enhances daily livability. Major upgrades include central HVAC, a new furnace, tankless water heater, smart home automation, and dual-pane windows, providing comfort and peace of mind for years to come. Set on an oversized corner lot, the private hardscaped backyard creates a low-maintenance outdoor space ideal for entertaining or relaxing. A detached 1.5-car garage with dedicated driveway parking adds valuable flexibility. A rare opportunity to own a stylish, upgraded mid-century home with space, systems, and presence in a prime Long Beach location.
Additional Information
- Pool Description
- None
- Fireplace Description
- Living Room
- Heat
- Central
- Cooling
- Yes
- Cooling Description
- Central Air
- View
- City Lights, Neighborhood
- Garage Spaces Total
- 1
- Sewer
- Public Sewer
- Water
- Public
- School District
- Long Beach Unified
- Interior Features
- All Bedrooms Up, Primary Suite
- Attached Structure
- Detached
- Number Of Units Total
- 1
Listing courtesy of Listing Agent: Tyler Rogina (Tyler@Roginagroup.com) from Listing Office: Compass.
Mortgage Calculator
Based on information from California Regional Multiple Listing Service, Inc. as of . This information is for your personal, non-commercial use and may not be used for any purpose other than to identify prospective properties you may be interested in purchasing. Display of MLS data is usually deemed reliable but is NOT guaranteed accurate by the MLS. Buyers are responsible for verifying the accuracy of all information and should investigate the data themselves or retain appropriate professionals. Information from sources other than the Listing Agent may have been included in the MLS data. Unless otherwise specified in writing, Broker/Agent has not and will not verify any information obtained from other sources. The Broker/Agent providing the information contained herein may or may not have been the Listing and/or Selling Agent.