2487 Ascending Oaks Lane Unit 1, Simi Valley, CA 93063
- $725,000
- 3
- BD
- 3
- BA
- 1,973
- SqFt




- List Price
- $725,000
- Price Change
- ▼ $24,900 1786703603
- Status
- ACTIVE
- MLS#
- NDP2606570
- Year Built
- 2016
- Bedrooms
- 3
- Bathrooms
- 3
- Living Sq. Ft
- 1,973
- Days on Market
- 69
- Property Type
- Townhome
- Property Sub Type
- Townhouse
- Stories
- Two Levels
Property Description
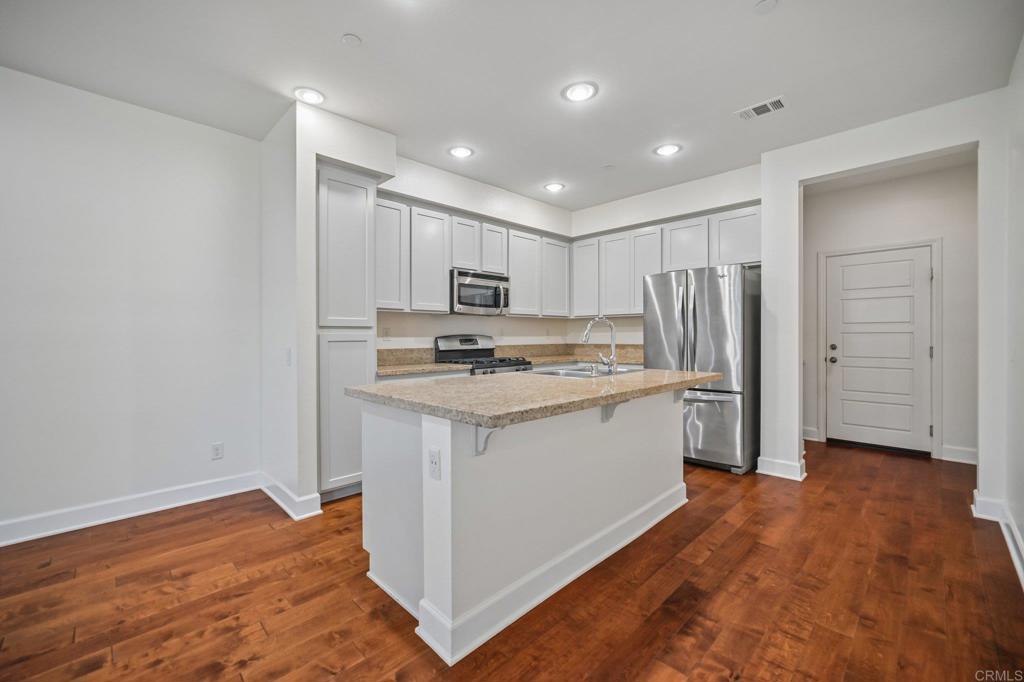
Price Improvement! Welcome to Ascending Oaks, a beautifully maintained end-unit townhome in the highly desirable Savannah community of East Simi Valley, conveniently located near the iconic Happy Face Hill. Built in 2016, this spacious 1,973 sq. ft. home offers 3 bedrooms, 2.5 bathrooms, and a versatile upstairs loft. Ideally situated in a quiet interior location toward the rear of the community, the home features an inviting open-concept floor plan with abundant natural light. The spacious living room features a ceiling fan and plantation shutters and flows seamlessly into the dining area and gourmet kitchen. The kitchen offers a large center island with bar seating, wood cabinetry, granite countertops, and stainless steel appliances. Beautiful wood flooring extends throughout the main living areas, while a convenient first-floor powder room adds functionality. Upstairs, the versatile loft is ideal for a home office, media room, or play area. The spacious primary suite features a large walk-in closet, dual vanities, soaking tub, and separate shower. Two additional bedrooms share a full hall bathroom, with one bedroom offering its own walk-in closet. An upstairs laundry room adds convenience. Enjoy relaxing or entertaining in the private backyard, complete with low-maintenance artificial turf, a paver patio. Additional highlights include a direct-access two-car garage and access to the community pool and spa. A wonderful opportunity to own a spacious, move-in-ready home in a desirable East Simi Valley community!
Additional Information
- HOA
- 530
- Frequency
- Monthly
- Association Amenities
- Pool
- Appliances
- Dryer, Washer
- Pool Description
- Community, Association
- Cooling
- Yes
- Cooling Description
- Central Air
- View
- None
- Garage Spaces Total
- 2
- Sewer
- Public Sewer
- School District
- Simi Valley Unified
- Interior Features
- All Bedrooms Up, Loft
- Attached Structure
- Attached
Listing courtesy of Listing Agent: Michael Lin (mlin92008@gmail.com) from Listing Office: Premiere Real Estate.
Mortgage Calculator
Based on information from California Regional Multiple Listing Service, Inc. as of . This information is for your personal, non-commercial use and may not be used for any purpose other than to identify prospective properties you may be interested in purchasing. Display of MLS data is usually deemed reliable but is NOT guaranteed accurate by the MLS. Buyers are responsible for verifying the accuracy of all information and should investigate the data themselves or retain appropriate professionals. Information from sources other than the Listing Agent may have been included in the MLS data. Unless otherwise specified in writing, Broker/Agent has not and will not verify any information obtained from other sources. The Broker/Agent providing the information contained herein may or may not have been the Listing and/or Selling Agent.