1286 Mildred Avenue, San Jose, CA 95125
- $2,619,999
- 3
- BD
- 2
- BA
- 2,221
- SqFt




- List Price
- $2,619,999
- Price Change
- ▼ $80,000 1787799601
- Status
- ACTIVE
- MLS#
- ML82056266
- Year Built
- 1941
- Bedrooms
- 3
- Bathrooms
- 2
- Living Sq. Ft
- 2,221
- Lot Size
- 8,176
- Acres
- 0.19
- Days on Market
- 61
- Property Type
- Single Family Residential
- Style
- Ranch
- Property Sub Type
- Single Family Residence
Property Description
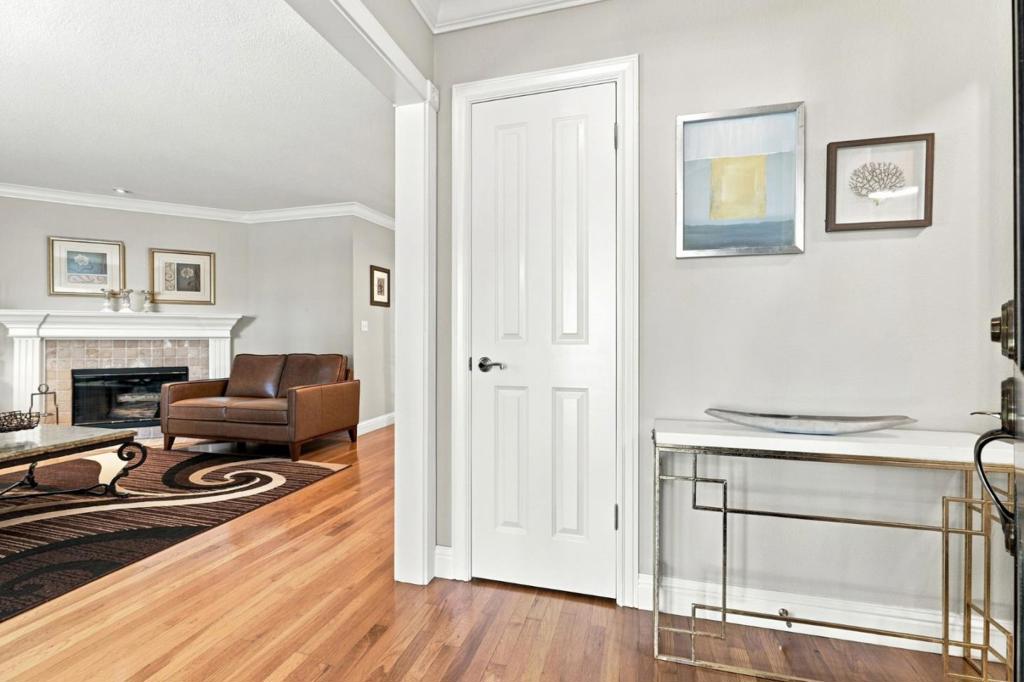
PRICE DROP by 80K.Gorgeous Willow Glen home located in prestigious neighborhood, close to downtown, offers 3 bedrooms and 2 full bathrooms within 2,221 sq ft on an 8,176 sq ft lot. The kitchen is equipped with granite countertops, a gas cooktop, double built-in ovens, a dishwasher, refrigerator, pantry, and a 220-volt outlet. Flooring includes tile, carpet, and hardwood throughout the residence. Heating is provided by central forced air with central AC, ceiling fans, and a whole house attic fan for cooling. The family room and living room each feature a fireplace. Additional upgrades includes recessed lights, irrigation sys. and locks controlled by app, fingerprint based U-Tec smart lock, Sonic Fibre drop installed, house is 10G Sonic Fibre service enabled (subject to service from Sonic). The primary suite includes a walk-in closet and an updated bathroom with double sinks, tile, solid surface counters, and an oversized tub. Separate Laundry Room with washer and dryer, Additional amenities include a breakfast nook, dining area, bay window, and a 2-car garage. Energy-efficient features include double-pane windows, a tankless water heater, a whole house fan, and a thermostat controller. Beautiful private backyard, long driveway with private gate. Don't miss this gorgeous Ranch Home
Additional Information
- Appliances
- Double Oven, Dishwasher, Gas Cooktop, Disposal, Refrigerator, Range Hood
- Fireplace Description
- Family Room, Living Room
- Heat
- Central
- Cooling
- Yes
- Cooling Description
- Central Air, Whole House Fan
- Roof
- Composition, Shingle
- Garage Spaces Total
- 2
- Water
- Public
- School District
- San Jose Unified
- Interior Features
- Breakfast Area, Walk-In Closet(s)
- Attached Structure
- Detached
Listing courtesy of Listing Agent: Anita Mohite (anitamohitehomes@gmail.com) from Listing Office: Alliance Bay Realty.
Mortgage Calculator
Based on information from California Regional Multiple Listing Service, Inc. as of . This information is for your personal, non-commercial use and may not be used for any purpose other than to identify prospective properties you may be interested in purchasing. Display of MLS data is usually deemed reliable but is NOT guaranteed accurate by the MLS. Buyers are responsible for verifying the accuracy of all information and should investigate the data themselves or retain appropriate professionals. Information from sources other than the Listing Agent may have been included in the MLS data. Unless otherwise specified in writing, Broker/Agent has not and will not verify any information obtained from other sources. The Broker/Agent providing the information contained herein may or may not have been the Listing and/or Selling Agent.