Share this with your friends


(833) HOME-661
Home661
25414 Via Dabna, Santa Clarita, CA 91355
- $1,275,000
- 4
- BD
- 3
- BA
- 2,708
- SqFt



- List Price
- $1,275,000
- Price Change
- ▼ $24,000 1791271132
- Status
- ACTIVE
- MLS#
- 26876547
- Year Built
- 1978
- Bedrooms
- 4
- Bathrooms
- 3
- Living Sq. Ft
- 2,708
- Lot Size
- 5,384
- Acres
- 0.12
- Days on Market
- 59
- Property Type
- Single Family Residential
- Style
- Traditional
- Property Sub Type
- Single Family Residence
- Stories
- Two Levels
Property Description
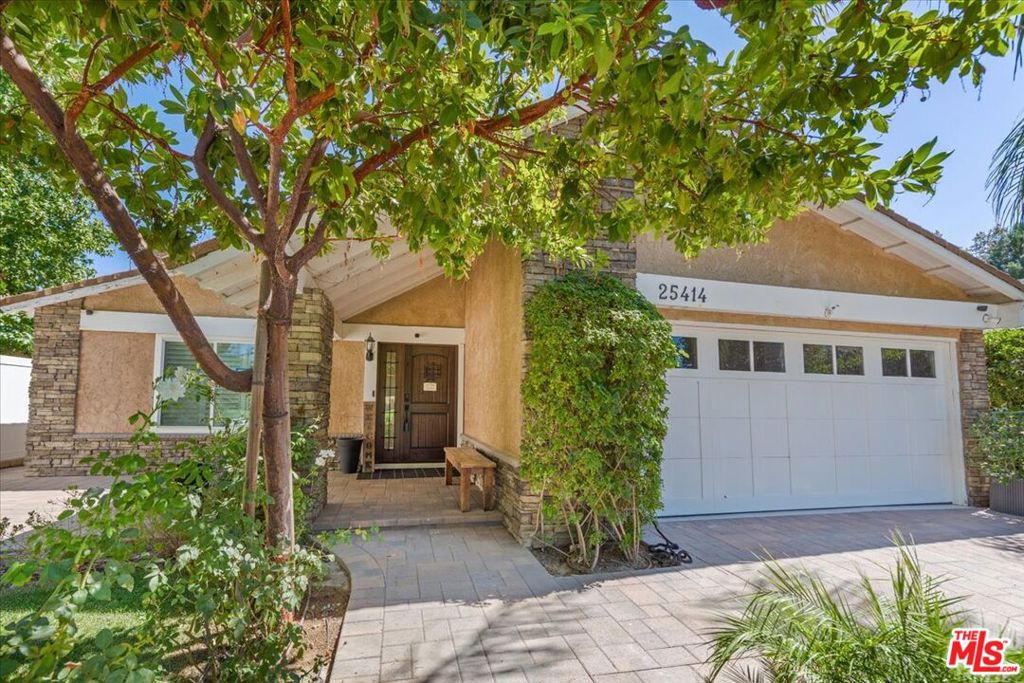
Welcome to this extensively upgraded Valencia home, offering more than $350,000 in improvements and exceptional versatility. Ideally positioned with no neighbors across the street, the home enjoys direct frontage to Valencia Glen Park, providing open views, added privacy, and a rare sense of space. No HOA adds even more flexibility and value.The remodeled downstairs kitchen features updated cabinetry, quartz countertops, and stainless steel appliances. Both downstairs bathrooms have been fully renovated, and the home is enhanced by new flooring, baseboards, and trim throughout. Major system upgrades include a 10 kW Tesla solar system, tankless water heater, new dual-zone HVAC system, and new doors and windows throughout. Automatic drapes add comfort and convenience in the kitchen and rear living areas. The upstairs has been completely remodeled into a private ADU-style living space with a separate entrance, its own kitchen, bathroom, and living area - ideal for extended family, guests, multigenerational living, flexible use, or potential rental income. The outdoor spaces have also been thoughtfully redesigned. The backyard features a remodeled pool with updated equipment, converted to saltwater with an auto-fill system, along with new concrete and improved functionality. An entertainer's dream, the backyard also includes a built-in gas grill, outdoor TV, and a stylish pergola-perfect for hosting and relaxing year-round. The front yard showcases pavers, updated landscaping, and custom stonework. Improved drainage ensures proper water flow, while white privacy fencing adds charm and seclusion. Additional highlights include custom closet systems, an upgraded garage with epoxy floors, built-in cabinetry, attic storage, and a new garage door. Conveniently located near the Valencia paseo system and parks, this turnkey home is truly move-in ready.
Additional Information
- Appliances
- Convection Oven, Dishwasher, Gas Cooktop, Disposal, Gas Oven, Microwave, Oven, Range, Refrigerator, Range Hood, Dryer, Washer
- Pool
- Yes
- Pool Description
- Heated, In Ground, Private, Salt Water
- Fireplace Description
- Family Room, Living Room
- Heat
- Central, Natural Gas, Zoned
- Cooling
- Yes
- Cooling Description
- Central Air, Dual
- Interior Features
- Breakfast Area, Ceiling Fan(s), Separate/Formal Dining Room, Eat-in Kitchen
- Attached Structure
- Detached
Listing courtesy of Listing Agent: Andreas Kramer (Andy@kramer.net) from Listing Office: Compass.
How much is your home worth?
...get instant property value now!
Mortgage Calculator
Based on information from California Regional Multiple Listing Service, Inc. as of . This information is for your personal, non-commercial use and may not be used for any purpose other than to identify prospective properties you may be interested in purchasing. Display of MLS data is usually deemed reliable but is NOT guaranteed accurate by the MLS. Buyers are responsible for verifying the accuracy of all information and should investigate the data themselves or retain appropriate professionals. Information from sources other than the Listing Agent may have been included in the MLS data. Unless otherwise specified in writing, Broker/Agent has not and will not verify any information obtained from other sources. The Broker/Agent providing the information contained herein may or may not have been the Listing and/or Selling Agent.