1030 N Kenter Avenue, Los Angeles, CA 90049
- $2,998,000
- 3
- BD
- 2
- BA
- 2,901
- SqFt


- List Price
- $2,998,000
- Price Change
- ▼ $197,000 1785882816
- Status
- ACTIVE
- MLS#
- 26666353
- Year Built
- 1975
- Bedrooms
- 3
- Bathrooms
- 2
- Living Sq. Ft
- 2,901
- Lot Size
- 7,028
- Acres
- 0.16
- Days on Market
- 179
- Property Type
- Single Family Residential
- Style
- Traditional
- Property Sub Type
- Single Family Residence
- Stories
- Two Levels
Property Description
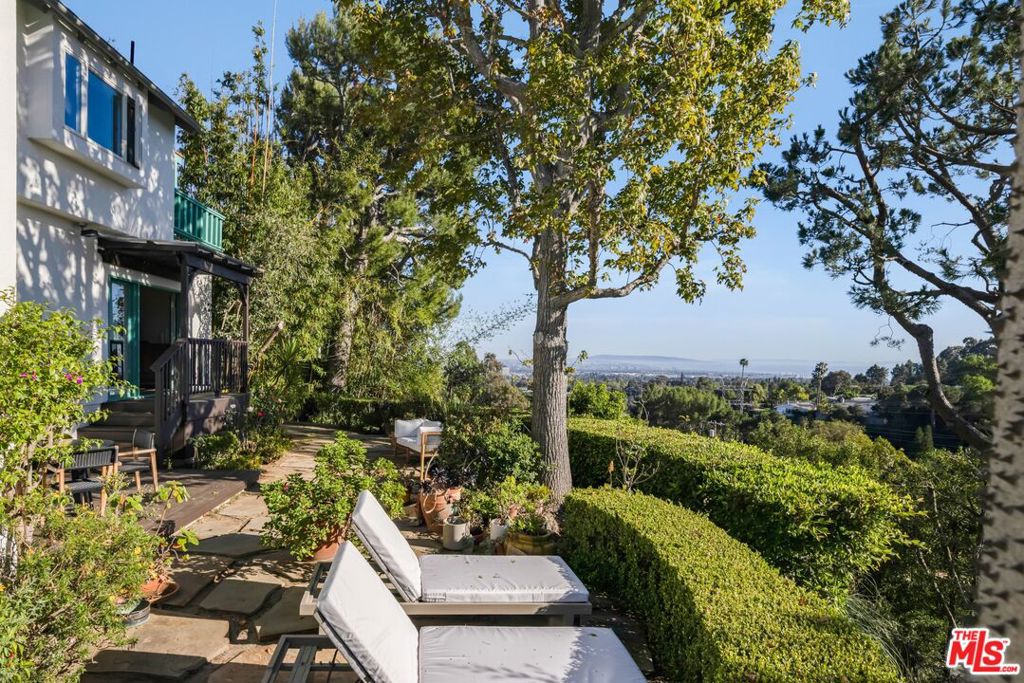
Ocean and city views, architectural warmth, and approx. 2,900 square feet of private Brentwood living. Three bedrooms plus flexible bonus space ideal as a fourth bedroom, private home office, gym, or creative studio. Natural light, vaulted ceiling, serene privacy, seamless indoor-outdoor flow create a relaxed atmosphere throughout. The living room makes a dramatic first impression with wood-beamed ceilings, classic fireplace and a balcony that frames the lush California landscape. For more casual living, the spacious great room offers vaulted ceilings, wood floors, and a setting for everyday life. The bright kitchen features a central island and charming breakfast nook with a lovely picture window. Formal dining room has a beautiful backdrop for entertaining or intimate dinners. The primary suite feels like a private wing, complete with a fireplace and view balcony. An adjacent bonus room provides valuable flexibility, while an additional sitting area offers a peaceful place to enjoy sunset skies and the evening glow of the city. Outdoor spaces provide multiple settings for dining, entertaining, or simply relaxing above the city. Expansive attached direct access garage with great storage space. Located moments from Kenter Canyon Elementary and the heart of Brentwood, the property offers a rare balance of privacy, convenience, and possibility. Experience sunsets, space and a private retreat above the city. Seller is open to leasing at $12,999/month.
Additional Information
- Appliances
- Dishwasher, Disposal, Refrigerator, Dryer, Washer
- Pool Description
- None
- Fireplace Description
- Family Room, Living Room
- Heat
- Central
- Cooling
- Yes
- Cooling Description
- Central Air
- View
- Catalina, City Lights, Coastline, Canyon, Hills, Mountain(s), Ocean, Water
- Garage Spaces Total
- 2
- Interior Features
- Walk-In Closet(s)
- Attached Structure
- Detached
Listing courtesy of Listing Agent: Sally Forster Jones (showings@sallyforsterjones.com) from Listing Office: Compass.
Mortgage Calculator
Based on information from California Regional Multiple Listing Service, Inc. as of . This information is for your personal, non-commercial use and may not be used for any purpose other than to identify prospective properties you may be interested in purchasing. Display of MLS data is usually deemed reliable but is NOT guaranteed accurate by the MLS. Buyers are responsible for verifying the accuracy of all information and should investigate the data themselves or retain appropriate professionals. Information from sources other than the Listing Agent may have been included in the MLS data. Unless otherwise specified in writing, Broker/Agent has not and will not verify any information obtained from other sources. The Broker/Agent providing the information contained herein may or may not have been the Listing and/or Selling Agent.