4762 Rhapsody Drive, Oak Park, CA 91377
- $1,029,000
- 3
- BD
- 3
- BA
- 1,783
- SqFt




- List Price
- $1,029,000
- Status
- ACTIVE UNDER CONTRACT
- MLS#
- 226003398
- Year Built
- 1994
- Bedrooms
- 3
- Bathrooms
- 3
- Living Sq. Ft
- 1,783
- Lot Size
- 1,783
- Acres
- 0.04
- Lot Location
- Sprinklers In Rear, Sprinklers In Front, Sprinkler System
- Days on Market
- 13
- Property Type
- Townhome
- Property Sub Type
- Townhouse
- Stories
- Two Levels
- Neighborhood
- Canyon Cove - 3850
Property Description
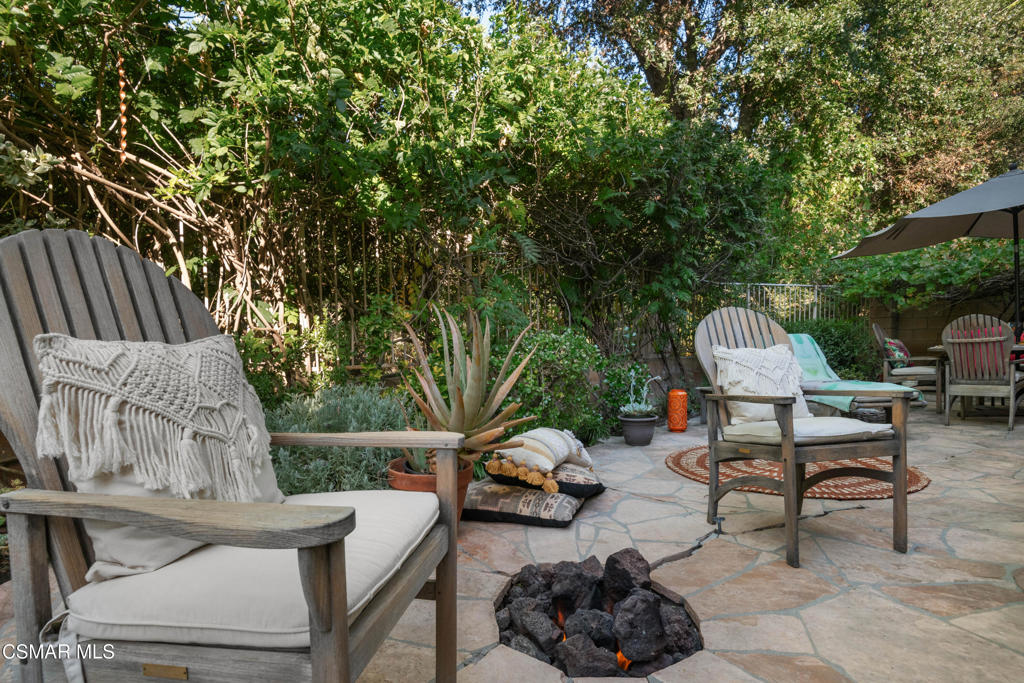
Nestled in the highly sought-after Canyon Cove community of Oak Park, this beautifully updated townhouse offers an exceptional blend of comfort, style, and privacy. Backing to tranquil open space with a seasonal creek, the home enjoys a peaceful natural setting rarely found in the neighborhood.The light-filled interior features soaring ceilings, engineered hardwood flooring, recessed lighting, custom baseboards, designer finishes, and two striking decorative stone fireplaces. The kitchen has been tastefully enhanced with quartzite countertops, a glass mosaic backsplash, wine refrigerator, and premium appliances, creating an inviting space for both everyday living and entertaining.The spacious floor plan offers three bedrooms and three full bathrooms, including a luxurious primary suite with a dramatic floor-to-ceiling stone fireplace, spa-inspired bathroom featuring marble finishes, soaking tub, oversized glass shower, heated floors, heated towel warmer, and a customized walk-in closet. A second en-suite bedroom upstairs provides added comfort and privacy, while the downstairs bedroom and full bath are ideal for guests, a home office, or multigenerational living.Step outside to a private backyard designed for relaxation and entertaining, complete with lush landscaping, a grassy lawn, custom stonework, koi pond with waterfall, gas fire pit, and peaceful creek views.Additional highlights include an attached two-car garage with direct access and access to Canyon Cove's community pool, spa, and playground. Conveniently located near award-winning Red Oak Elementary School, parks, scenic hiking trails, shopping, and dining, this exceptional home offers the perfect combination of nature, convenience, and refined living.
Additional Information
- HOA
- 620
- Frequency
- Monthly
- Association Amenities
- Clubhouse, Insurance, Other
- Pool Description
- Community, In Ground
- Fireplace Description
- Decorative, Electric, Family Room, Gas, Primary Bedroom, Wood Burning
- Heat
- Central
- Cooling
- Yes
- Cooling Description
- Central Air
- View
- Hills, Mountain(s), Creek/Stream
- Roof
- Tile
- Garage Spaces Total
- 2
- School District
- Oak Park Unified
- Interior Features
- Breakfast Area, Separate/Formal Dining Room
- Attached Structure
- Attached
Listing courtesy of Listing Agent: Afshan Tehranifar (shana4homes@gmail.com) from Listing Office: Berkshire Hathaway HomeServices California Properties.
Mortgage Calculator
Based on information from California Regional Multiple Listing Service, Inc. as of . This information is for your personal, non-commercial use and may not be used for any purpose other than to identify prospective properties you may be interested in purchasing. Display of MLS data is usually deemed reliable but is NOT guaranteed accurate by the MLS. Buyers are responsible for verifying the accuracy of all information and should investigate the data themselves or retain appropriate professionals. Information from sources other than the Listing Agent may have been included in the MLS data. Unless otherwise specified in writing, Broker/Agent has not and will not verify any information obtained from other sources. The Broker/Agent providing the information contained herein may or may not have been the Listing and/or Selling Agent.