1496 Sappanwood Avenue, Newbury Park, CA 91320
- $1,199,000
- 4
- BD
- 3
- BA
- 2,465
- SqFt




- List Price
- $1,199,000
- Status
- ACTIVE UNDER CONTRACT
- MLS#
- 226003249
- Year Built
- 1998
- Bedrooms
- 4
- Bathrooms
- 3
- Living Sq. Ft
- 2,465
- Lot Size
- 5,662
- Acres
- 0.13
- Lot Location
- Back Yard, Lawn, Landscaped, Sprinkler System, Yard
- Days on Market
- 6
- Property Type
- Single Family Residential
- Style
- Traditional
- Property Sub Type
- Single Family Residence
- Stories
- Two Levels
Property Description
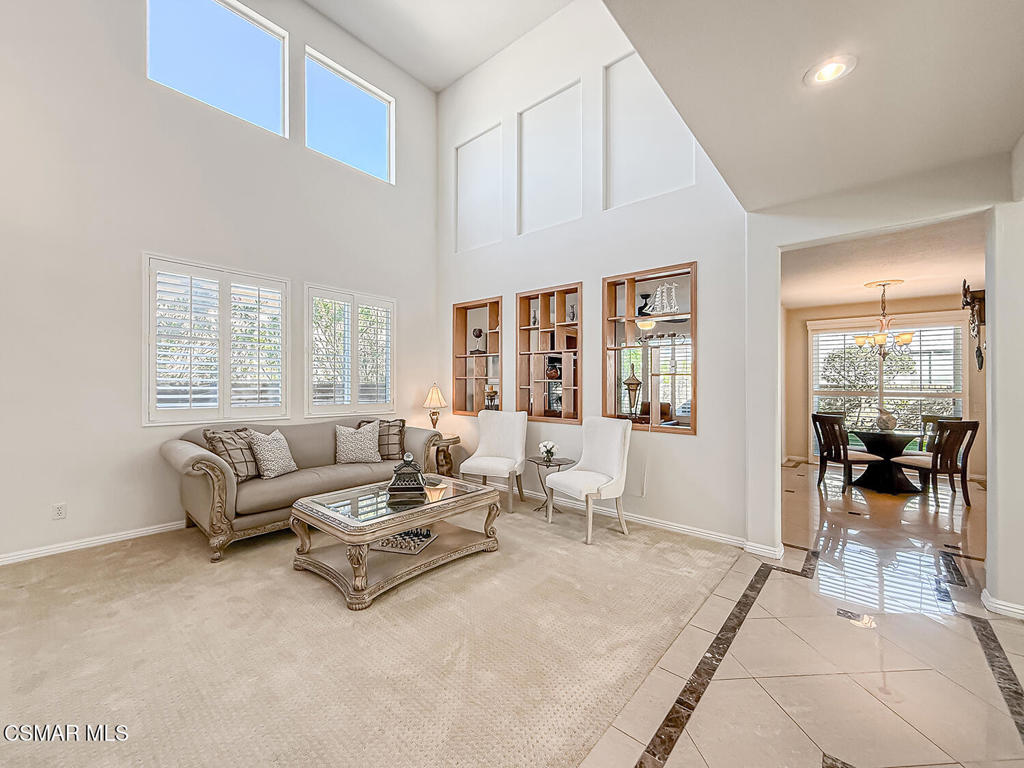
Welcome to this beautifully appointed residence behind the private gates of Rancho Conejo, offering an exceptional blend of comfort, style, and location. This thoughtfully designed four-bedroom, three-bathroom home - the ever popular SOPHIA MODEL - features tasteful upgrades throughout and a highly desirable floor plan with a downstairs bedroom and adjacent full bathroom, ideal for guests, multigenerational living, or a private home office. At the heart of the home, the updated kitchen showcases granite countertops, an abundant workspace, and recently installed stainless steel appliances, flowing seamlessly into the inviting family room with a cozy fireplace--creating the perfect gathering place to entertain family and friends or simply enjoy everyday living. The light-filled interior is complemented by elegant finishes - like marble and hardwood - type floors - and welcoming living spaces designed for both comfort and entertaining. Upstairs, an expansive loft provides the perfect flex space for a media room, study area, or secondary family room. The oversized primary suite serves as a private retreat, featuring a generous walk-in closet and a spacious ensuite bathroom. Two additional upstairs bedrooms share a well-appointed hall bathroom. Step outside into a serene backyard oasis highlighted by lush landscaping and a spacious patio, creating the ideal setting for outdoor dining, relaxation, and entertaining. Seller OWNED Solar Panels with 2 power walls and an EV charger in the garage are also included! Ideally located near award-winning Blue Ribbon schools, premier shopping and dining destinations, scenic hiking trails, and popular pickleball courts, this exceptional home offers the security and lifestyle of one of Thousand Oaks' most sought-after guard-gated communities.
Additional Information
- HOA
- 163
- Frequency
- Monthly
- Other Buildings
- Shed(s)
- Appliances
- Dishwasher, Gas Cooking, Disposal, Microwave, Refrigerator
- Pool Description
- Association, In Ground
- Fireplace Description
- Family Room, Gas
- Heat
- Central
- Cooling
- Yes
- Cooling Description
- Central Air
- Exterior Construction
- Stucco
- Patio
- Concrete
- Roof
- Tile
- Garage Spaces Total
- 3
- Sewer
- Public Sewer
- Interior Features
- Crown Molding, Separate/Formal Dining Room, Recessed Lighting, Bedroom on Main Level, Loft, Primary Suite, Walk-In Closet(s)
- Attached Structure
- Detached
Listing courtesy of Listing Agent: Cynthia Sorey (Cindy@CindySorey.com) from Listing Office: Keller Williams Westlake Village.
Mortgage Calculator
Based on information from California Regional Multiple Listing Service, Inc. as of . This information is for your personal, non-commercial use and may not be used for any purpose other than to identify prospective properties you may be interested in purchasing. Display of MLS data is usually deemed reliable but is NOT guaranteed accurate by the MLS. Buyers are responsible for verifying the accuracy of all information and should investigate the data themselves or retain appropriate professionals. Information from sources other than the Listing Agent may have been included in the MLS data. Unless otherwise specified in writing, Broker/Agent has not and will not verify any information obtained from other sources. The Broker/Agent providing the information contained herein may or may not have been the Listing and/or Selling Agent.